
431 Wellner Rd., Outlook, WA 98938
Local realty services provided by:ERA Skyview Realty
431 Wellner Rd.,Outlook, WA 98938
$495,000
- 4 Beds
- 3 Baths
- 2,696 sq. ft.
- Single family
- Active
Listed by: kristina mcclure
Office: dk bain real estate, inc.
MLS#:297926
Source:WA_PRMLS
Price summary
- Price:$495,000
- Price per sq. ft.:$183.61
About this home
MLS# 297926 Enjoy country living at its best! The spacious remodeled kitchen features granite countertops and modern stainless steel appliances, and the dining room overlooks the great room with a brick fireplace, making it easy to entertain. The primary bedroom has a walk-in closet, and the primary bath features a walk-in shower and vanity. A finished basement adds living space. Outside, enjoy beautifully landscaped grounds with a gazebo, koi pond with a water feature, raised garden beds, and a chicken coop. A three-bay shop and detached garage offer plenty of room for parking, storage, and projects. Call today to schedule a private tour!
Contact an agent
Home facts
- Year built:1950
- Subdivision & Development:OTHER
- Listing ID #:297926
- Added:1 day(s) ago
- Updated:November 19, 2026 at 05:42 AM
Rooms and interior
- Bedrooms:4
- Total bathrooms:3
- Full bathrooms:1
- Flooring:Carpet, Tile
- Kitchen Description:Cooktop, Dishwasher, Microwave, Oven, Refrigerator
- Basement:Yes
- Basement Description:Finished, Partial
- Living area:2,696 sq. ft.
Heating and cooling
- Cooling:Central Air, Electric, Forced Air
- Heating:Central, Forced Air, Furnace, Natural Gas, Propane
- Central air:Yes
Structure and exterior
- Roof:Composition
- Year built:1950
- Building area:2,696 sq. ft.
- Lot area:1.06 Acres
- Lot Features:Animals Allowed
- Construction Materials:Block, Frame
- Exterior Features:Cabana, Chicken Coop, Corral/Arena, Fence/Partial, Fenced, Irrigation System, Livestock Run In, Shed(s), Workshop
- Foundation Description:Block
- Levels:2 Story
Utilities
- Water:Private
- Sewer:Septic, Sewer Connected
Finances and disclosures
- Price:$495,000
- Price per sq. ft.:$183.61
- Tax amount:$3,757 (2026)
Features and amenities
- Appliances:Cooktop, Dishwasher, Dryer, Microwave, Oven, Refrigerator, Washer
- Laundry features:Dryer, Washer
- Amenities:Drapes/Blinds
Parking
- Parking description:1 Car, Detached, RV Carport, Workshop in Garage
New listings near 431 Wellner Rd.
 $89,000Active-- beds -- baths5,040 sq. ft.
1891 Outlook, Outlook, WA 98938
MLS# 26-3136Listed by: UNITED COUNTRY REAL ESTATE - DEDICATED REALTY $758,000Active4 beds 2 baths2,112 sq. ft.
2680 Van Belle, Outlook, WA 98938
MLS# 26-3129Listed by: EXP REALTY LLC KENNEWICK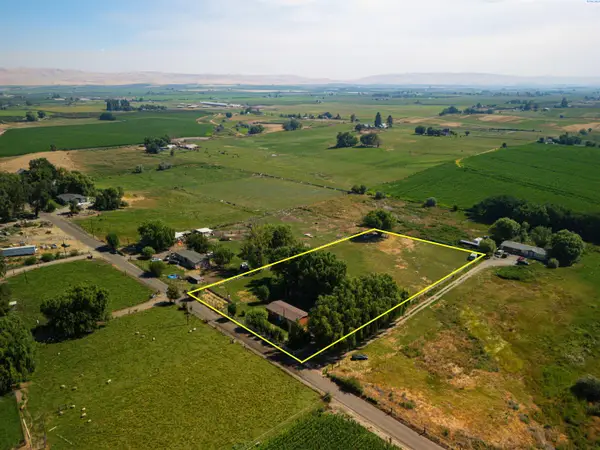 $290,000Active2 beds 2 baths1,152 sq. ft.
701 Arms Rd, Outlook, WA 98938
MLS# 295570Listed by: EXP REALTY, LLC TRI CITIES $460,000Active3 beds 3 baths2,320 sq. ft.
2281 Gurley, Outlook, WA 98938
MLS# 26-2180Listed by: BERKSHIRE HATHAWAY HOMESERVICES CENTRAL WASHINGTON REAL ESTATE $139,900Pending4.86 Acres
NKN Dekker Rd, Outlook, WA 98938
MLS# 25-3387Listed by: DK BAIN REAL ESTATE, INC.


Protect your home and budget from life's surprises with an Assurant Home Warranty, backed by a partner that supports you through every step of homeownership. Explore Plans.
© 2023 - 2026 ERA Franchise Systems LLC. All rights reserved. ERA Franchise Systems LLC fully supports the principles of the Fair Housing Act and the Equal Opportunity Act. ERA, ERA Real Estate powered, and their respective logos are registered service marks of ERA Franchise Systems LLC. Each office is independently owned and operated.