
950 S Lester Rd, Outlook, WA 98938
Local realty services provided by:ERA Skyview Realty
950 S Lester Rd,Outlook, WA 98938
$649,900
- 3 Beds
- 2 Baths
- 1,547 sq. ft.
- Single family
- Active
Listed by: faith smeenk
Office: exp realty, llc. tri cities
MLS#:296807
Source:WA_PRMLS
Price summary
- Price:$649,900
- Price per sq. ft.:$420.1
About this home
MLS# 296807 Enjoy new construction and room to roam at. This single-level, 3-bedroom, 2-bath stucco home sits on approximately 5.01acres with sweeping views of the surrounding countryside. The open kitchen features a generous island, wood cabinetry, anelectric cooktop, and built-in ovens. A fireplace accent wall creates a striking focal point in the living room. The primarysuite offers a second fireplace, walk-in closet, and bath with a freestanding soaking tub, tiled shower, and double vanity.Covered outdoor spaces, a separate laundry room, and an attached two-car garage complete the home.
Contact an agent
Home facts
- Year built:2026
- Subdivision & Development:NONE/NA
- Listing ID #:296807
- Added:1 day(s) ago
- Updated:September 30, 2026 at 04:10 PM
Rooms and interior
- Bedrooms:3
- Total bathrooms:2
- Full bathrooms:2
- Flooring:Laminate
- Kitchen Description:Cooktop, Dishwasher, Microwave, Oven, Refrigerator
- Living area:1,547 sq. ft.
Heating and cooling
- Cooling:Central Air
- Heating:Central, Electric
- Central air:Yes
Structure and exterior
- Roof:Composition
- Year built:2026
- Building area:1,547 sq. ft.
- Lot area:5.01 Acres
- Construction Materials:Stucco
- Foundation Description:Concrete
- Levels:1 Story
Utilities
- Water:Shared Well
- Sewer:Septic
Finances and disclosures
- Price:$649,900
- Price per sq. ft.:$420.1
- Tax amount:$1,920 (2026)
Features and amenities
- Appliances:Cooktop, Dishwasher, Microwave, Oven, Refrigerator
- Amenities:Ceiling Fan(s)
Parking
- Parking description:2 Car, Off Street
New listings near 950 S Lester Rd
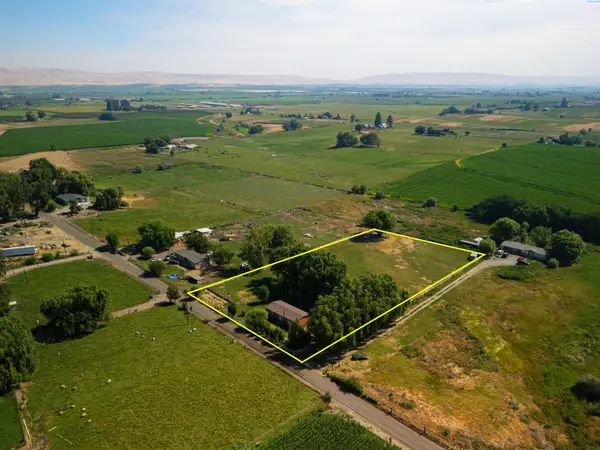 $290,000Pending2 beds 2 baths1,152 sq. ft.
701 Arms Rd, Outlook, WA 98938
MLS# 295570Listed by: EXP REALTY, LLC TRI CITIES $475,000Active3 beds 3 baths2,320 sq. ft.
2281 Gurley, Outlook, WA 98938
MLS# 26-2180Listed by: BERKSHIRE HATHAWAY HOMESERVICES CENTRAL WASHINGTON REAL ESTATE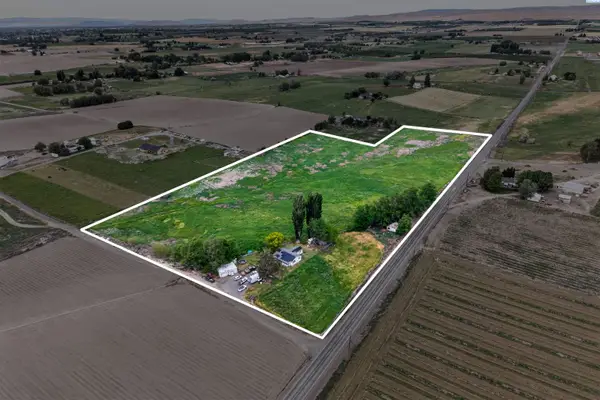 $416,000Active2 beds 2 baths1,412 sq. ft.
1300 Dekker Rd, Outlook, WA 98938
MLS# 293122Listed by: LPT REALTY LLC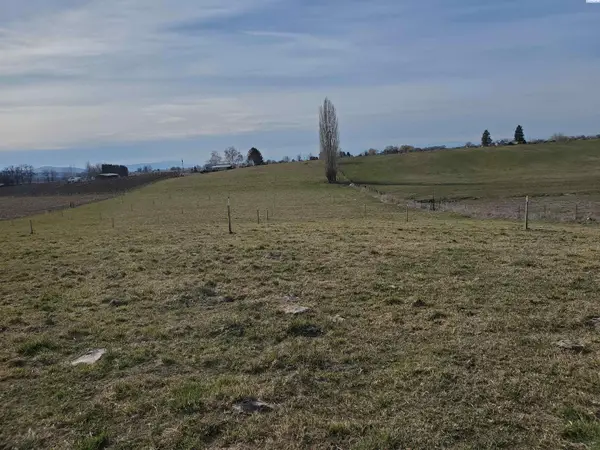 $159,900Active8.49 Acres
1501 Dekker Rd., Outlook, WA 98938
MLS# 289218Listed by: DK BAIN REAL ESTATE, INC. $139,900Pending4.86 Acres
NKN Dekker Rd, Outlook, WA 98938
MLS# 25-3387Listed by: DK BAIN REAL ESTATE, INC.


Protect your home and budget from life's surprises with an Assurant Home Warranty, backed by a partner that supports you through every step of homeownership. Explore Plans.
© 2023 - 2026 ERA Franchise Systems LLC. All rights reserved. ERA Franchise Systems LLC fully supports the principles of the Fair Housing Act and the Equal Opportunity Act. ERA, ERA Real Estate powered, and their respective logos are registered service marks of ERA Franchise Systems LLC. Each office is independently owned and operated.