
120 W Cannon Street, Palouse, WA 99161
Local realty services provided by:ERA Skyview Realty
Listed by: ashley alred
Office: coldwell banker tomlinson associates
MLS#:295496
Source:WA_PRMLS
Price summary
- Price:$294,500
- Price per sq. ft.:$254.98
About this home
MLS# 295496 Small footprint, BIG possibilities in the heart of Palouse! This beautifully remodeled 2-bedroom, 1-bath home combines historic charm with modern updates and easy single-level living.Originally built in 1910, this home has been thoughtfully updated while keeping its character. The open living and kitchen area features granite countertops, updated finishes, lots of natural light and a cozy pellet stove.At 1,155 sq ft, it offers comfortable living without a lot of maintenance, plus a spacious yard for enjoying the outdoors.Located in the heart of Palouse, this move-in-ready home is full of character and possibility.
Contact an agent
Home facts
- Year built:1910
- Subdivision & Development:Palouse
- Listing ID #:295496
- Added:50 day(s) ago
- Updated:October 01, 2026 at 07:19 PM
Rooms and interior
- Bedrooms:2
- Total bathrooms:1
- Full bathrooms:1
- Kitchen Description:Dishwasher, Range/Oven, Refrigerator
- Living area:1,155 sq. ft.
Heating and cooling
- Cooling:Electric, Forced Air, Window Unit(s)
- Heating:Electric, Forced Air, Pellet Stove
Structure and exterior
- Roof:Composition
- Year built:1910
- Building area:1,155 sq. ft.
- Lot area:0.11 Acres
- Exterior Features:Fenced, Shed(s)
- Foundation Description:Crawl Space
- Levels:1 Story
Utilities
- Water:Public
- Sewer:Sewer Connected
Finances and disclosures
- Price:$294,500
- Price per sq. ft.:$254.98
- Tax amount:$1,537 (2026)
Features and amenities
- Appliances:Dishwasher, Dryer, Range/Oven, Refrigerator, Washer
- Laundry features:Dryer, Washer
- Amenities:Ceiling Fan(s)
New listings near 120 W Cannon Street
 $650,000Active4 beds 3 baths3,975 sq. ft.
1001 N River Rd., Palouse, WA 99160
MLS# 296173Listed by: REALTY ONE GROUP ECLIPSE $475,000Active4 beds 3 baths3,256 sq. ft.
513 Harvest Loop, Palouse, WA 99161
MLS# 295950Listed by: KW PALOUSE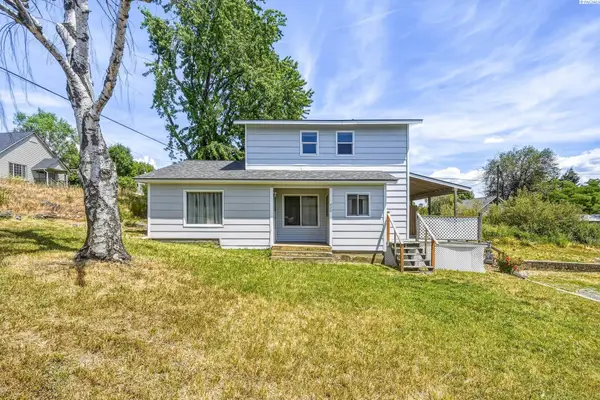 $290,000Active4 beds 4 baths1,823 sq. ft.
220 N Bridge St, Palouse, WA 99161
MLS# 294289Listed by: WOODBRIDGE REAL ESTATE $420,000Active3 beds 2 baths1,262 sq. ft.
613 Harvest Loop, Palouse, WA 99161
MLS# 294091Listed by: RE/MAX HOME AND LAND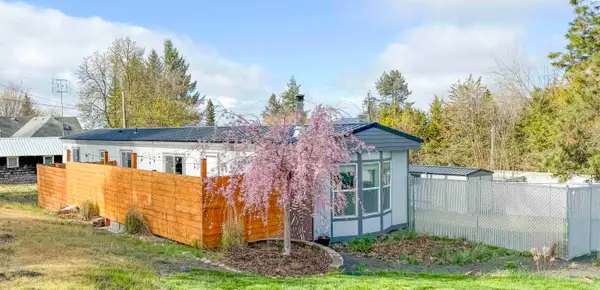 $249,000Active2 beds 1 baths935 sq. ft.
245 E Houghton St, Palouse, WA 99161
MLS# 292257Listed by: COLDWELL BANKER TOMLINSON ASSOCIATES $199,000Active4 beds 2 baths1,322 sq. ft.
330 W Mohr St, Palouse, WA 99161
MLS# 281455Listed by: COLDWELL BANKER TOMLINSON ASSOCIATES


Protect your home and budget from life's surprises with an Assurant Home Warranty, backed by a partner that supports you through every step of homeownership. Explore Plans.
© 2023 - 2026 ERA Franchise Systems LLC. All rights reserved. ERA Franchise Systems LLC fully supports the principles of the Fair Housing Act and the Equal Opportunity Act. ERA, ERA Real Estate powered, and their respective logos are registered service marks of ERA Franchise Systems LLC. Each office is independently owned and operated.