
320 N F Street, Palouse, WA 99161
Local realty services provided by:ERA Skyview Realty
Listed by: ashley alred
Office: coldwell banker tomlinson associates
MLS#:294974
Source:WA_PRMLS
Price summary
- Price:$545,000
- Price per sq. ft.:$211.73
About this home
MLS# 294974 Welcome home to this beautifully remodeled single-story residence offering the perfect blend of comfort, space, and convenience! Situated on an expansive 0.46-acre lot, this property is ideally located next to the Palouse school, athletic fields, park, and just a short walk to charming downtown Palouse. The thoughtfully designed addition creates an exceptional floor plan featuring a spacious living room and a convenient Jack-and-Jill bathroom connecting the secondary bedrooms, while the private primary suite is located on the opposite side of the home for added peace and privacy. The kitchen truly serves as the heart of the home, offering easy access to the back patio, making indoor-outdoor entertaining a breeze. Outside, you'll love the fully fenced backyard with mature privacy, a large concrete sports pad perfect for basketball or recreation, a detached garage, oversized storage shed, and plenty of parking for guests, RVs, or extra vehicles. With over 2,500 square feet of living space, 5 bedrooms, 3 bathrooms, two living rooms, central air, forced-air heat, and a fantastic location, this home offers room to live, play, and grow in one of the Palouse's most desirable neighborhoods...
Contact an agent
Home facts
- Year built:1964
- Subdivision & Development:OTHER
- Listing ID #:294974
- Added:5 day(s) ago
- Updated:July 30, 2026 at 11:04 AM
Rooms and interior
- Bedrooms:5
- Total bathrooms:3
- Full bathrooms:3
- Flooring:Carpet, Vinyl
- Dining Description:Dining - Kitchen/Combo
- Bathrooms Description:Bath - Master
- Kitchen Description:Dining - Kitchen/Combo, Dishwasher, Kitchen Island, Oven, Pantry, Range/Oven, Refrigerator
- Bedroom Description:Master - Main Level, Master Suite, Walk In Closet(s)
- Living area:2,574 sq. ft.
Structure and exterior
- Roof:Composition Shingle
- Year built:1964
- Building area:2,574 sq. ft.
- Lot area:0.46 Acres
- Exterior Features:Athletic Court, Deck/Open, Fencing/Enclosed, Patio/Open, Porch, Shed
- Foundation Description:Concrete, Crawl Space
- Levels:1 Story
Utilities
- Water:Water - Public
- Sewer:Sewer - Connected
Finances and disclosures
- Price:$545,000
- Price per sq. ft.:$211.73
- Tax amount:$3,473
Features and amenities
- Laundry features:Room - Laundry
- Amenities:Ceiling - Vaulted, Ceiling Fan(s), Drapes/Curtains/Blinds
Parking
- Parking description:1 Car, Detached, Finished, Off Street Spaces
- Garage spaces:1
New listings near 320 N F Street
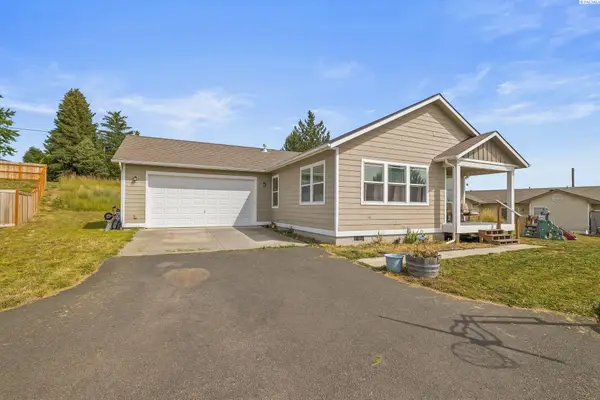 $369,000Active3 beds 2 baths1,364 sq. ft.
103 W Park St, Palouse, WA 99161
MLS# 294501Listed by: KW PALOUSE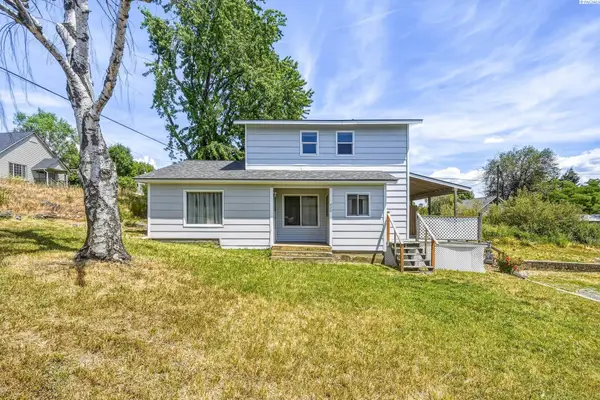 $310,000Active4 beds -- baths1,823 sq. ft.
220 N Bridge St, Palouse, WA 99161
MLS# 294289Listed by: WOODBRIDGE REAL ESTATE $425,000Active3 beds 2 baths1,262 sq. ft.
613 Harvest Loop, Palouse, WA 99161
MLS# 294091Listed by: RE/MAX HOME AND LAND $367,000Active3 beds 2 baths1,214 sq. ft.
215 N Beach St., Palouse, WA 99161
MLS# 293990Listed by: BEASLEY REALTY $265,000Pending2 beds 1 baths954 sq. ft.
535 E Alder St., Palouse, WA 99161
MLS# 293910Listed by: BEASLEY REALTY $650,000Pending4 beds 2 baths2,640 sq. ft.
1010 N G St, Palouse, WA 99161
MLS# 293865Listed by: COLDWELL BANKER TOMLINSON ASSOCIATES $339,000Pending5 beds 2 baths1,852 sq. ft.
130 E Alder St, Palouse, WA 99161
MLS# 293549Listed by: COLDWELL BANKER TOMLINSON ASSOCIATES $379,000Active3 beds 2 baths2,587 sq. ft.
125 W Main St, Palouse, WA 99161-0000
MLS# 293427Listed by: BEASLEY REALTY $164,000Pending2 beds 1 baths1,152 sq. ft.
120 E Mohr St, Palouse, WA 99161
MLS# 293353Listed by: WOODBRIDGE REAL ESTATE


Protect your home and budget from life's surprises with an Assurant Home Warranty, backed by a partner that supports you through every step of homeownership. Explore Plans.
© 2023 - 2026 ERA Franchise Systems LLC. All rights reserved. ERA Franchise Systems LLC fully supports the principles of the Fair Housing Act and the Equal Opportunity Act. ERA, ERA Real Estate powered, and their respective logos are registered service marks of ERA Franchise Systems LLC. Each office is independently owned and operated.