
1 Lily Lane, Pasco, WA 99301
Local realty services provided by:ERA Skyview Realty
1 Lily Lane,Pasco, WA 99301
$1,172,750
- 4 Beds
- 3 Baths
- 3,442 sq. ft.
- Single family
- Active
Listed by: jordan barnhill
Office: century 21-tri-cities
MLS#:294813
Source:WA_PRMLS
Price summary
- Price:$1,172,750
- Price per sq. ft.:$340.72
About this home
MLS# 294813 Experience luxury living in this stunning 3,442 sq. ft. new construction home situated on 1.1 acres in the highly desirable Underwood Estates. This thoughtfully designed two-story home features 4 bedrooms, 2 offices/dens, 3.5 bathrooms, and a spacious upstairs loft/bonus room with private access to its own covered balcony overlooking the surrounding views. The spacious entry welcomes you with a built-in bench for coats and shoes. Just off the entry is the main-floor office featuring dual French doors and custom built-in shelving. Throughout the home you’ll find elegant shadow box wall detailing, arch entryways, black Andersen windows, and premium finishes throughout. The open-concept kitchen and great room are the heart of the home, showcasing custom Huntwood cabinetry, Taj Mahal countertops, a full tile backsplash, soft-close cabinet doors and drawers, illuminated glass upper cabinets, cabinet toe-kick lighting, and a premium stainless steel GE Café appliance package. The great room isanchored by a stunning floor-to-ceiling tiled fireplace. The mudroom offers built-in lockers and additional cabinetry, while the oversized pantry features custom shelving with room for an additional refrigerator. The primary suite is a private retreat featuring vaulted ceilings, a private dual French door entry foyer, its own floor-to-ceiling tiled fireplace, and private access to a covered balcony with unobstructed views. The primary bathroom includes a fully tiled walk-in shower with glass doors, dual vanity sinks, a freestanding soaking tub, and an oversized walk-in closet. Outdoor living is equally impressive with metal roof accents, tongue-and-groove ceilings on the front porch and balcony ceilings, covered patios, and a 1.1-acre lot with plenty of room for a shop, pool, sport court, or your dream backyard. Builder can provide pricing to add a custom shop and pool. The home also includes a massive RV garage with drive-through backyard access, plus an oversized 4-car garage. Underwood Estates private amenities center is scheduled to begin construction this fall and will feature an exclusive clubhouse and community pool reserved exclusively for Underwood Estates homeowners. Conveniently located just 10 minutes from Road 100 and Road 68 shopping, dining, and entertainment corridor, this exceptional home offers luxury, space, and endless possibilities. Schedule your private tour today!...
Contact an agent
Home facts
- Year built:2026
- Subdivision & Development:UNDERWOOD ESTAT
- Listing ID #:294813
- Added:75 day(s) ago
- Updated:October 01, 2026 at 07:19 PM
Rooms and interior
- Bedrooms:4
- Total bathrooms:3
- Full bathrooms:3
- Flooring:Laminate, Tile
- Kitchen Description:Dishwasher, Disposal, Microwave, Range/Oven
- Living area:3,442 sq. ft.
Structure and exterior
- Roof:Composition, Metal
- Year built:2026
- Building area:3,442 sq. ft.
- Lot area:1.1 Acres
- Construction Materials:Stucco
- Exterior Features:Fence/Partial, Irrigation System
- Foundation Description:Crawl Space
- Levels:2 Story
Utilities
- Water:Shared Well
- Sewer:Septic
Finances and disclosures
- Price:$1,172,750
- Price per sq. ft.:$340.72
Features and amenities
- Appliances:Dishwasher, Disposal, Microwave, Range/Oven
- Amenities:Raised Ceiling(s), Storage, Vaulted Ceiling(s)
Parking
- Parking description:4 Car, Attached, RV Carport, Tandem, Workshop in Garage
New listings near 1 Lily Lane
- New
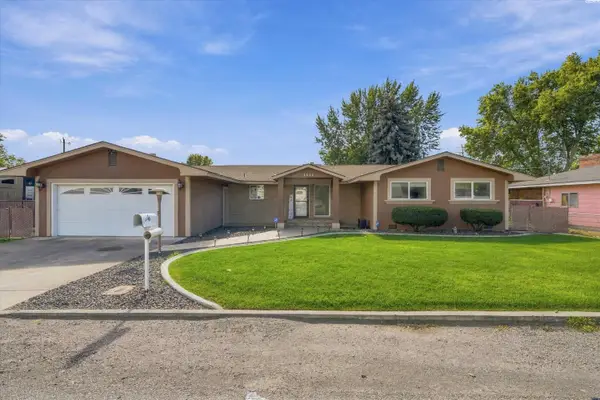 $480,000Active3 beds 3 baths2,158 sq. ft.
3008 W Ella St, Pasco, WA 99301
MLS# 296852Listed by: PNW COLLECTIVE / REAL BROKER - New
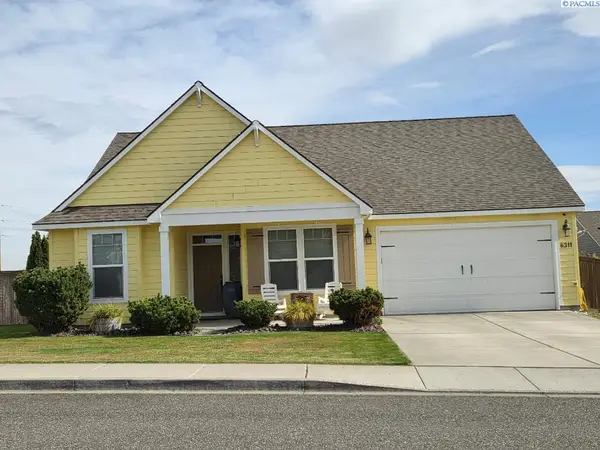 $469,900Active3 beds 2 baths1,655 sq. ft.
6311 Landsdowne, Pasco, WA 99301-9
MLS# 296849Listed by: COURT STREET REALTY - Open Fri, 1 to 4pmNew
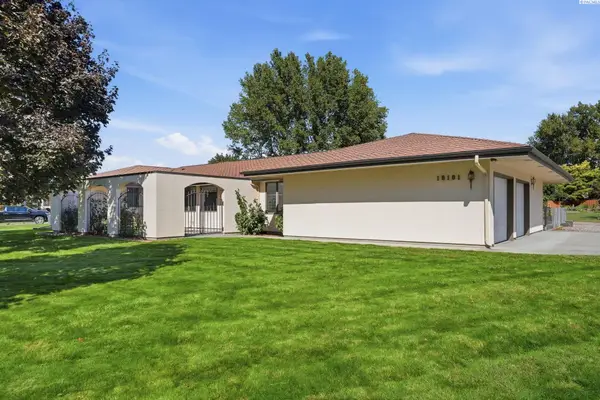 $575,000Active3 beds 3 baths2,226 sq. ft.
10101 W Argent Rd, Pasco, WA 99301
MLS# 296850Listed by: MUSSER BROS, INC - New
 $300,000Active3 beds 2 baths1,468 sq. ft.
1824 W Hopkins St, Pasco, WA 99301
MLS# 296844Listed by: HOMESMART ELITE BROKERS - New
 $403,850Active3 beds 2 baths1,305 sq. ft.
5820 Redtail Dr, Pasco, WA 99301
MLS# 296835Listed by: COLDWELL BANKER TOMLINSON - New
 $360,000Active3 beds 3 baths1,360 sq. ft.
8707 Stutz Drive, Pasco, WA 99301
MLS# 296819Listed by: KENMORE TEAM PROPERTY MANAGE - New
 $735,000Active8 beds 4 baths3,408 sq. ft.
2029 W Pearl St., Pasco, WA 99301
MLS# 296813Listed by: ZION PROPERTIES, LLC - New
 $25,000Active2 beds 1 baths840 sq. ft.
3517 W Road 84 #112B, Pasco, WA 99301
MLS# 296815Listed by: EXP REALTY, LLC TRI CITIES  $418,116Pending3 beds 2 baths1,408 sq. ft.
6511 Desert Ridge Lane, Pasco, WA 99301
MLS# 296790Listed by: NEW HOME STAR WASHINGTON LLC- New
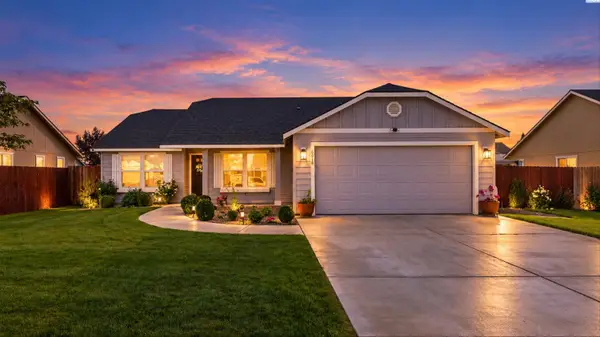 $399,900Active3 beds 2 baths1,512 sq. ft.
6019 Washougal Lane, Pasco, WA 99301
MLS# 296776Listed by: COLDWELL BANKER TOMLINSON


Protect your home and budget from life's surprises with an Assurant Home Warranty, backed by a partner that supports you through every step of homeownership. Explore Plans.
© 2023 - 2026 ERA Franchise Systems LLC. All rights reserved. ERA Franchise Systems LLC fully supports the principles of the Fair Housing Act and the Equal Opportunity Act. ERA, ERA Real Estate powered, and their respective logos are registered service marks of ERA Franchise Systems LLC. Each office is independently owned and operated.