
1104 Rd 40, Pasco, WA 99301
Local realty services provided by:ERA Skyview Realty
Office: windermere group one/tri-cities
MLS#:296386
Source:WA_PRMLS
Price summary
- Price:$479,900
- Price per sq. ft.:$153.91
About this home
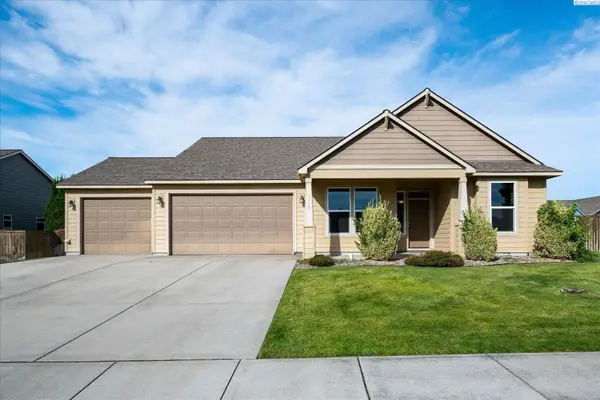
MLS# 295214 INSTANT EQUITY PRICED TO SELL — THIS PASCO PROPERTY HAS IT ALL: Set on a private, fully-fenced lot, this 3-bedroom, 2-bath, 3,118-square-foot home was built for anyone who needs space to work, park, and play. Three separate entrances accommodate RVs and trailers with ease, complemented by a quarter-acre parking area, a 40x48 shop with an attached wood shop, and a three-car carport. Step outside into an arborvitae-lined retreat featuring a 10x30 front porch, a 16x16 gazebo built around a fire pit, a lush lawn kept green by a private well, and a dedicated dog run. Inside, the open-concept layout is anchored by a true chef's kitchen — three ovens, two cooktops, and generous granite counters — flanked by a living room on one end and a great room on the other, giving everyone room to spread out or come together. The primary suite includes a walk-in closet and a spa-inspired en-suite with a jacuzzi tub, while the oversized 12x30 upstairs bedroom adds a fire ladder and abundant built-in storage. Tucked on a corner lot near a K-8 school — with the elementary school less than half a mile away and a bus stop right out front — and within a mile of everyday conveniences, this home also puts you an 8-minute walk from the Columbia River's 25-mile walking and biking path, a boat launch, and a neighborhood park just two blocks away. Reach out to your favorite agent today to schedule a private showing....
Contact an agent
Home facts
- Year built:1948
- Subdivision & Development:OTHER
- Listing ID #:296386
- Added:1 day(s) ago
- Updated:September 14, 2026 at 05:44 PM
Rooms and interior
- Bedrooms:3
- Total bathrooms:2
- Full bathrooms:2
- Flooring:Carpet, Laminate, Tile
- Kitchen Description:Cooktop, Dishwasher, Microwave, Oven, Range/Oven, Refrigerator
- Living area:3,118 sq. ft.
Heating and cooling
- Cooling:Wall Unit(s), Window Unit(s)
- Heating:Electric, Natural Gas
Structure and exterior
- Roof:Metal
- Year built:1948
- Building area:3,118 sq. ft.
- Lot area:0.65 Acres
- Lot Features:Animals Allowed, Corner Lot
- Construction Materials:Vinyl Siding
- Exterior Features:Cabana, Dog Run, Fenced, Lighting, Shed(s), Workshop
- Foundation Description:Block, Crawl Space, Slab
- Levels:1.5 Story
Utilities
- Water:Private, Public
- Sewer:Sewer Connected
Finances and disclosures
- Price:$479,900
- Price per sq. ft.:$153.91
- Tax amount:$520 (2026)
Features and amenities
- Appliances:Cooktop, Dishwasher, Dryer, Microwave, Oven, Range/Oven, Refrigerator, Washer, Water Heater
- Laundry features:Dryer, Washer
- Amenities:Ceiling Fan(s), French Doors, Raised Ceiling(s), Storage, Utility Room, Vaulted Ceiling(s)
Parking
- Parking description:3 Car, Carport, RV Access/Parking, RV Carport, Workshop in Garage
New listings near 1104 Rd 40
- New
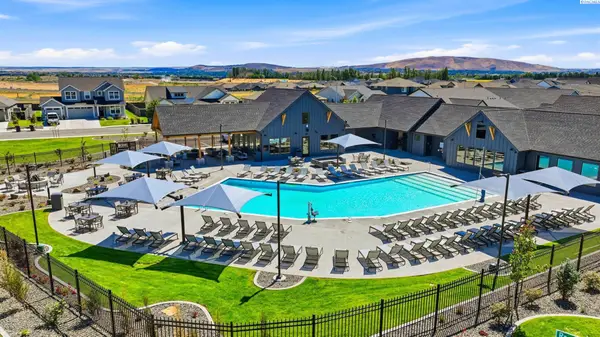 $624,900Active4 beds 3 baths2,411 sq. ft.
12101 Buckingham Dr., Pasco, WA 99301
MLS# 296381Listed by: PAHLISCH REAL ESTATE, INC. - New
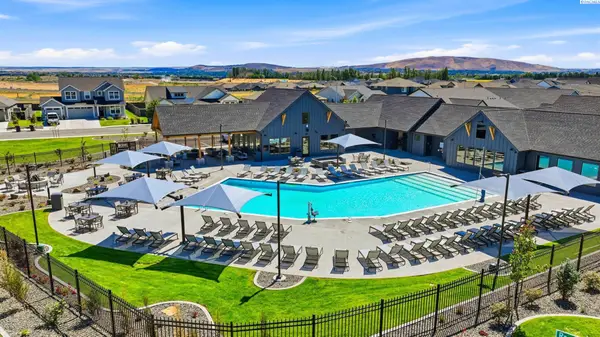 $649,900Active4 beds 3 baths2,590 sq. ft.
12102 Buckingham Dr., Pasco, WA 99301
MLS# 296376Listed by: PAHLISCH REAL ESTATE, INC. - New
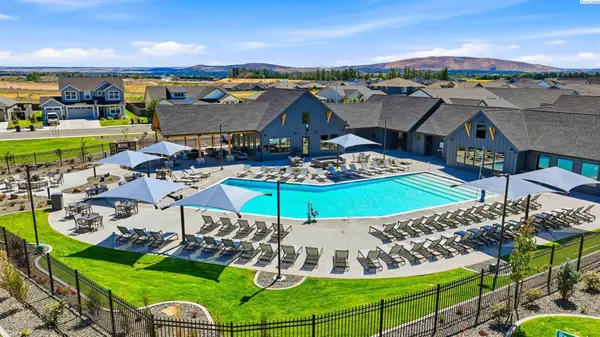 $549,900Active3 beds 2 baths2,092 sq. ft.
12105 Buckingham Dr., Pasco, WA 99301
MLS# 296378Listed by: PAHLISCH REAL ESTATE, INC. - New
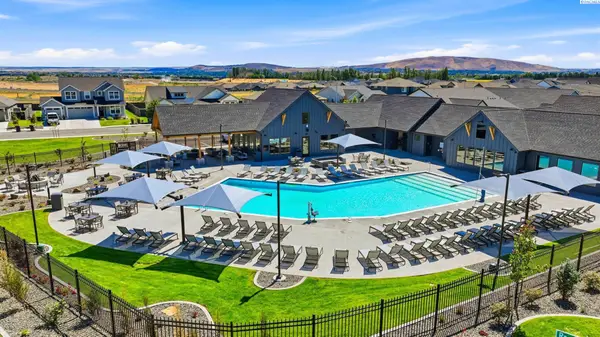 $559,900Active4 beds 2 baths2,190 sq. ft.
12109 Buckingham Dr., Pasco, WA 99301
MLS# 296379Listed by: PAHLISCH REAL ESTATE, INC. - New
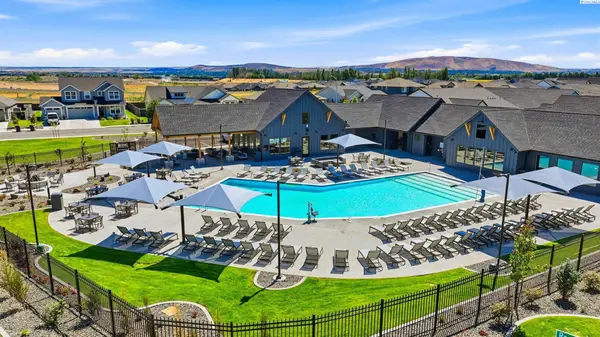 $519,900Active3 beds 2 baths1,906 sq. ft.
6005 Rd. 119, Pasco, WA 99301
MLS# 296380Listed by: PAHLISCH REAL ESTATE, INC. - New
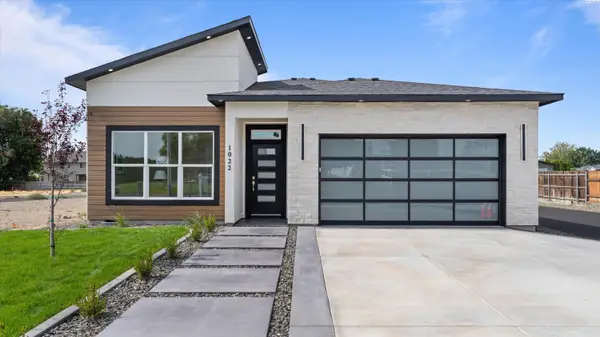 $549,950Active4 beds 2 baths1,739 sq. ft.
1022 Rd 64, Pasco, WA 99301
MLS# 296374Listed by: HOMESMART ELITE BROKERS - New
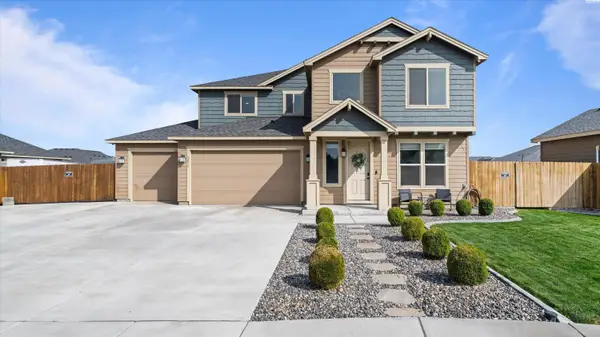 $590,000Active4 beds 3 baths2,828 sq. ft.
3817 Des Moines Ln, Pasco, WA 99301
MLS# 296372Listed by: HOMESMART ELITE BROKERS - New
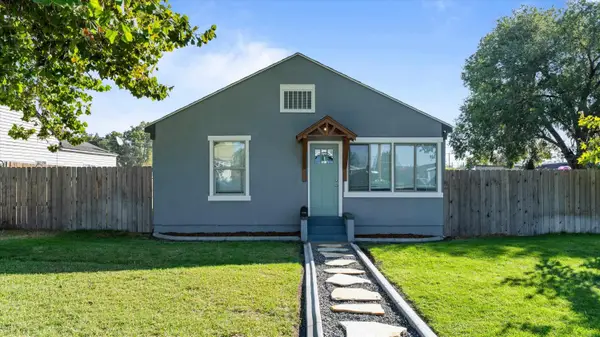 $359,000Active4 beds 2 baths1,758 sq. ft.
215 N 12th Ave, Pasco, WA 99301
MLS# 296359Listed by: EXIT REALTY TRI-CITIES LIFE - New
 $455,000Active3 beds 2 baths1,654 sq. ft.
6306 Coventry Ln, Pasco, WA 99301
MLS# 296364Listed by: RETTER AND COMPANY SOTHEBY'S


Protect your home and budget from life's surprises with an Assurant Home Warranty, backed by a partner that supports you through every step of homeownership. Explore Plans.
© 2023 - 2026 ERA Franchise Systems LLC. All rights reserved. ERA Franchise Systems LLC fully supports the principles of the Fair Housing Act and the Equal Opportunity Act. ERA, ERA Real Estate powered, and their respective logos are registered service marks of ERA Franchise Systems LLC. Each office is independently owned and operated.