
12113 Buckingham Dr., Pasco, WA 99301
Local realty services provided by:ERA Skyview Realty
12113 Buckingham Dr.,Pasco, WA 99301
$659,900
- 3 Beds
- 3 Baths
- 2,571 sq. ft.
- Single family
- Active
Listed by: karine legault
Office: pahlisch real estate, inc.
MLS#:294827
Source:WA_PRMLS
Price summary
- Price:$659,900
- Price per sq. ft.:$256.67
About this home
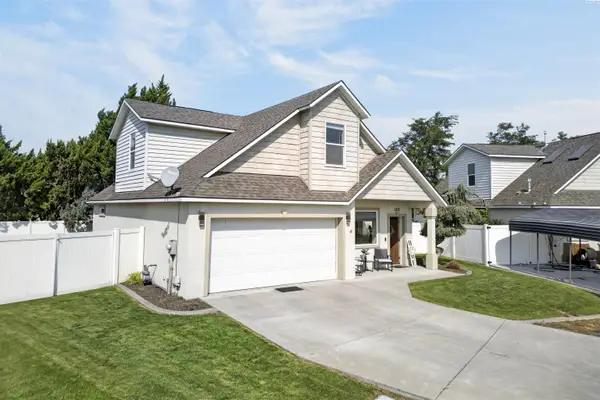
MLS# 294827 Solstice is a Premier Pahlisch Homes Community offering resort-style amenities, including a heated pool, clubhouse, and gym. Located in Solstice Phase 3 on Lot 137.The Bentley floor plan offers 2,571 square feet of refined living. A dramatic great room showcases 11-foot ceilings, floating base cabinets, 8-foot interior doors, and large windows that fill the space with natural light—ideal for relaxed everyday living and memorable entertaining. The chef-inspired kitchen features cabinetry to the ceiling, under-cabinet lighting, a 36" gas cooktop with microwave/oven wall, quartz countertops, a walk-in pantry, and an 8-foot island designed for gatherings. A formal dining room adds elegance and flexibility for dinner parties, holidays, or an additional lounge area.The privately situated primary suite is a serene retreat with a spa-like bath that includes a tile shower with frameless glass door and a freestanding soaking tub. Additional highlights include a guest en suite with a three-quarter bath, a dedicated office, and a large covered patio that extends living outdoors year-round.Model Home Hours: Friday–Sunday, 11:00 AM–5:00 PM, and Monday–Tuesday, 12:00 PM–5:00 PM.Note: Photos of a previously built home and virtual staging. Buyer to verify all information....
Contact an agent
Home facts
- Year built:2026
- Subdivision & Development:SOLSTICE
- Listing ID #:294827
- Added:25 day(s) ago
- Updated:August 12, 2026 at 03:05 PM
Rooms and interior
- Bedrooms:3
- Total bathrooms:3
- Full bathrooms:2
- Flooring:Carpet, Vinyl
- Dining Description:Dining - Formal, Dining - Kitchen/Combo
- Bathrooms Description:Bath - Master, Tub - Garden
- Kitchen Description:Cook Top, Dining - Kitchen/Combo, Dishwasher, Garbage Disposal, Kitchen Island, Microwave Oven, Oven, Pantry
- Bedroom Description:Walk In Closet(s)
- Living area:2,571 sq. ft.
Structure and exterior
- Roof:Composition Shingle
- Year built:2026
- Building area:2,571 sq. ft.
- Lot area:0.2 Acres
- Construction Materials:Stucco
- Exterior Features:Fencing/Partial, Patio/Covered
- Foundation Description:Concrete, Crawl Space
- Levels:1 Story
Utilities
- Water:Water - Public
- Sewer:Sewer - Connected
Finances and disclosures
- Price:$659,900
- Price per sq. ft.:$256.67
Features and amenities
- Amenities:Ceiling - Coffered, Ceiling Fan(s)
- Pool features:Community Pool, In Ground
Parking
- Parking description:3 Car, Attached, Door Opener
- Garage spaces:3
New listings near 12113 Buckingham Dr.
- Open Fri, 1 to 4pm
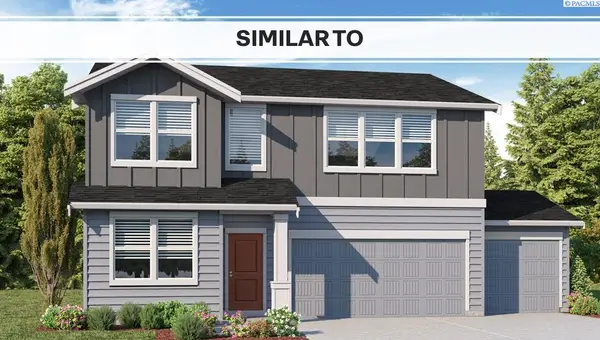 $490,995Active5 beds 3 baths2,270 sq. ft.
6205 Road 115, Pasco, WA 99301
MLS# 294597Listed by: DR HORTON - Open Sun, 1 to 3pmNew
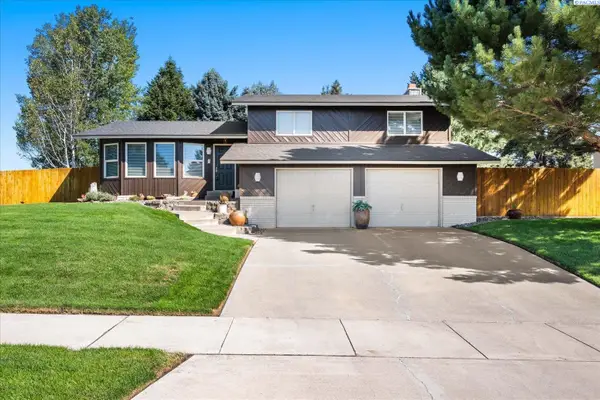 $419,000Active3 beds 3 baths1,728 sq. ft.
4603 Hilltop, Pasco, WA 99301
MLS# 295495Listed by: RETTER AND COMPANY SOTHEBY'S - New
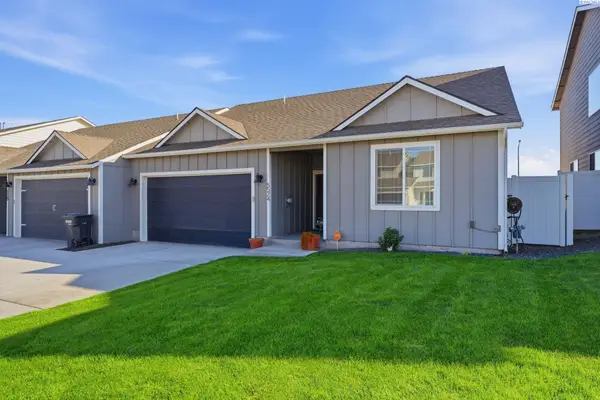 $340,000Active3 beds 2 baths1,289 sq. ft.
5524 Remington Dr., Pasco, WA 99301
MLS# 295486Listed by: HOMESMART ELITE BROKERS - New
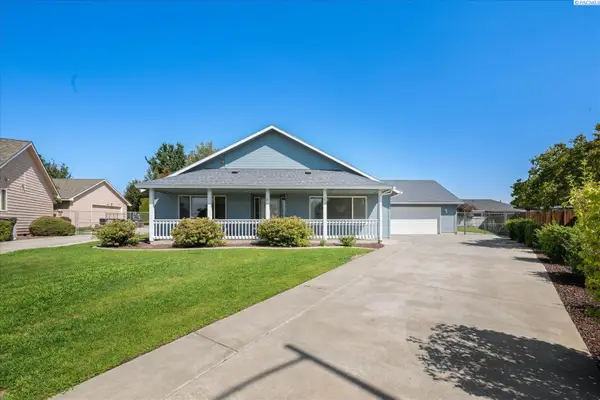 $479,000Active3 beds 3 baths1,742 sq. ft.
4207 Mojave Ct, Pasco, WA 99301
MLS# 295476Listed by: RETTER AND COMPANY SOTHEBY'S - New
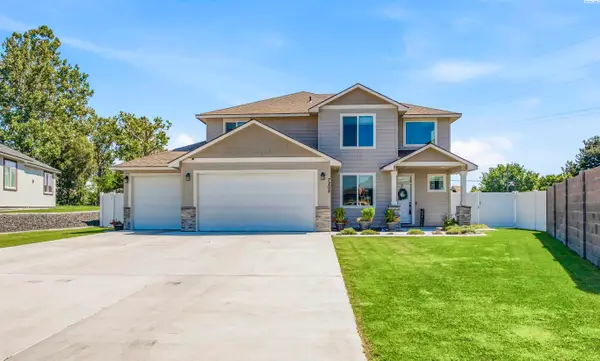 $569,000Active4 beds 3 baths2,270 sq. ft.
7208 Cerulean Ct, Pasco, WA 99301
MLS# 295477Listed by: CENTURY 21-TRI-CITIES - New
 $382,850Active3 beds 2 baths1,150 sq. ft.
10119 Redbud Dr, Pasco, WA 99301
MLS# 295469Listed by: COLDWELL BANKER TOMLINSON - New
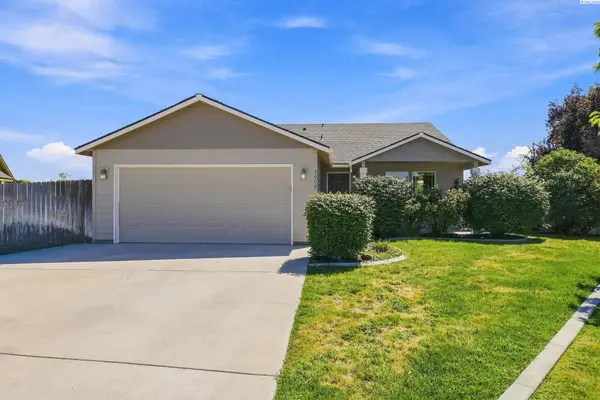 $379,900Active4 beds 2 baths1,460 sq. ft.
5608 Mckinley Ct., Pasco, WA 99301
MLS# 295462Listed by: KELLY RIGHT REAL ESTATE TC - New
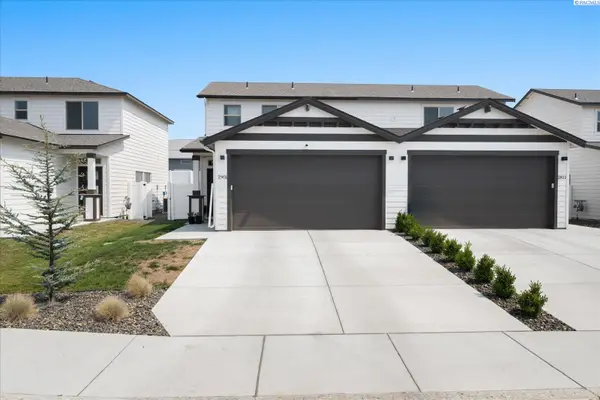 $335,000Active2 beds 3 baths1,076 sq. ft.
2901 66th Pl, Pasco, WA 99301
MLS# 295464Listed by: RETTER AND COMPANY SOTHEBY'S - New
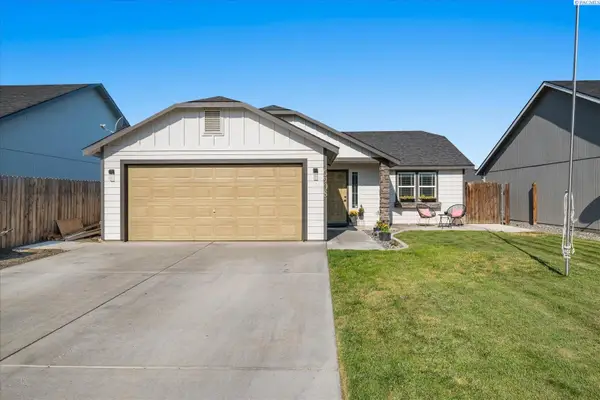 $380,000Active3 beds 2 baths1,152 sq. ft.
5908 Westport Lane, Pasco, WA 99301
MLS# 295465Listed by: RETTER AND COMPANY SOTHEBY'S - New
 $475,000Active4 beds 3 baths2,137 sq. ft.
1312 N 37th Ct, Pasco, WA 99301
MLS# 295458Listed by: HOMESMART ELITE BROKERS


Protect your home and budget from life's surprises with an Assurant Home Warranty, backed by a partner that supports you through every step of homeownership. Explore Plans.
© 2023 - 2026 ERA Franchise Systems LLC. All rights reserved. ERA Franchise Systems LLC fully supports the principles of the Fair Housing Act and the Equal Opportunity Act. ERA, ERA Real Estate powered, and their respective logos are registered service marks of ERA Franchise Systems LLC. Each office is independently owned and operated.