
146 Henley Dr, Pasco, WA 99301
Local realty services provided by:ERA Skyview Realty
146 Henley Dr,Pasco, WA 99301
$386,500
- 3 Beds
- 2 Baths
- 1,457 sq. ft.
- Single family
- Active
Listed by: elizabeth christensen
Office: coldwell banker tomlinson
MLS#:294967
Source:WA_PRMLS
Price summary
- Price:$386,500
- Price per sq. ft.:$265.27
About this home
MLS# 294967 Welcome to 146 Henley Drive in Pasco, WA—a charming 3-bedroom, 2-bathroom single-level home offering 1,457 square feet of comfortable living space in the desirable Village at Sun Willows golf community. Built in 2007, this property features an attached garage and a low-maintenance 6,300-square-foot lot, placing you next to the greens of the Sun Willows Golf Course. This property has three bedrooms and two bathrooms with a bright, functional layout with comfortable living areas. Easy single-story flow for simple living!
Contact an agent
Home facts
- Year built:2007
- Subdivision & Development:VILLAGE AR SUN
- Listing ID #:294967
- Added:68 day(s) ago
- Updated:October 01, 2026 at 07:19 PM
Rooms and interior
- Bedrooms:3
- Total bathrooms:2
- Full bathrooms:1
- Flooring:Carpet, Vinyl
- Kitchen Description:Dishwasher, Range/Oven, Refrigerator
- Living area:1,457 sq. ft.
Heating and cooling
- Cooling:Central Air
- Heating:Central
- Central air:Yes
Structure and exterior
- Roof:Composition
- Year built:2007
- Building area:1,457 sq. ft.
- Lot area:0.14 Acres
- Construction Materials:Lap Siding
- Foundation Description:Concrete, Crawl Space
- Levels:1 Story
Utilities
- Water:Public
- Sewer:Sewer Connected
Finances and disclosures
- Price:$386,500
- Price per sq. ft.:$265.27
- Tax amount:$3,042 (2026)
Features and amenities
- Appliances:Dishwasher, Range/Oven, Refrigerator
Parking
- Parking description:3 Car, Attached
New listings near 146 Henley Dr
- New
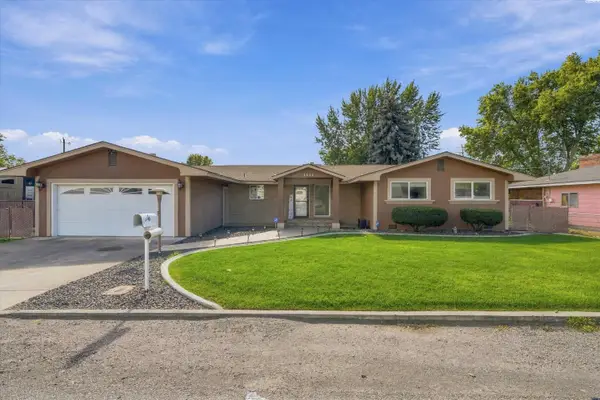 $480,000Active3 beds 3 baths2,158 sq. ft.
3008 W Ella St, Pasco, WA 99301
MLS# 296852Listed by: PNW COLLECTIVE / REAL BROKER - New
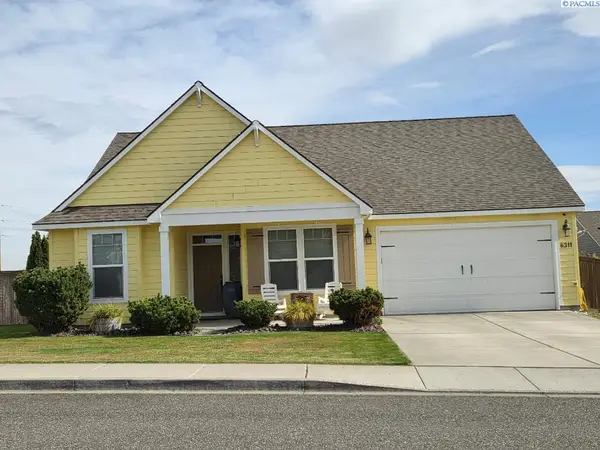 $469,900Active3 beds 2 baths1,655 sq. ft.
6311 Landsdowne, Pasco, WA 99301-9
MLS# 296849Listed by: COURT STREET REALTY - Open Fri, 1 to 4pmNew
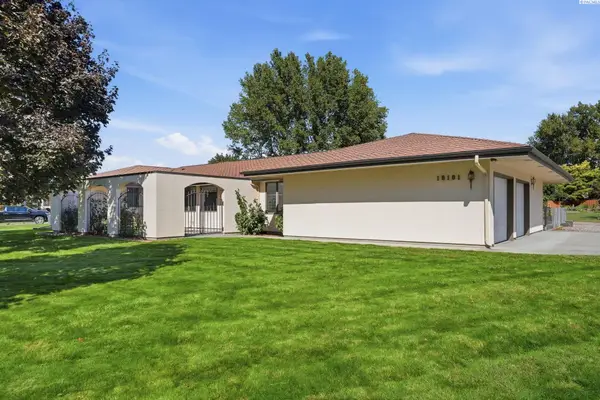 $575,000Active3 beds 3 baths2,226 sq. ft.
10101 W Argent Rd, Pasco, WA 99301
MLS# 296850Listed by: MUSSER BROS, INC - New
 $300,000Active3 beds 2 baths1,468 sq. ft.
1824 W Hopkins St, Pasco, WA 99301
MLS# 296844Listed by: HOMESMART ELITE BROKERS - New
 $403,850Active3 beds 2 baths1,305 sq. ft.
5820 Redtail Dr, Pasco, WA 99301
MLS# 296835Listed by: COLDWELL BANKER TOMLINSON - New
 $360,000Active3 beds 3 baths1,360 sq. ft.
8707 Stutz Drive, Pasco, WA 99301
MLS# 296819Listed by: KENMORE TEAM PROPERTY MANAGE - New
 $735,000Active8 beds 4 baths3,408 sq. ft.
2029 W Pearl St., Pasco, WA 99301
MLS# 296813Listed by: ZION PROPERTIES, LLC - New
 $25,000Active2 beds 1 baths840 sq. ft.
3517 W Road 84 #112B, Pasco, WA 99301
MLS# 296815Listed by: EXP REALTY, LLC TRI CITIES  $418,116Pending3 beds 2 baths1,408 sq. ft.
6511 Desert Ridge Lane, Pasco, WA 99301
MLS# 296790Listed by: NEW HOME STAR WASHINGTON LLC- New
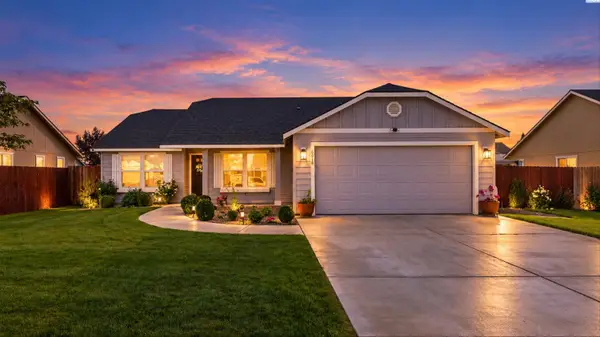 $399,900Active3 beds 2 baths1,512 sq. ft.
6019 Washougal Lane, Pasco, WA 99301
MLS# 296776Listed by: COLDWELL BANKER TOMLINSON


Protect your home and budget from life's surprises with an Assurant Home Warranty, backed by a partner that supports you through every step of homeownership. Explore Plans.
© 2023 - 2026 ERA Franchise Systems LLC. All rights reserved. ERA Franchise Systems LLC fully supports the principles of the Fair Housing Act and the Equal Opportunity Act. ERA, ERA Real Estate powered, and their respective logos are registered service marks of ERA Franchise Systems LLC. Each office is independently owned and operated.