
2075 Fraser Dr, Pasco, WA 99301
Local realty services provided by:ERA Skyview Realty
2075 Fraser Dr,Pasco, WA 99301
$1,400,000
- 5 Beds
- 6 Baths
- 4,673 sq. ft.
- Single family
- Active
Listed by: marisol tijerina
Office: re/max northwest realtors
MLS#:295857
Source:WA_PRMLS
Price summary
- Price:$1,400,000
- Price per sq. ft.:$299.59
About this home
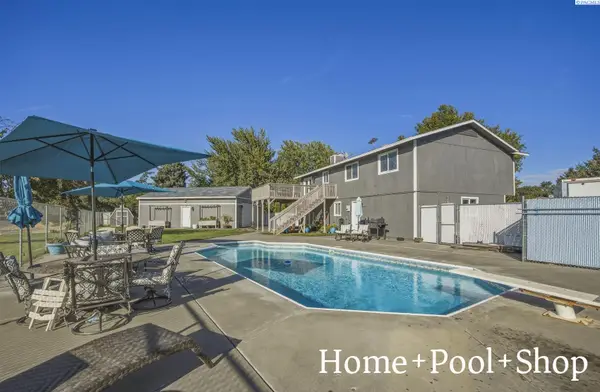
MLS# 295857 Exceptional property offering an impressive 4673 sqft, main home and a fully ADA-accessible ADU, plus an additional bonus room! Thoughtfully designed with generous spaces, high ceilings, and exceptional functionality, this home is truly one-of-a-kind! Step through the welcoming foyer and immediately appreciate the ceilings and open, inviting layout. Stunning kitchen is the heart of the home, featuring abundant counter space, & cabinetry with soft-close drawers & doors, under-cabinet/toe kick lighting, a large banquette island, and a farmhouse sink overlooking the expansive backyard. Kitchen flows seamlessly into the great room w/surround sound speaker, creating an ideal space for entertaining and everyday living. Double sliding doors open to the outdoor living area and huge backyard, bringing the indoors and outdoors together beautifully. Primary suite is a private retreat of its own! Featuring elegant 8-foot French doors, discover a spacious sitting room that can be customized to fit your lifestyle. The suite continues into the private bedroom and an additional sunroom—perfect for a home office, plant room, fitness space, reading room, or personal retreat. His-and-hers walk-in closets provide abundant storage and connect conveniently to the laundry room. The luxurious primary bath features a spacious walk-in shower, free standing tub, dual vanities & beautiful flooring. Two other generously sized bedrooms each offer their own walk-in closet & private bathroom, while a convenient half bath for guests. Upstairs, 497 sqft bonus room, this versatile space featuring a wet bar, full bathroom, surround sound, and a private balcony where you can relax and take in the views. Then your 1,133 sqft fully ADA-accessible this ADU is a remarkable addition, complete with its own entrance & attached 2-car garage. The open-concept kitchen with custom cabinets, wall oven, dining, and living areas create a comfortable and functional living environment. The bedroom with a large bathroom and a zero-step shower and walk-in closet. Laundry room includes a laundry sink, counter space, additional cabinetry for storage and its own covered patio area. Outside, enjoy the convenience of a circular driveway, additional parking, and plenty of space for guests. Exceptional layout, expansive living areas, thoughtfully designed accessibility features, impressive primary suite, bonus room, and ADU, this property offers endless possibilities with room for a SHOP and swimming poo...
Contact an agent
Home facts
- Year built:2018
- Subdivision & Development:ESTATES AT RIVER RANCH
- Listing ID #:295857
- Added:45 day(s) ago
- Updated:October 06, 2026 at 04:28 AM
Rooms and interior
- Bedrooms:5
- Total bathrooms:6
- Full bathrooms:2
- Half bathrooms:1
- Flooring:Carpet, Laminate, Tile
- Kitchen Description:Cooktop, Dishwasher, Disposal, Instant Hot Water, Microwave, Oven, Refrigerator
- Living area:4,673 sq. ft.
Heating and cooling
- Cooling:Central Air, Forced Air, Heat Pump
- Heating:Central, Forced Air, Furnace
- Central air:Yes
Structure and exterior
- Roof:Composition
- Year built:2018
- Building area:4,673 sq. ft.
- Lot area:1.52 Acres
- Construction Materials:Stucco
- Exterior Features:Balcony, Fenced, Irrigation System
- Foundation Description:Slab
- Levels:1 Story
Utilities
- Water:Private
- Sewer:Septic
Finances and disclosures
- Price:$1,400,000
- Price per sq. ft.:$299.59
- Tax amount:$2,026 (1127)
Features and amenities
- Appliances:Cooktop, Dishwasher, Disposal, Instant Hot Water, Microwave, Oven, Refrigerator, Water Filter, Water Heater, Water Softener
- Amenities:Ceiling Fan(s), Drapes/Blinds, French Doors, Raised Ceiling(s), Storage, Utility Sink, Vaulted Ceiling(s), Wet Bar
Parking
- Parking description:Attached, Garage Door Opener, RV Access/Parking
New listings near 2075 Fraser Dr
- New
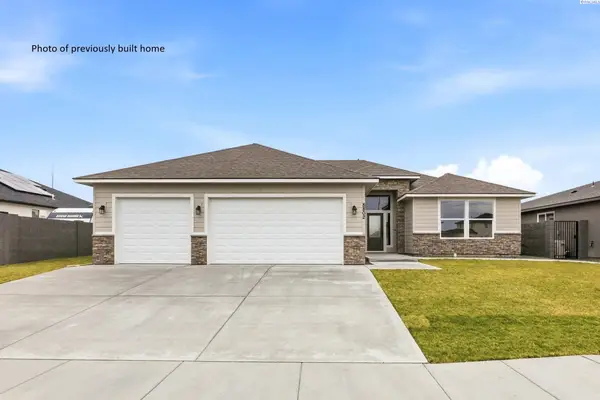 $560,000Active4 beds 2 baths2,100 sq. ft.
6605 Rd 90, Pasco, WA 99301
MLS# 296966Listed by: COMMUNITY REAL ESTATE GROUP / KWSP - New
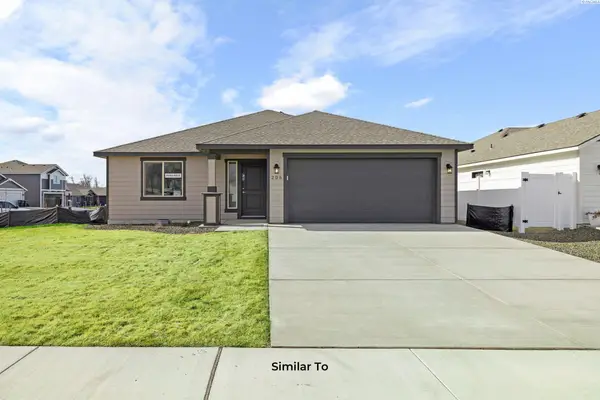 $397,850Active3 beds 2 baths1,250 sq. ft.
5812 Redtail Dr, Pasco, WA 99301
MLS# 296953Listed by: COLDWELL BANKER TOMLINSON - New
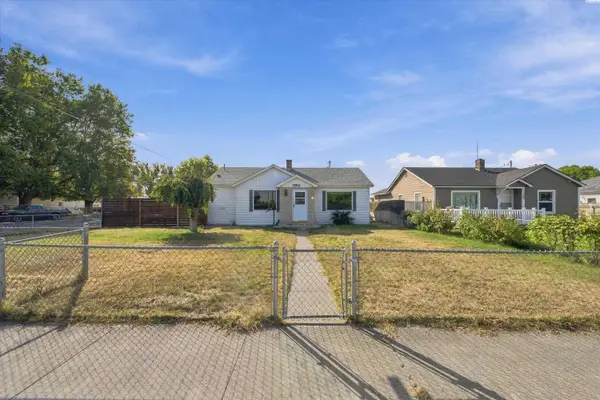 $390,000Active4 beds 3 baths2,056 sq. ft.
1704 W Yakima St, Pasco, WA 99301
MLS# 296956Listed by: KELLY RIGHT REAL ESTATE TC - New
 $471,850Active3 beds 3 baths1,903 sq. ft.
5816 Redtail Dr, Pasco, WA 99301
MLS# 296945Listed by: COLDWELL BANKER TOMLINSON - New
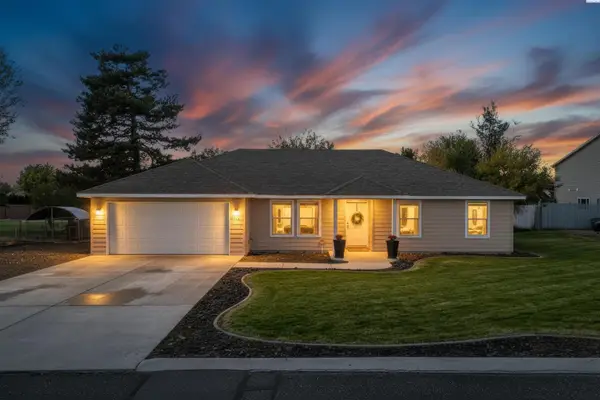 $405,000Active3 beds 2 baths1,568 sq. ft.
1306 Road 36, Pasco, WA 99301
MLS# 296931Listed by: COLDWELL BANKER TOMLINSON - New
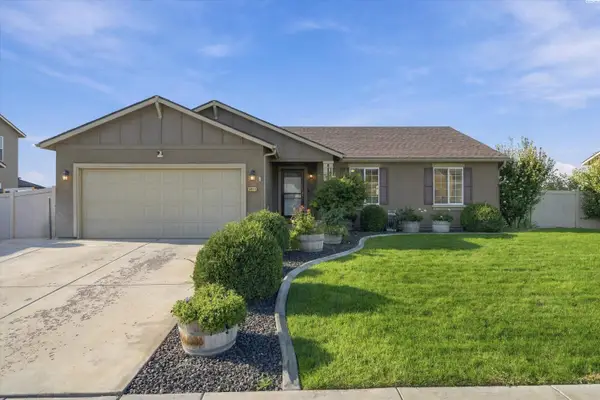 $615,000Active5 beds 3 baths3,116 sq. ft.
5814 Belmont Dr., Pasco, WA 99301
MLS# 296932Listed by: TC BROKERS - New
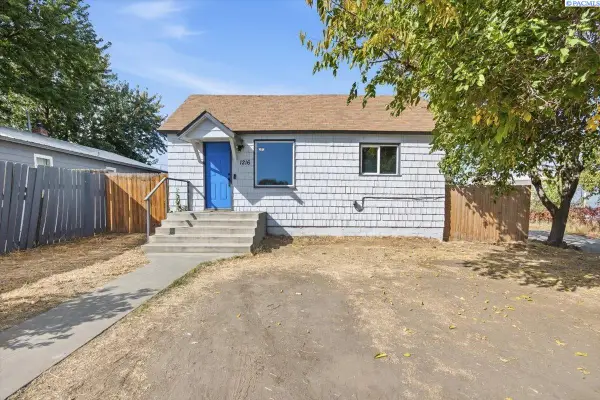 $269,900Active2 beds 1 baths720 sq. ft.
1216 S 3rd Ave, Pasco, WA 99301-5706
MLS# 296925Listed by: ERA SKYVIEW REALTY - New
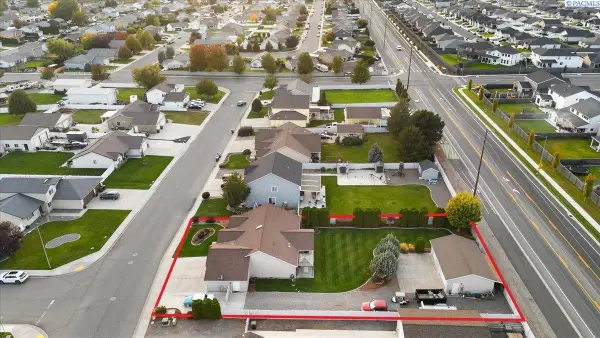 $630,000Active4 beds 2 baths1,904 sq. ft.
8211 Snoqualmie Dr, Pasco, WA 99301
MLS# 296916Listed by: WINDERMERE GROUP ONE/TRI-CITIES - New
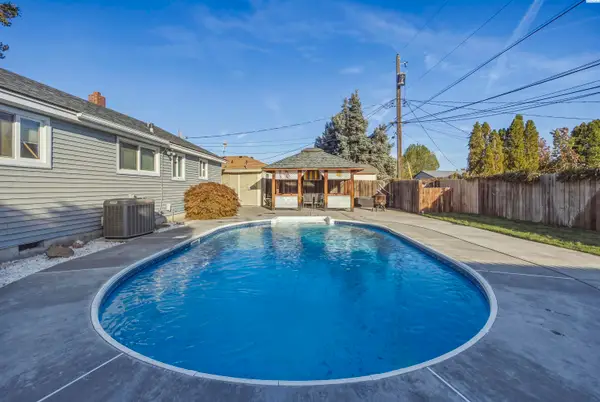 $319,000Active3 beds 2 baths1,334 sq. ft.
1838 W Octave Street, Pasco, WA 99301
MLS# 296900Listed by: CENTURY 21-TRI-CITIES - New
 $549,900Active4 beds 4 baths1,787 sq. ft.
5121 W Margaret Street, Pasco, WA 99301
MLS# 296901Listed by: CENTURY 21-TRI-CITIES


Protect your home and budget from life's surprises with an Assurant Home Warranty, backed by a partner that supports you through every step of homeownership. Explore Plans.
© 2023 - 2026 ERA Franchise Systems LLC. All rights reserved. ERA Franchise Systems LLC fully supports the principles of the Fair Housing Act and the Equal Opportunity Act. ERA, ERA Real Estate powered, and their respective logos are registered service marks of ERA Franchise Systems LLC. Each office is independently owned and operated.