
212 Taylor Lane, Pasco, WA 99301
Local realty services provided by:ERA Skyview Realty
212 Taylor Lane,Pasco, WA 99301
$980,000
- 4 Beds
- 3 Baths
- 2,965 sq. ft.
- Single family
- Active
Listed by: ginger jenks
Office: retter and company sotheby's
MLS#:287009
Source:WA_PRMLS
Price summary
- Price:$980,000
- Price per sq. ft.:$330.52
About this home
The Aria is a single-story home spanning 2,965 sq. ft., blending elegance with practicality. This thoughtfully designed floor plan includes 3bedrooms, an office that can convert into a 4th bedroom, 2.5 bathrooms, and a 3-car garage. A standout feature of this home is the luxurious Primary Suite, located away from the main living spaces for maximum privacy. This retreat offers a walk-through closet and an impressive spa-inspired bathroom. Highlights include a centerpiece soaker tub with a fully tiled wall and a walk-around shower with dual shower heads, creating a serene oasis within the home. On the opposite side of the house, two additional bedrooms are connected by a Jack-and-Jill bathroom, providing a practical and private arrangement for family or guests. At the heart of the home is the open-concept kitchen, dining, and family area, which is perfect for hosting or everyday living. This space is complemented by high-end finishes and a layout that encourages connection. A large sliding door opens to a spacious covered back patio, seamlessly integrating indoor and outdoor living. With its unique combination of luxury, functionality, and comfort, The Aria stands apart as a truly exceptional home. Explore the photo gallery to experience its full potential....
Contact an agent
Home facts
- Year built:2027
- Subdivision & Development:UNDERWOOD ESTAT
- Listing ID #:287009
- Added:357 day(s) ago
- Updated:August 19, 2026 at 09:07 PM
Rooms and interior
- Bedrooms:4
- Total bathrooms:3
- Full bathrooms:2
- Half bathrooms:1
- Flooring:Carpet, Tile, Wood
- Dining Description:Dining - Kitchen/Combo
- Bathrooms Description:Bath - Master, Tub - Garden
- Kitchen Description:Cook Top, Dining - Kitchen/Combo, Dishwasher, Garbage Disposal, Kitchen Island, Microwave Oven, Oven, Pantry
- Bedroom Description:Master - Main Level, Walk In Closet(s)
- Living area:2,965 sq. ft.
Structure and exterior
- Roof:Composition Shingle
- Year built:2027
- Building area:2,965 sq. ft.
- Lot area:1 Acres
- Construction Materials:Stucco
- Exterior Features:Deck/Covered, Patio/Covered, Solar Panels
- Levels:1 Story
Utilities
- Water:Water - Well - Private
- Sewer:Septic - Installed
Finances and disclosures
- Price:$980,000
- Price per sq. ft.:$330.52
Features and amenities
- Amenities:Ceiling - Raised, Ceiling Fan(s), Utility Sink
Parking
- Parking description:3 Car, Attached, Finished
- Garage spaces:3
New listings near 212 Taylor Lane
- New
 $322,000Active3 beds 2 baths1,280 sq. ft.
9715 Vincenzo Dr, Pasco, WA 99301
MLS# 295719Listed by: RE/MAX NORTHWEST REALTORS - New
 $359,900Active3 beds 2 baths1,585 sq. ft.
105 Bellerive, Pasco, WA 99301
MLS# 295692Listed by: RETTER AND COMPANY SOTHEBY'S - New
 $446,850Active3 beds 3 baths1,731 sq. ft.
5904 Redtail Dr, Pasco, WA 99301
MLS# 295687Listed by: COLDWELL BANKER TOMLINSON - Open Sat, 1 to 3pmNew
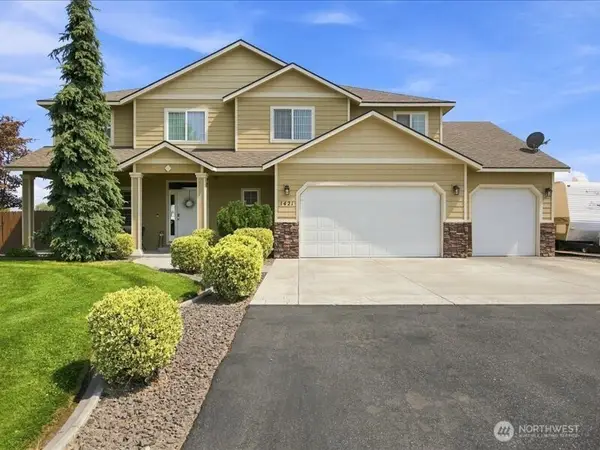 $817,900Active6 beds 4 baths3,281 sq. ft.
1421 N Road 59, Pasco, WA 99301
MLS# 2571114Listed by: RE/MAX NORTHWEST
- New
 $425,000Active7 beds -- baths3,376 sq. ft.
719-723 W Clark St, Pasco, WA 99301
MLS# 295681Listed by: COLDWELL BANKER TOMLINSON - New
 $1,599,900Active3 beds 3 baths2,881 sq. ft.
12515 Eagle Reach Court, Pasco, WA 99301
MLS# 295674Listed by: RETTER AND COMPANY SOTHEBY'S - New
 $749,500Active4 beds 3 baths2,438 sq. ft.
7709 Allison Ct, Pasco, WA 99301
MLS# 295667Listed by: IMAGINE REALTY ERA POWERED - New
 $2,300,000Active5.49 Acres
51 Crestloch Road, Pasco, WA 99301
MLS# 295658Listed by: KENMORE TEAM - New
 $503,850Active4 beds 3 baths2,208 sq. ft.
5908 Redtail Dr, Pasco, WA 99301
MLS# 295659Listed by: COLDWELL BANKER TOMLINSON - New
 $443,900Active4 beds 3 baths2,501 sq. ft.
7915 Madeira Dr, Pasco, WA 99301
MLS# 295660Listed by: RE/MAX NORTHWEST REALTORS


Protect your home and budget from life's surprises with an Assurant Home Warranty, backed by a partner that supports you through every step of homeownership. Explore Plans.
© 2023 - 2026 ERA Franchise Systems LLC. All rights reserved. ERA Franchise Systems LLC fully supports the principles of the Fair Housing Act and the Equal Opportunity Act. ERA, ERA Real Estate powered, and their respective logos are registered service marks of ERA Franchise Systems LLC. Each office is independently owned and operated.