
4314 Desert St, Pasco, WA 99301
Local realty services provided by:ERA Skyview Realty
4314 Desert St,Pasco, WA 99301
$375,000
- 3 Beds
- 2 Baths
- 1,214 sq. ft.
- Single family
- Active
Listed by: paul presby
Office: berkshire hathaway homeservices tc
MLS#:295784
Source:WA_PRMLS
Price summary
- Price:$375,000
- Price per sq. ft.:$308.9
About this home
MLS# 295784 Welcome home! This beautifully updated 3-bedroom, 2-bathroom home offers 1,214 SF of comfortable living space and is truly move-in ready. Thoughtfully updated throughout, this home features newer HVAC, new flooring, new stainless steel appliances, fresh interior paint, updated lighting, and new carpet in all bedrooms. Both bathrooms have also been remodeled, giving the home a fresh, modern feel while maintaining its inviting charm. The functional floor plan offers comfortable living spaces and plenty of natural light, while the adorable front porch and attractive curb appeal create a warm welcome from the moment you arrive. Outside, enjoy a large, fully fenced .27-acre corner lot with room to entertain, garden, play, or simply relax. Fruit-producing trees add an extra touch to this already special outdoor space, and the property offers a beautiful view. Under-eave lighting too! A 2-car garage provides convenient parking and storage, while the excellent West Pasco location puts you close to shopping, dining, schools, parks, and everyday conveniences. With so many updates already completed, there is nothing left to do but move in and make it your own! This charming home is ready and waiting for its next owner....
Contact an agent
Home facts
- Year built:1995
- Subdivision & Development:RIVERVIEW HEIGHTS
- Listing ID #:295784
- Added:1 day(s) ago
- Updated:August 21, 2026 at 12:01 AM
Rooms and interior
- Bedrooms:3
- Total bathrooms:2
- Full bathrooms:1
- Flooring:Carpet, Vinyl
- Dining Description:Dining - Kitchen/Combo, Dining - Living/Combo
- Bathrooms Description:Bath - Master
- Kitchen Description:Dining - Kitchen/Combo, Dishwasher, Pantry, Range/Oven, Refrigerator
- Bedroom Description:Master - Main Level, Master Suite, Walk In Closet(s)
- Living area:1,214 sq. ft.
Structure and exterior
- Roof:Composition Shingle
- Year built:1995
- Building area:1,214 sq. ft.
- Lot area:0.26 Acres
- Construction Materials:Lap, Wood Frame
- Exterior Features:Deck/Covered, Fencing/Enclosed, Irrigation, Lighting, Patio/Open
- Foundation Description:Crawl Space
- Levels:1 Story
Utilities
- Water:Water - Public
- Sewer:Sewer - Connected
Finances and disclosures
- Price:$375,000
- Price per sq. ft.:$308.9
- Tax amount:$2,934
Features and amenities
- Amenities:Extra Storage
Parking
- Parking description:2 Car, Attached, Door Opener, Rv Parking - Open
- Garage spaces:2
New listings near 4314 Desert St
- New
 $484,995Active4 beds 3 baths2,230 sq. ft.
6527 Polar Dr, Pasco, WA 99301
MLS# 295779Listed by: DR HORTON - New
 $322,000Active3 beds 2 baths1,280 sq. ft.
9715 Vincenzo Dr, Pasco, WA 99301
MLS# 295719Listed by: RE/MAX NORTHWEST REALTORS - New
 $359,900Active3 beds 2 baths1,585 sq. ft.
105 Bellerive, Pasco, WA 99301
MLS# 295692Listed by: RETTER AND COMPANY SOTHEBY'S - New
 $446,850Active3 beds 3 baths1,731 sq. ft.
5904 Redtail Dr, Pasco, WA 99301
MLS# 295687Listed by: COLDWELL BANKER TOMLINSON - Open Sat, 1 to 3pmNew
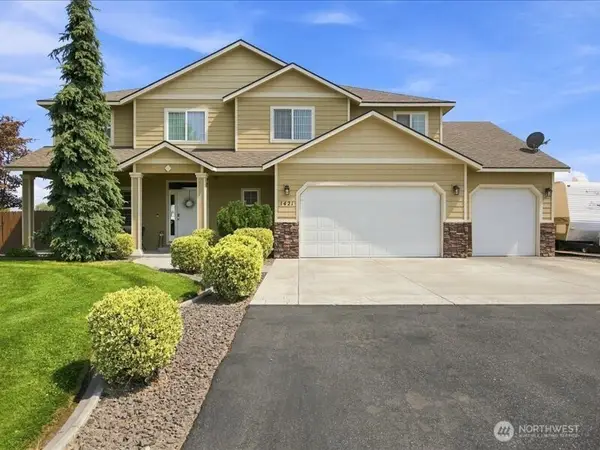 $817,900Active6 beds 4 baths3,281 sq. ft.
1421 N Road 59, Pasco, WA 99301
MLS# 2571114Listed by: RE/MAX NORTHWEST
- New
 $425,000Active7 beds -- baths3,376 sq. ft.
719-723 W Clark St, Pasco, WA 99301
MLS# 295681Listed by: COLDWELL BANKER TOMLINSON - New
 $1,599,900Active3 beds 3 baths2,881 sq. ft.
12515 Eagle Reach Court, Pasco, WA 99301
MLS# 295674Listed by: RETTER AND COMPANY SOTHEBY'S - New
 $749,500Active4 beds 3 baths2,438 sq. ft.
7709 Allison Ct, Pasco, WA 99301
MLS# 295667Listed by: IMAGINE REALTY ERA POWERED - New
 $2,300,000Active5.49 Acres
51 Crestloch Road, Pasco, WA 99301
MLS# 295658Listed by: KENMORE TEAM


Protect your home and budget from life's surprises with an Assurant Home Warranty, backed by a partner that supports you through every step of homeownership. Explore Plans.
© 2023 - 2026 ERA Franchise Systems LLC. All rights reserved. ERA Franchise Systems LLC fully supports the principles of the Fair Housing Act and the Equal Opportunity Act. ERA, ERA Real Estate powered, and their respective logos are registered service marks of ERA Franchise Systems LLC. Each office is independently owned and operated.