
4425 W Riverhaven St, Pasco, WA 99301
Local realty services provided by:ERA Skyview Realty
4425 W Riverhaven St,Pasco, WA 99301
$650,000
- 3 Beds
- 3 Baths
- 2,410 sq. ft.
- Single family
- Active
Listed by: natalie abersfeller
Office: pathway realty, llc.
MLS#:297134
Source:WA_PRMLS
Price summary
- Price:$650,000
- Price per sq. ft.:$269.71
About this home
MLS# 297134 Enjoy stunning Columbia River views from this well-maintained custom single-level home in this beautiful Pasco riverfront neighborhood! Featuring 3 bedrooms, 2.5 bathrooms, and south-facing windows that fill the home with natural light, this corner-lot property offers a formal dining room and breakfast nook flanking the kitchen. The beautiful primary suite provides direct access to the backyard patio, where you’ll find established landscaping, a fenced yard, firepit, and hot tub. Additional features include wheelchair accessibility, an attached two-car garage, detached shed, and concrete pad for potential RV storage or extra parking. Located directly across from the riverside and right by the walking path access, enjoy front-row views of community celebrations on the river such as fireworks and boat races. Don’t miss this exceptional opportunity to experience comfort, convenience, and spectacular views on Riverhaven Street!
Contact an agent
Home facts
- Year built:2001
- Subdivision & Development:KLOPFENSTEIN
- Listing ID #:297134
- Added:1 day(s) ago
- Updated:October 13, 2026 at 10:34 AM
Rooms and interior
- Bedrooms:3
- Total bathrooms:3
- Full bathrooms:2
- Half bathrooms:1
- Flooring:Carpet, Tile
- Kitchen Description:Dishwasher, Disposal, Microwave, Range/Oven, Refrigerator
- Living area:2,410 sq. ft.
Heating and cooling
- Cooling:Forced Air, HEPA Air Filter
- Heating:Forced Air, HEPA Air Filter, Natural Gas
Structure and exterior
- Roof:Composition
- Year built:2001
- Building area:2,410 sq. ft.
- Lot area:0.38 Acres
- Lot Features:Corner Lot
- Construction Materials:Cement Board, Masonry
- Exterior Features:Fence/Partial, Irrigation System, Lighting
- Foundation Description:Concrete, Crawl Space
- Levels:1 Story
Utilities
- Water:Public
- Sewer:Sewer Connected
Finances and disclosures
- Price:$650,000
- Price per sq. ft.:$269.71
- Tax amount:$4,735 (2026)
Features and amenities
- Appliances:Dishwasher, Disposal, Dryer, Microwave, Range/Oven, Refrigerator, Washer
- Laundry features:Dryer, Washer
- Amenities:Drapes/Blinds, Handicap Access, Raised Ceiling(s), Storage, Vaulted Ceiling(s)
Parking
- Parking description:Attached, RV Access/Parking
New listings near 4425 W Riverhaven St
- New
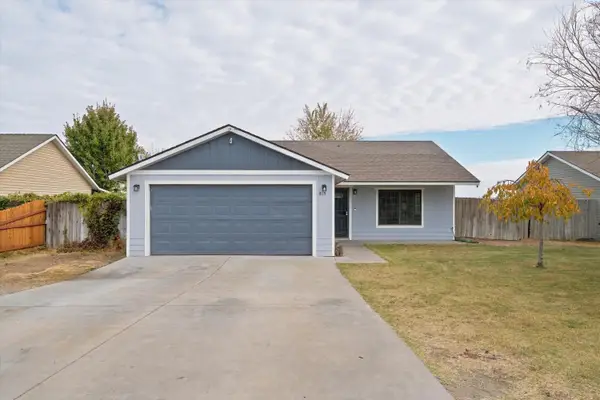 $319,900Active3 beds 1 baths1,002 sq. ft.
815 Madrona Ave, Pasco, WA 99301
MLS# 297147Listed by: GONZALEZ REALTY GROUP - New
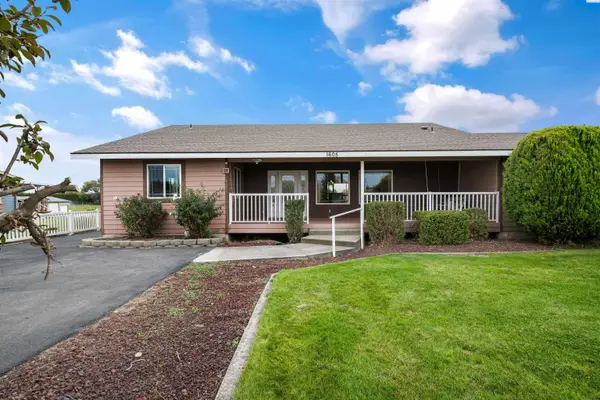 $699,900Active3 beds 3 baths2,166 sq. ft.
1605 Road 76, Pasco, WA 99301
MLS# 297143Listed by: RETTER AND COMPANY SOTHEBY'S - New
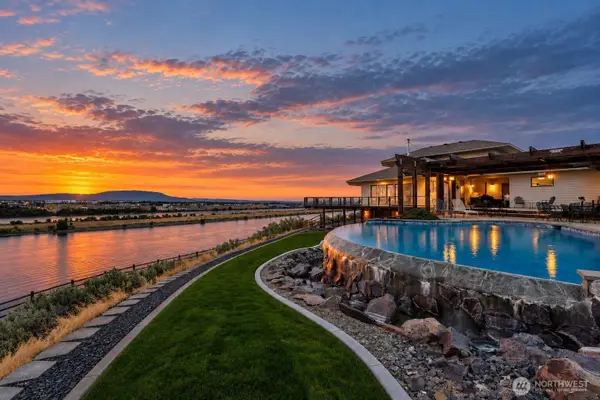 $1,800,000Active4 beds 3 baths4,200 sq. ft.
341 Sunnybank Road, Pasco, WA 99301
MLS# 2593534Listed by: WINDERMERE GRP ONE TRI-CITIES
- New
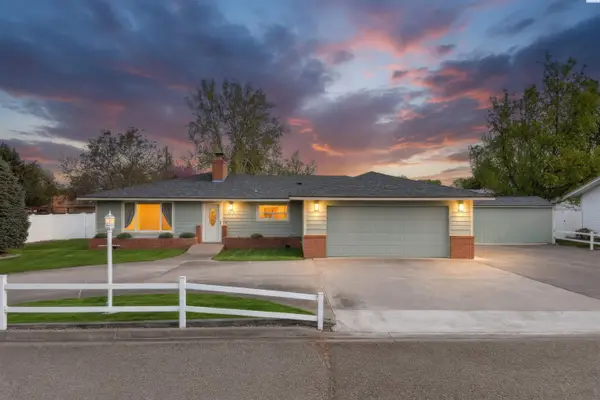 $498,000Active3 beds 2 baths1,742 sq. ft.
4313 W Agate St, Pasco, WA 99301
MLS# 297135Listed by: BERKSHIRE HATHAWAY HOMESERVICES TC - New
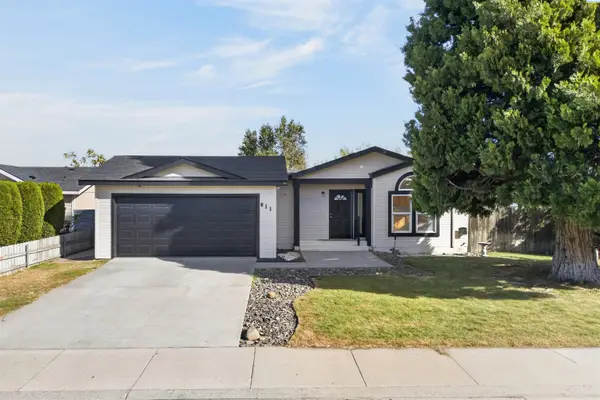 $315,000Active3 beds 2 baths1,427 sq. ft.
611 N Waldemar Ave, Pasco, WA 99301
MLS# 297138Listed by: COLDWELL BANKER TOMLINSON - New
 $368,850Active3 beds 3 baths1,651 sq. ft.
4414 Road 114, Pasco, WA 99301
MLS# 297129Listed by: COLDWELL BANKER TOMLINSON - New
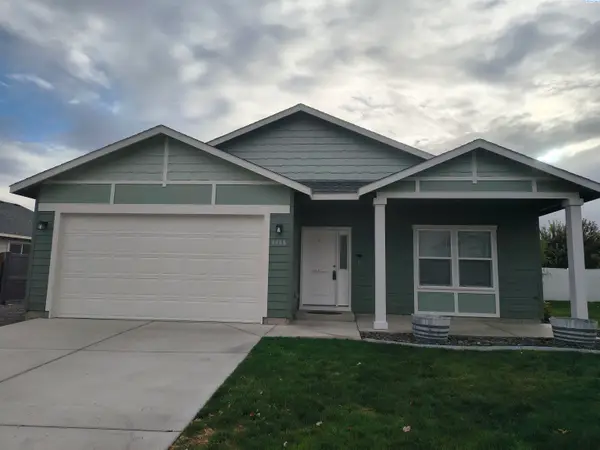 $405,000Active3 beds 2 baths1,556 sq. ft.
4405 Phoenix Ln, Pasco, WA 99301
MLS# 297125Listed by: KELLY RIGHT REAL ESTATE TC - Open Tue, 12 to 5pmNew
 $381,850Active3 beds 2 baths1,150 sq. ft.
10112 Sunset Trail, Pasco, WA 99301
MLS# 297119Listed by: COLDWELL BANKER TOMLINSON - New
 $419,900Active4 beds 3 baths2,080 sq. ft.
4617 Muris Ln, Pasco, WA 99301-9321
MLS# 297108Listed by: AMPLIFY REAL ESTATE SERVICES


Protect your home and budget from life's surprises with an Assurant Home Warranty, backed by a partner that supports you through every step of homeownership. Explore Plans.
© 2023 - 2026 ERA Franchise Systems LLC. All rights reserved. ERA Franchise Systems LLC fully supports the principles of the Fair Housing Act and the Equal Opportunity Act. ERA, ERA Real Estate powered, and their respective logos are registered service marks of ERA Franchise Systems LLC. Each office is independently owned and operated.