
4519 Indian Ridge Dr, Pasco, WA 99301
Local realty services provided by:ERA Skyview Realty
4519 Indian Ridge Dr,Pasco, WA 99301
$559,900
- 4 Beds
- 3 Baths
- 2,616 sq. ft.
- Single family
- Active
Listed by: jennifer schreiber
Office: coldwell banker tomlinson
MLS#:295615
Source:WA_PRMLS
Price summary
- Price:$559,900
- Price per sq. ft.:$214.03
About this home
Welcome to First Place, where this beautifully maintained 2,616-square-foot home enjoys one of the neighborhood's most desirable settings - directly across from the community park. Whether it's morning walks, afternoons at the playground, or simply enjoying the open view from your front porch, this location offers a lifestyle that's hard to beat. Inside, rich bamboo hardwood floors, and beautifully stained cabinetry, doors and trim create an inviting, craftsman-inspired atmosphere throughout. The thoughtfully designed kitchen features granite countertops, stainless steel appliances, a gas range, a pantry, eating bar, and the flexibility of both a formal dining room and a casual dining nook. The spacious family room is anchored by a cozy gas fireplace with custom built-ins, creating a picture-perfect gathering space. With four bedrooms, the versatile floor plan adapts to your needs, including a privately located 4th bedroom that makes an ideal home office, guest room, or flex space. At the end of the day, unwind in the private primary suite, complete with its own gas fireplace and an ensuite bath featuring a relaxing soaker tub, separate glass-enclosed shower, dual-sink vanity and generous walk-in-closet. This exceptional home's utility is enhanced by its oversized 24x36 three-car garage. Outside, the fully fenced backyard with block wall fencing offers privacy and easy upkeep thanks to its low-maintenance landscaping, leaving more time to enjoy the nearby park and walking paths. Just minutes from growing downtown West Pasco amenities and convenient highway access, this well-positioned home brings together comfort, convenience, and a setting you'll appreciate - every day....
Contact an agent
Home facts
- Year built:2010
- Subdivision & Development:Pasco West
- Listing ID #:295615
- Added:45 day(s) ago
- Updated:October 01, 2026 at 07:19 PM
Rooms and interior
- Bedrooms:4
- Total bathrooms:3
- Full bathrooms:2
- Half bathrooms:1
- Flooring:Carpet, Tile, Wood
- Kitchen Description:Dishwasher, Disposal, Microwave, Range/Oven, Refrigerator
- Living area:2,616 sq. ft.
Heating and cooling
- Cooling:Central Air, Electric, Forced Air
- Heating:Central, Forced Air, Furnace, Natural Gas
- Central air:Yes
Structure and exterior
- Roof:Composition
- Year built:2010
- Building area:2,616 sq. ft.
- Lot area:0.26 Acres
- Construction Materials:Frame, Stucco
- Exterior Features:Fenced, Water Feature
- Foundation Description:Crawl Space
- Levels:1 Story
Utilities
- Water:Public
- Sewer:Sewer Connected
Finances and disclosures
- Price:$559,900
- Price per sq. ft.:$214.03
- Tax amount:$5,295 (2026)
Features and amenities
- Appliances:Dishwasher, Disposal, Microwave, Range/Oven, Refrigerator, Water Heater
- Amenities:Ceiling Fan(s), Drapes/Blinds, French Doors, Surround Sound Wiring, Utility Sink, Vaulted Ceiling(s)
Parking
- Parking description:3 Car, Attached, Finished, Garage Door Opener
New listings near 4519 Indian Ridge Dr
- New
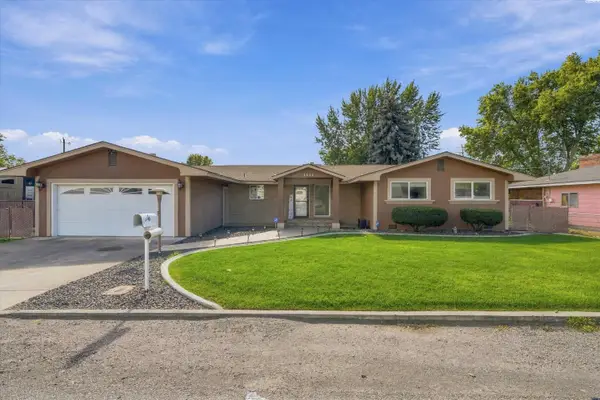 $480,000Active3 beds 3 baths2,158 sq. ft.
3008 W Ella St, Pasco, WA 99301
MLS# 296852Listed by: PNW COLLECTIVE / REAL BROKER - New
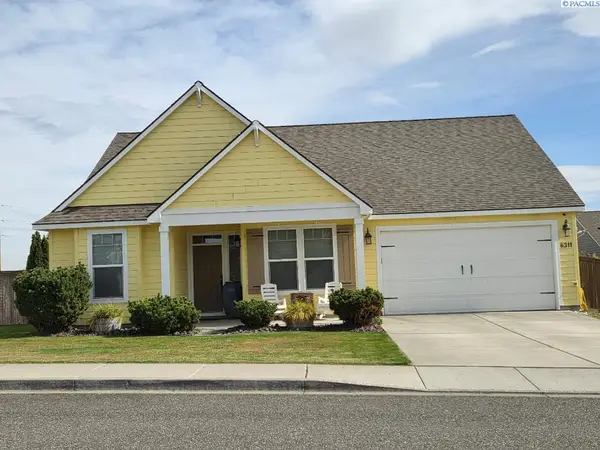 $469,900Active3 beds 2 baths1,655 sq. ft.
6311 Landsdowne Court, Pasco, WA 99301-9
MLS# 296849Listed by: COURT STREET REALTY - Open Fri, 1 to 4pmNew
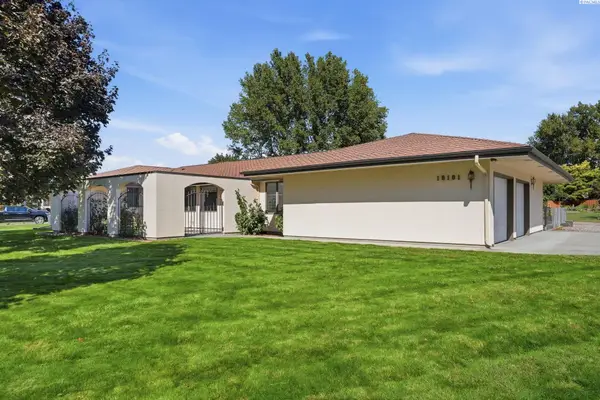 $575,000Active3 beds 3 baths2,226 sq. ft.
10101 W Argent Rd, Pasco, WA 99301
MLS# 296850Listed by: MUSSER BROS, INC - New
 $300,000Active3 beds 2 baths1,468 sq. ft.
1824 W Hopkins St, Pasco, WA 99301
MLS# 296844Listed by: HOMESMART ELITE BROKERS - New
 $403,850Active3 beds 2 baths1,305 sq. ft.
5820 Redtail Dr, Pasco, WA 99301
MLS# 296835Listed by: COLDWELL BANKER TOMLINSON - New
 $360,000Active3 beds 3 baths1,360 sq. ft.
8707 Stutz Drive, Pasco, WA 99301
MLS# 296819Listed by: KENMORE TEAM PROPERTY MANAGE - New
 $735,000Active8 beds 4 baths3,408 sq. ft.
2029 W Pearl St., Pasco, WA 99301
MLS# 296813Listed by: ZION PROPERTIES, LLC - New
 $25,000Active2 beds 1 baths840 sq. ft.
3517 W Road 84 #112B, Pasco, WA 99301
MLS# 296815Listed by: EXP REALTY, LLC TRI CITIES  $418,116Pending3 beds 2 baths1,408 sq. ft.
6511 Desert Ridge Lane, Pasco, WA 99301
MLS# 296790Listed by: NEW HOME STAR WASHINGTON LLC- New
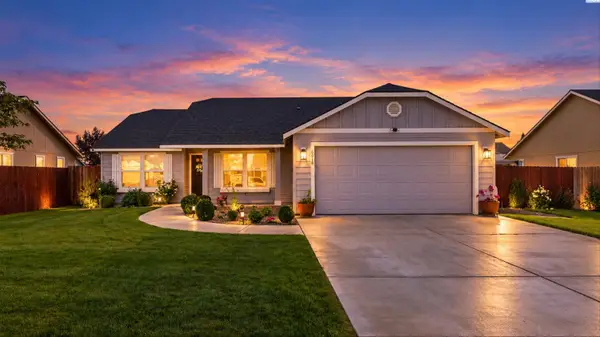 $399,900Active3 beds 2 baths1,512 sq. ft.
6019 Washougal Lane, Pasco, WA 99301
MLS# 296776Listed by: COLDWELL BANKER TOMLINSON


Protect your home and budget from life's surprises with an Assurant Home Warranty, backed by a partner that supports you through every step of homeownership. Explore Plans.
© 2023 - 2026 ERA Franchise Systems LLC. All rights reserved. ERA Franchise Systems LLC fully supports the principles of the Fair Housing Act and the Equal Opportunity Act. ERA, ERA Real Estate powered, and their respective logos are registered service marks of ERA Franchise Systems LLC. Each office is independently owned and operated.