
4808 W Dradie St, Pasco, WA 99301
Local realty services provided by:ERA Skyview Realty
Listed by: kellen adcock
Office: 1triple7-1.777% / homesmart elite brokers
MLS#:298039
Source:WA_PRMLS
Price summary
- Price:$515,000
- Price per sq. ft.:$200.86
About this home
MLS# 298039 Enjoy the blend of modern updates, comfortable living, and room to roam with this refreshed 4-bedroom home on an expansive .89-acre lot in Pasco! Offering 2,564 sq ft of total space, this property pairs stylish interior finishes with plenty of possibilities inside and out. The bright, open-concept main level features updated flooring, recessed lighting, and an inviting flow between the living, dining, and kitchen areas. Kitchen has been recently updated with new cabinets, quartz counters, Cafe brand black stainless appliances (w/ double oven), pot filler over range/oven and full tile backsplash and floors. The spacious living room is tied in with the large kitchen island, wood-burning fireplace, exposed wood beam accents and solid hardwood floors which add warmth and character. Three bedrooms and a full bathroom complete the main level. Additional updates include paint, door, light and plumbing fixtures. Downstairs, there is an additional bedroom and just remodeled full bathroom with additional space ready for your vision, whether you need storage, hobbies, recreation, more bedrooms, or future expansion. Don't miss the details including full house filtration and softener system, separate 5-stage drinking water filtration system, Newly plumbed laundry area, updated electrical panels and lighting in basement, and framed up walls with egress windows for 2 additional bedrooms (yes 6 total!). Outside, enjoy the generous grounds with room for gardening, play, outdoor projects, and recreational vehicle parking. A detached two-car garage adds convenient parking and storage. Additional features include a private well, installed septic system, solid-set irrigation, timed underground sprinklers, and central air heating and cooling. With its spacious lot, flexible layout, and convenient Pasco location, this property offers a wonderful opportunity to enjoy space, comfort, and versatility!...
Contact an agent
Home facts
- Year built:1958
- Subdivision & Development:SIMONS SUBDIVIS
- Listing ID #:298039
- Added:1 day(s) ago
- Updated:November 21, 2026 at 01:36 PM
Rooms and interior
- Bedrooms:4
- Total bathrooms:2
- Full bathrooms:2
- Flooring:Tile, Vinyl, Wood
- Kitchen Description:Dishwasher, Oven, Range/Oven, Refrigerator
- Basement:Yes
- Basement Description:Full, Unfinished, Windows - Egress
- Living area:1,800 sq. ft.
Heating and cooling
- Cooling:Central Air, Heat Pump
- Heating:Central, Fireplace(s), Heat Pump
- Central air:Yes
Structure and exterior
- Roof:Composition
- Year built:1958
- Building area:1,800 sq. ft.
- Lot area:0.89 Acres
- Lot Features:Animals Allowed
- Construction Materials:Brick Trim, Frame, Metal Siding
- Exterior Features:Fenced
- Foundation Description:Concrete
- Levels:1 Story
Utilities
- Water:Private
- Sewer:Septic
Finances and disclosures
- Price:$515,000
- Price per sq. ft.:$200.86
- Tax amount:$4,002 (2025)
Features and amenities
- Appliances:Dishwasher, Dryer, Oven, Range/Oven, Refrigerator, Washer, Water Filter, Water Softener
- Laundry features:Dryer, Washer
- Amenities:Drapes/Blinds, Utility Sink
Parking
- Parking description:2 Car, Detached, Garage Door Opener, RV Access/Parking
New listings near 4808 W Dradie St
- Coming Soon
 $560,000First Look3 beds 3 baths2,028 sq. ft.
5925 Nauvoo Lane, Pasco, WA 99301
MLS# 2601566Listed by: WINDERMERE GRP ONE TRI-CITIES
- New
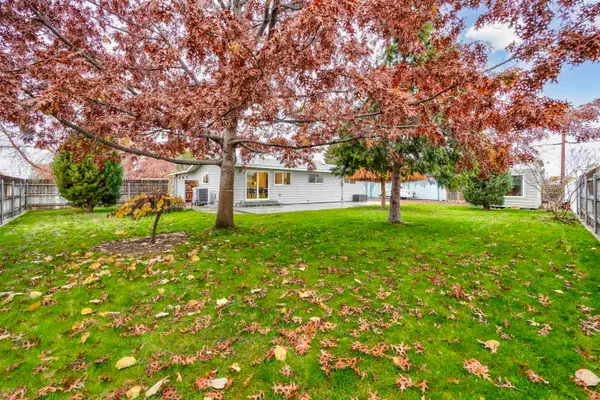 $479,900Active5 beds 3 baths2,554 sq. ft.
3609 W Riverhaven, Pasco, WA 99301
MLS# 298037Listed by: CENTURY 21-TRI-CITIES - New
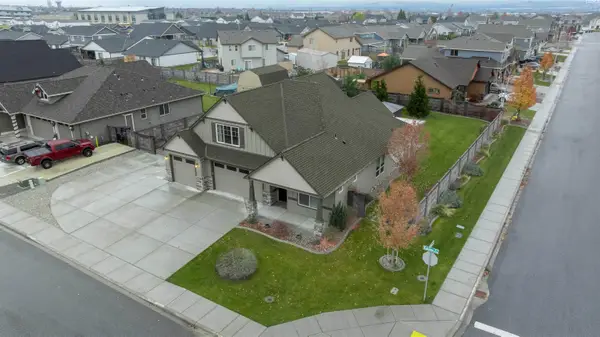 $699,900Active4 beds 3 baths2,647 sq. ft.
9712 Kokanee Drive, Pasco, WA 99301
MLS# 298022Listed by: WINDERMERE GROUP ONE/TRI-CITIES - New
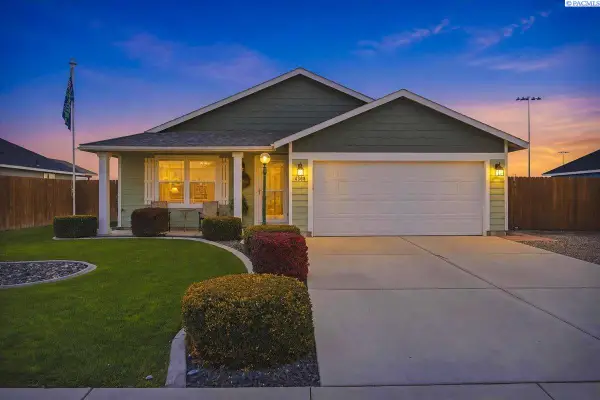 $389,900Active3 beds 2 baths1,366 sq. ft.
4308 Montgomery Ln, Pasco, WA 99301
MLS# 298023Listed by: COLDWELL BANKER TOMLINSON - New
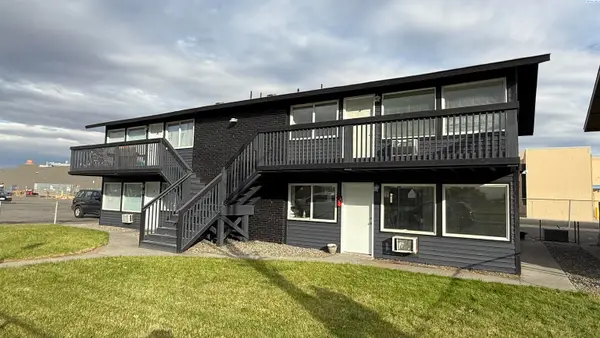 $749,000Active8 beds 4 baths3,248 sq. ft.
1311 N 22nd, Pasco, WA 99301
MLS# 298008Listed by: ZION PROPERTIES, LLC - New
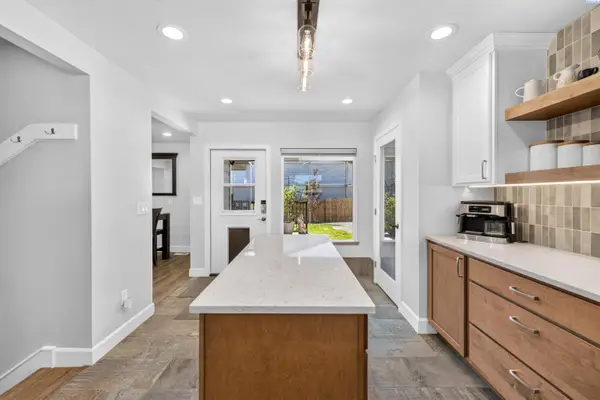 $535,000Active4 beds 2 baths2,812 sq. ft.
2220 Road 52, Pasco, WA 99301
MLS# 298017Listed by: BERKSHIRE HATHAWAY HM SERV CENTRAL WA REAL ESTATE - New
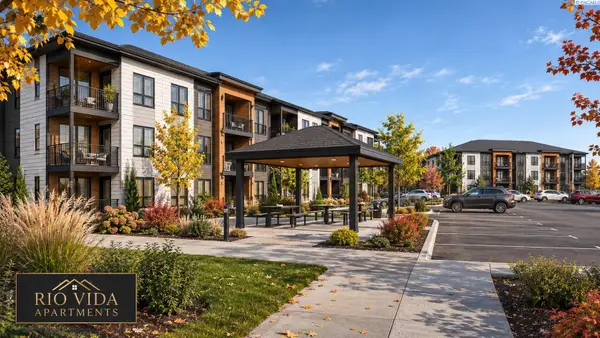 $2,700,000Active3.38 Acres
909 N 3rd Ave, Pasco, WA 99301
MLS# 298005Listed by: EXP REALTY, LLC TRI CITIES - New
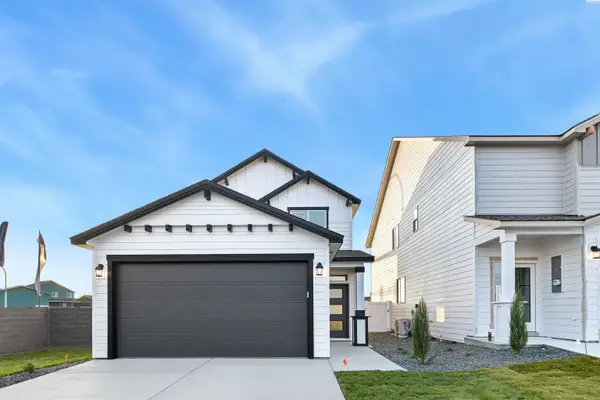 $389,850Active3 beds 3 baths1,193 sq. ft.
6314 Bulldog Ln, Pasco, WA 99301
MLS# 298006Listed by: COLDWELL BANKER TOMLINSON - New
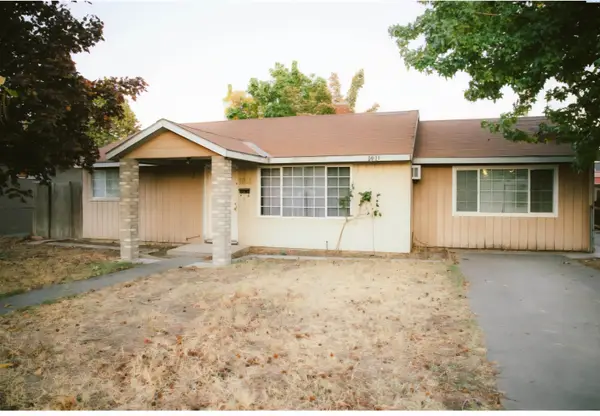 $274,900Active3 beds 1 baths1,119 sq. ft.
1811 N 14th St, Pasco, WA 99301
MLS# 297994Listed by: REALTY ONE GROUP IGNITE


Protect your home and budget from life's surprises with an Assurant Home Warranty, backed by a partner that supports you through every step of homeownership. Explore Plans.
© 2023 - 2026 ERA Franchise Systems LLC. All rights reserved. ERA Franchise Systems LLC fully supports the principles of the Fair Housing Act and the Equal Opportunity Act. ERA, ERA Real Estate powered, and their respective logos are registered service marks of ERA Franchise Systems LLC. Each office is independently owned and operated.