
5504 Coolidge Ct, Pasco, WA 99301
Local realty services provided by:ERA Skyview Realty
5504 Coolidge Ct,Pasco, WA 99301
$420,000
- 3 Beds
- 2 Baths
- 1,771 sq. ft.
- Single family
- Active
Listed by: april connors
Office: windermere group one/tri-cities
MLS#:294402
Source:WA_PRMLS
Price summary
- Price:$420,000
- Price per sq. ft.:$237.15
About this home
MLS# 294402 Welcome home to 5504 Coolidge Ct, Pasco! Ideally located in a quiet cul-de-sac and within walking distance of the elementary school and neighborhood park, this beautifully maintained home offers over 1,700 square feet of functional living space with an open-concept design that's perfect for everyday living. Step inside to a spacious living room featuring vaulted ceilings, a cozy gas corner fireplace, and a door that opens directly to the covered back patio, creating a seamless indoor-outdoor flow. The kitchen features quartz countertops, ample cabinetry, a breakfast bar, a corner pantry, sink overlooking the backyard, and access to the back patio from the dining area, making it ideal for summer BBQs and gatherings. The BBQ can even stay with the home! Retreat to the generous primary suite featuring an oversized walk-in closet and a private ensuite bath complete with a relaxing jetted spa tub, separate shower, and a large window over the bathtub that fills the space with natural light. Two additional spacious bedrooms provide flexibility for guests or a home office and are conveniently located near the second full bathroom. Outside, you'll enjoy a welcoming covered front porch, perfect for relaxing with your morning coffee, along with a covered back patio overlooking the fully fenced, private backyard. The backyard also features a cozy fire pit, creating the perfect gathering space for evenings with friends, and is stubbed for a gas grill. Beautiful landscaping, decorative curbing, and an easy-to-maintain fence and yard provide attractive outdoor living with minimal upkeep. Additional features include a spacious laundry room with overhead shelving for storing laundry essentials and display shelving with electrical outlets for accent lighting. The oversized 2 1/2 car garage offers exceptional storage and workspace beyond a standard two-car garage, perfect for a workshop, recreational gear, or an extra small vehicle. For added peace of mind, the home is equipped with durable 50-year roofing shingles. All appliances are included—including the refrigerator, washer, and dryer, making this home truly move-in ready. Enjoy the convenience of being within walking distance of the elementary school and a large neighborhood playground while also being just minutes from shopping, restaurants, parks, and major commuting routes. This home combines comfort, convenience, and a fantastic location. Don't miss your opportunity to make 5504 Coolidge Ct your next hom...
Contact an agent
Home facts
- Year built:2010
- Subdivision & Development:Pasco West
- Listing ID #:294402
- Added:87 day(s) ago
- Updated:October 01, 2026 at 07:19 PM
Rooms and interior
- Bedrooms:3
- Total bathrooms:2
- Full bathrooms:2
- Flooring:Carpet, Laminate, Tile
- Kitchen Description:Dishwasher, Disposal, Microwave, Range/Oven, Refrigerator
- Living area:1,771 sq. ft.
Heating and cooling
- Cooling:Central Air, Heat Pump
- Heating:Central, Furnace, Natural Gas
- Central air:Yes
Structure and exterior
- Roof:Composition
- Year built:2010
- Building area:1,771 sq. ft.
- Lot area:0.16 Acres
- Construction Materials:Lap Siding, Masonry
- Exterior Features:Fenced, Irrigation System
- Foundation Description:Crawl Space
- Levels:1 Story
Utilities
- Water:Public
- Sewer:Sewer Connected
Finances and disclosures
- Price:$420,000
- Price per sq. ft.:$237.15
- Tax amount:$3,178 (2026)
Features and amenities
- Appliances:Dishwasher, Disposal, Dryer, Microwave, Range/Oven, Refrigerator, Washer, Water Heater
- Laundry features:Dryer, Washer
- Amenities:Ceiling Fan(s), Drapes/Blinds, Raised Ceiling(s), Utilities in Garage, Vaulted Ceiling(s)
Parking
- Parking description:2 Car, Attached, Garage Door Opener
New listings near 5504 Coolidge Ct
- New
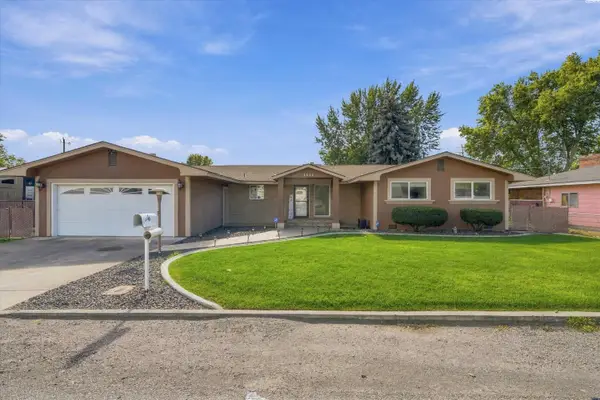 $480,000Active3 beds 3 baths2,158 sq. ft.
3008 W Ella St, Pasco, WA 99301
MLS# 296852Listed by: PNW COLLECTIVE / REAL BROKER - New
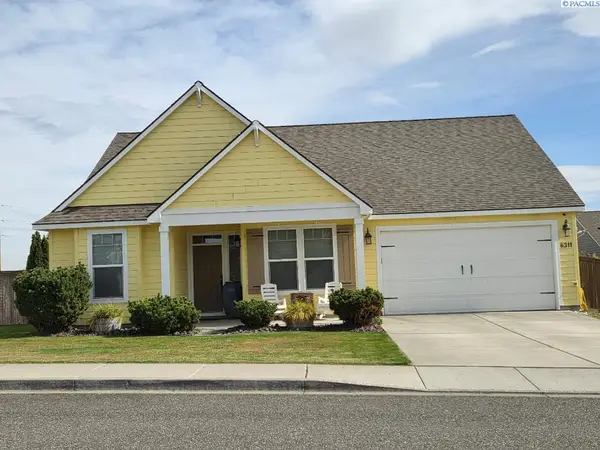 $469,900Active3 beds 2 baths1,655 sq. ft.
6311 Landsdowne, Pasco, WA 99301-9
MLS# 296849Listed by: COURT STREET REALTY - Open Fri, 1 to 4pmNew
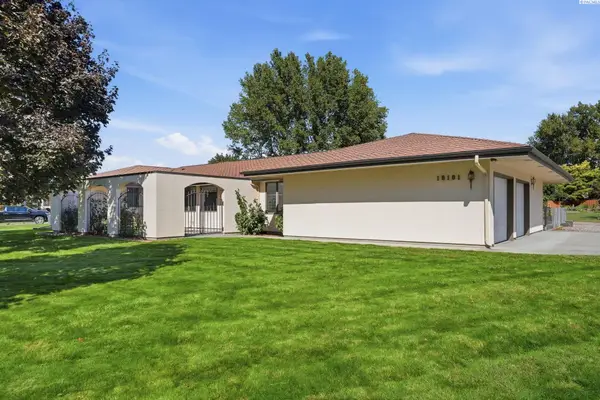 $575,000Active3 beds 3 baths2,226 sq. ft.
10101 W Argent Rd, Pasco, WA 99301
MLS# 296850Listed by: MUSSER BROS, INC - New
 $300,000Active3 beds 2 baths1,468 sq. ft.
1824 W Hopkins St, Pasco, WA 99301
MLS# 296844Listed by: HOMESMART ELITE BROKERS - New
 $403,850Active3 beds 2 baths1,305 sq. ft.
5820 Redtail Dr, Pasco, WA 99301
MLS# 296835Listed by: COLDWELL BANKER TOMLINSON - New
 $360,000Active3 beds 3 baths1,360 sq. ft.
8707 Stutz Drive, Pasco, WA 99301
MLS# 296819Listed by: KENMORE TEAM PROPERTY MANAGE - New
 $735,000Active8 beds 4 baths3,408 sq. ft.
2029 W Pearl St., Pasco, WA 99301
MLS# 296813Listed by: ZION PROPERTIES, LLC - New
 $25,000Active2 beds 1 baths840 sq. ft.
3517 W Road 84 #112B, Pasco, WA 99301
MLS# 296815Listed by: EXP REALTY, LLC TRI CITIES  $418,116Pending3 beds 2 baths1,408 sq. ft.
6511 Desert Ridge Lane, Pasco, WA 99301
MLS# 296790Listed by: NEW HOME STAR WASHINGTON LLC- New
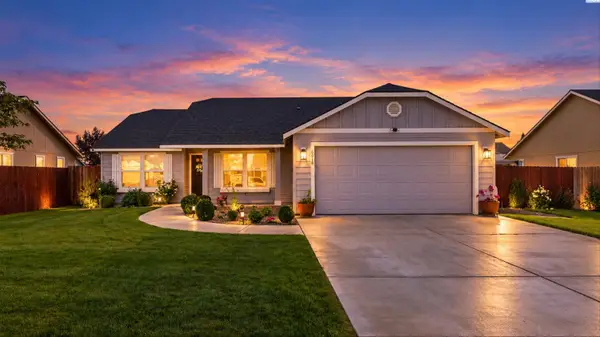 $399,900Active3 beds 2 baths1,512 sq. ft.
6019 Washougal Lane, Pasco, WA 99301
MLS# 296776Listed by: COLDWELL BANKER TOMLINSON


Protect your home and budget from life's surprises with an Assurant Home Warranty, backed by a partner that supports you through every step of homeownership. Explore Plans.
© 2023 - 2026 ERA Franchise Systems LLC. All rights reserved. ERA Franchise Systems LLC fully supports the principles of the Fair Housing Act and the Equal Opportunity Act. ERA, ERA Real Estate powered, and their respective logos are registered service marks of ERA Franchise Systems LLC. Each office is independently owned and operated.