
5901 Nauvoo Lane, Pasco, WA 99301
Local realty services provided by:ERA Skyview Realty
5901 Nauvoo Lane,Pasco, WA 99301
$615,000
- 4 Beds
- 3 Baths
- 2,310 sq. ft.
- Single family
- Pending
Listed by: gavin vargas
Office: windermere group one/tri-cities
MLS#:294984
Source:WA_PRMLS
Price summary
- Price:$615,000
- Price per sq. ft.:$266.23
About this home
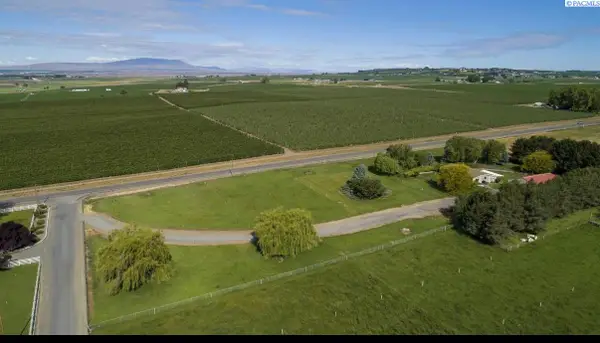
Raybern Homes at Madison Park Reserve- available for purchase and presale! 9 exclusive west facing rambler homes offering a level of quality and finish at a price point unlike anything else in the Tri Cities market. Open concept living, quartz countertops, custom soft-close cabinetry, raised 10' ceilings, 8' doors throughout, black on black windows, all complete with front and backyard landscaping, timed underground sprinkler system, and enclosed backyard vinyl fencing. Don't miss the opportunity to secure one of these only 9 homes in an established and centrally located West Pasco neighborhood.
Contact an agent
Home facts
- Year built:2026
- Subdivision & Development:MADISON PARK 8
- Listing ID #:294984
- Added:17 day(s) ago
- Updated:August 12, 2026 at 07:53 AM
Rooms and interior
- Bedrooms:4
- Total bathrooms:3
- Full bathrooms:1
- Half bathrooms:1
- Flooring:Carpet, Vinyl
- Kitchen Description:Dishwasher, Garbage Disposal, Microwave Oven, Range/Oven
- Bedroom Description:Master Suite
- Living area:2,310 sq. ft.
Structure and exterior
- Roof:Composition Shingle
- Year built:2026
- Building area:2,310 sq. ft.
- Lot area:0.42 Acres
- Exterior Features:Fencing/Enclosed, Patio/Open
- Foundation Description:Concrete
- Levels:1 Story
Utilities
- Water:Water - Public
- Sewer:Sewer - Connected
Finances and disclosures
- Price:$615,000
- Price per sq. ft.:$266.23
- Tax amount:$1
Features and amenities
- Amenities:Ceiling - Raised
Parking
- Parking description:3 Car, Attached
- Garage spaces:3
New listings near 5901 Nauvoo Lane
- Open Sun, 1 to 3pmNew
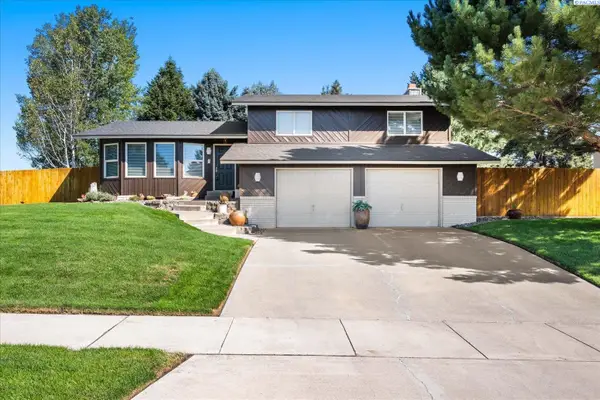 $419,000Active3 beds 3 baths1,728 sq. ft.
4603 Hilltop, Pasco, WA 99301
MLS# 295495Listed by: RETTER AND COMPANY SOTHEBY'S - New
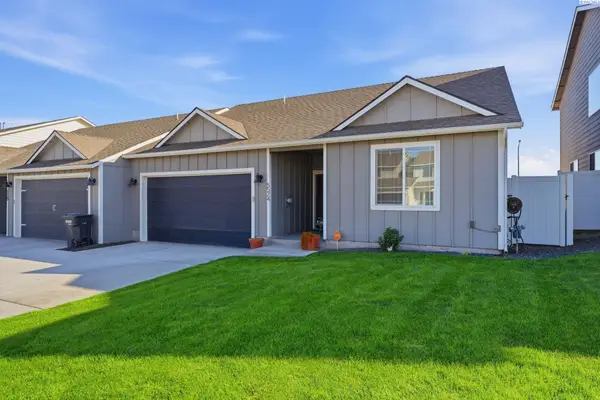 $340,000Active3 beds 2 baths1,289 sq. ft.
5524 Remington Dr., Pasco, WA 99301
MLS# 295486Listed by: HOMESMART ELITE BROKERS - New
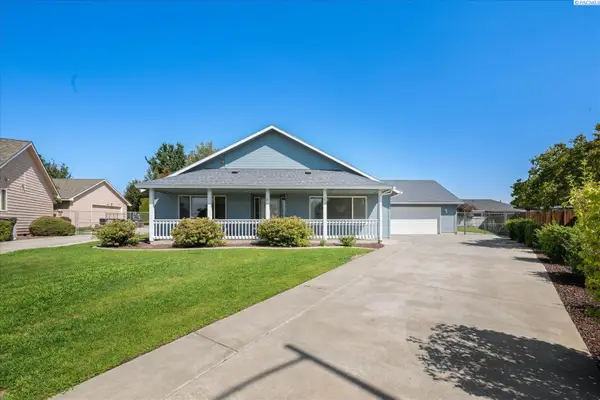 $479,000Active3 beds 3 baths1,742 sq. ft.
4207 Mojave Ct, Pasco, WA 99301
MLS# 295476Listed by: RETTER AND COMPANY SOTHEBY'S - New
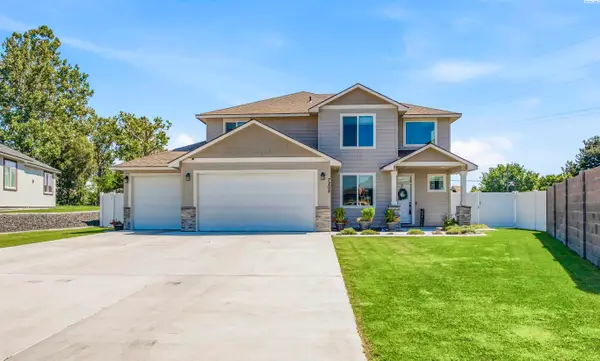 $569,000Active4 beds 3 baths2,270 sq. ft.
7208 Cerulean Ct, Pasco, WA 99301
MLS# 295477Listed by: CENTURY 21-TRI-CITIES - New
 $382,850Active3 beds 2 baths1,150 sq. ft.
10119 Redbud Dr, Pasco, WA 99301
MLS# 295469Listed by: COLDWELL BANKER TOMLINSON - New
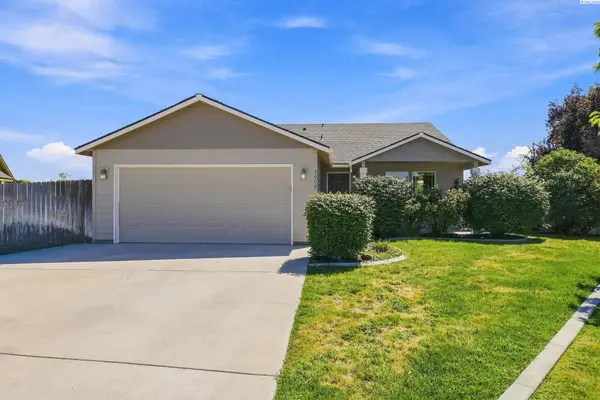 $379,900Active4 beds 2 baths1,460 sq. ft.
5608 Mckinley Ct., Pasco, WA 99301
MLS# 295462Listed by: KELLY RIGHT REAL ESTATE TC - New
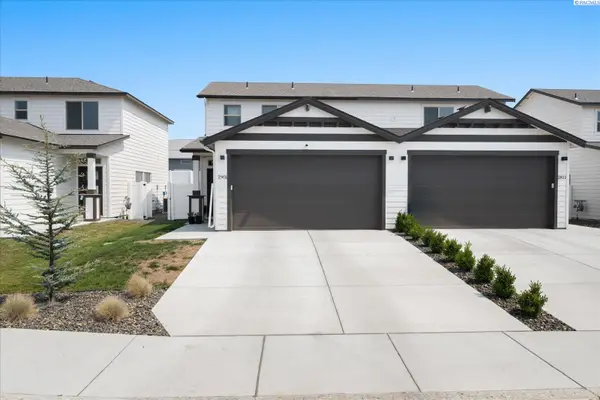 $335,000Active2 beds 3 baths1,076 sq. ft.
2901 66th Pl, Pasco, WA 99301
MLS# 295464Listed by: RETTER AND COMPANY SOTHEBY'S - New
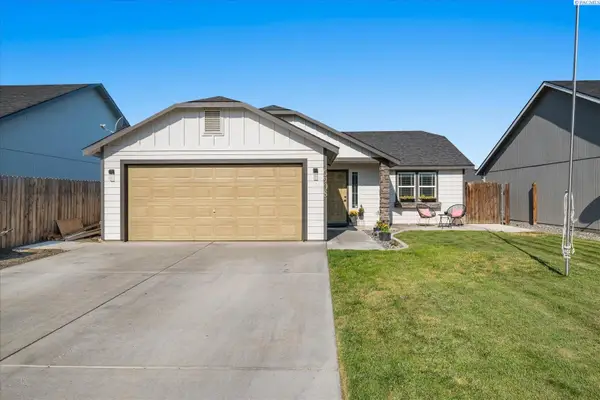 $380,000Active3 beds 2 baths1,152 sq. ft.
5908 Westport Lane, Pasco, WA 99301
MLS# 295465Listed by: RETTER AND COMPANY SOTHEBY'S - New
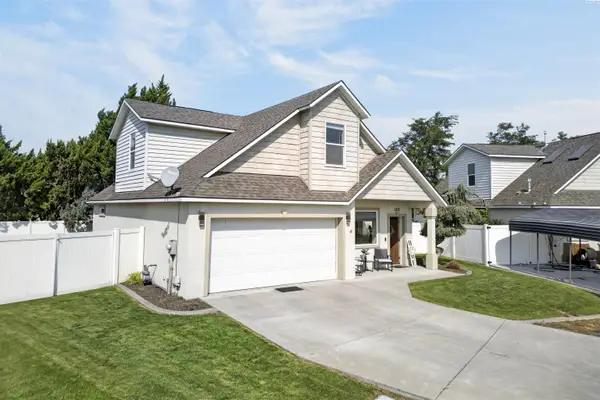 $475,000Active4 beds 3 baths2,137 sq. ft.
1312 N 37th Ct, Pasco, WA 99301
MLS# 295458Listed by: HOMESMART ELITE BROKERS - New
 $770,000Active3 beds 3 baths2,640 sq. ft.
21 Honeysuckle Rd, Pasco, WA 99301
MLS# 295460Listed by: WILLIAM JOHNSON


Protect your home and budget from life's surprises with an Assurant Home Warranty, backed by a partner that supports you through every step of homeownership. Explore Plans.
© 2023 - 2026 ERA Franchise Systems LLC. All rights reserved. ERA Franchise Systems LLC fully supports the principles of the Fair Housing Act and the Equal Opportunity Act. ERA, ERA Real Estate powered, and their respective logos are registered service marks of ERA Franchise Systems LLC. Each office is independently owned and operated.