
5914 Ramus Ln, Pasco, WA 99301
Local realty services provided by:ERA Skyview Realty
5914 Ramus Ln,Pasco, WA 99301
$438,500
- 3 Beds
- 3 Baths
- 1,850 sq. ft.
- Single family
- Active
Listed by: ananda maltos
Office: realty one group ignite
MLS#:295146
Source:WA_PRMLS
Price summary
- Price:$438,500
- Price per sq. ft.:$237.03
About this home
MLS# 295146 Stop scrolling—this is the kind of home buyers wait for. Thoughtfully designed, move-in ready, and ideally located in one of West Pasco’s most sought-after neighborhoods, this Viking Builders “Whistler” floor plan delivers the perfect blend of style, comfort, and functionality.Built in 2017, this 1,850-square-foot home features 3 bedrooms, 2.5 bathrooms, a versatile loft/flex space, and a spacious 2-car garage. The open-concept main level is designed for effortless everyday living and entertaining, with a welcoming family room that flows into a generous kitchen complete with a large island, pantry, and adjoining dining area.The private primary suite provides a relaxing retreat with a walk-in closet and en-suite bathroom, while two additional bedrooms and the upstairs loft offer endless flexibility for a home office, media room, playroom, or guest space.Step outside to a fully fenced backyard featuring two access gates, open RV parking, underground sprinklers, a newer Costco storage shed, and an additional patio storage container-all included! Every appliance stays, making your move even easier.Conveniently located near Road 68 and Sandifur Parkway, you’ll enjoy quick access to shopping, dining, parks, and everyday amenities. Thoughtfully maintained, packed with extras, and ready to welcome its next owners....
Contact an agent
Home facts
- Year built:2017
- Subdivision & Development:Pasco West
- Listing ID #:295146
- Added:62 day(s) ago
- Updated:October 01, 2026 at 07:19 PM
Rooms and interior
- Bedrooms:3
- Total bathrooms:3
- Full bathrooms:2
- Half bathrooms:1
- Flooring:Carpet, Vinyl
- Kitchen Description:Dishwasher, Disposal, Microwave, Range/Oven, Refrigerator
- Living area:1,850 sq. ft.
Heating and cooling
- Cooling:Central Air, Forced Air
- Heating:Central, Forced Air
- Central air:Yes
Structure and exterior
- Roof:Composition
- Year built:2017
- Building area:1,850 sq. ft.
- Lot area:0.18 Acres
- Construction Materials:T1-11, Vinyl Siding
- Exterior Features:Fenced, Irrigation System, Shed(s)
- Foundation Description:Crawl Space
- Levels:2 Story
Utilities
- Water:Public
- Sewer:Sewer Connected
Finances and disclosures
- Price:$438,500
- Price per sq. ft.:$237.03
- Tax amount:$3,256 (2026)
Features and amenities
- Appliances:Dishwasher, Disposal, Dryer, Microwave, Range/Oven, Refrigerator, Washer, Water Heater
- Laundry features:Dryer, Washer
- Amenities:Raised Ceiling(s)
Parking
- Parking description:2 Car, Attached, Garage Door Opener, RV Access/Parking
New listings near 5914 Ramus Ln
- New
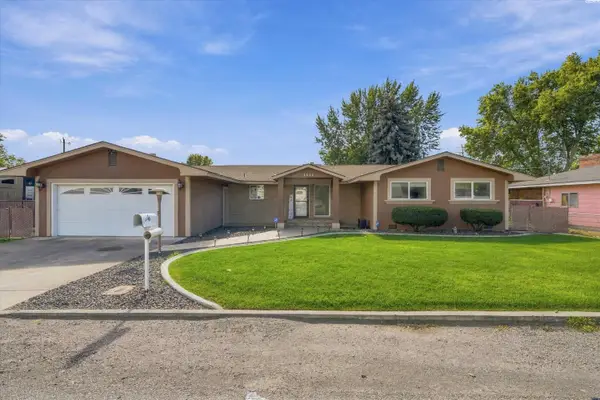 $480,000Active3 beds 3 baths2,158 sq. ft.
3008 W Ella St, Pasco, WA 99301
MLS# 296852Listed by: PNW COLLECTIVE / REAL BROKER - New
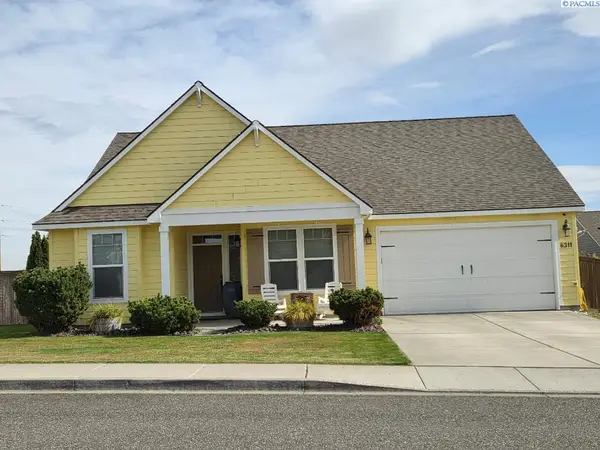 $469,900Active3 beds 2 baths1,655 sq. ft.
6311 Landsdowne, Pasco, WA 99301-9
MLS# 296849Listed by: COURT STREET REALTY - Open Fri, 1 to 4pmNew
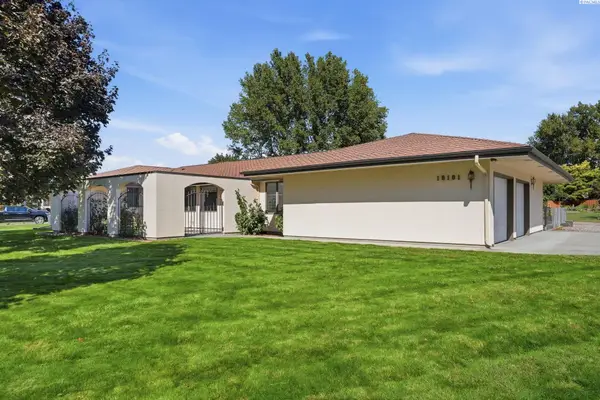 $575,000Active3 beds 3 baths2,226 sq. ft.
10101 W Argent Rd, Pasco, WA 99301
MLS# 296850Listed by: MUSSER BROS, INC - New
 $300,000Active3 beds 2 baths1,468 sq. ft.
1824 W Hopkins St, Pasco, WA 99301
MLS# 296844Listed by: HOMESMART ELITE BROKERS - New
 $403,850Active3 beds 2 baths1,305 sq. ft.
5820 Redtail Dr, Pasco, WA 99301
MLS# 296835Listed by: COLDWELL BANKER TOMLINSON - New
 $360,000Active3 beds 3 baths1,360 sq. ft.
8707 Stutz Drive, Pasco, WA 99301
MLS# 296819Listed by: KENMORE TEAM PROPERTY MANAGE - New
 $735,000Active8 beds 4 baths3,408 sq. ft.
2029 W Pearl St., Pasco, WA 99301
MLS# 296813Listed by: ZION PROPERTIES, LLC - New
 $25,000Active2 beds 1 baths840 sq. ft.
3517 W Road 84 #112B, Pasco, WA 99301
MLS# 296815Listed by: EXP REALTY, LLC TRI CITIES  $418,116Pending3 beds 2 baths1,408 sq. ft.
6511 Desert Ridge Lane, Pasco, WA 99301
MLS# 296790Listed by: NEW HOME STAR WASHINGTON LLC- New
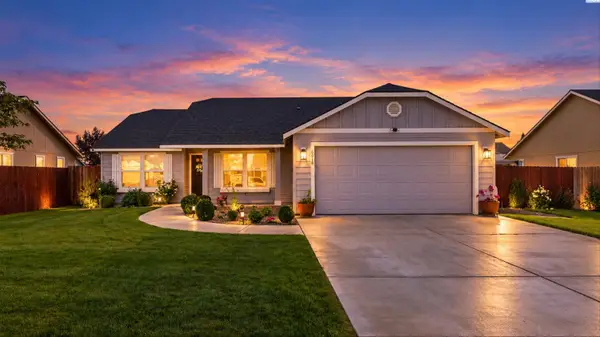 $399,900Active3 beds 2 baths1,512 sq. ft.
6019 Washougal Lane, Pasco, WA 99301
MLS# 296776Listed by: COLDWELL BANKER TOMLINSON


Protect your home and budget from life's surprises with an Assurant Home Warranty, backed by a partner that supports you through every step of homeownership. Explore Plans.
© 2023 - 2026 ERA Franchise Systems LLC. All rights reserved. ERA Franchise Systems LLC fully supports the principles of the Fair Housing Act and the Equal Opportunity Act. ERA, ERA Real Estate powered, and their respective logos are registered service marks of ERA Franchise Systems LLC. Each office is independently owned and operated.