
611 N Waldemar Ave, Pasco, WA 99301
Local realty services provided by:ERA Skyview Realty
611 N Waldemar Ave,Pasco, WA 99301
$315,000
- 3 Beds
- 2 Baths
- 1,482 sq. ft.
- Single family
- Active
Listed by: veronica campos-ramos, jose ramos
Office: realty one group ignite
MLS#:295540
Source:WA_PRMLS
Price summary
- Price:$315,000
- Price per sq. ft.:$212.55
About this home
MLS# 295540 This 3-bedroom, 2-bathroom home offers nearly 1,500 square feet of living space on a spacious 0.19-acre lot. Vaulted ceilings create an open feel and give the home a larger, more spacious atmosphere. With plenty of room for everyone, this home offers a functional layout and plenty of potential to make it your own.The exterior is currently being refreshed with new paint, and a new roof is also in progress. The generous backyard provides plenty of space for outdoor activities and entertaining, along with a shed for additional storage. Conveniently located with easy highway access, this home is a great opportunity for those looking for space & convenience.
Contact an agent
Home facts
- Year built:1993
- Subdivision & Development:HIGHLAND HEIGHT
- Listing ID #:295540
- Added:1 day(s) ago
- Updated:August 14, 2026 at 09:09 PM
Rooms and interior
- Bedrooms:3
- Total bathrooms:2
- Full bathrooms:2
- Flooring:Carpet, Vinyl
- Dining Description:Dining - Living/Combo
- Bathrooms Description:Bath - Master
- Kitchen Description:Dishwasher, Garbage Disposal, Range/Oven, Refrigerator
- Bedroom Description:Walk In Closet(s)
- Living area:1,482 sq. ft.
Structure and exterior
- Roof:Composition Shingle
- Year built:1993
- Building area:1,482 sq. ft.
- Lot area:0.19 Acres
- Construction Materials:Block, Lap, T 1-11
- Exterior Features:Fencing/Enclosed, Patio/Open, Shed
- Foundation Description:Block, Crawl Space
- Levels:1 Story
Utilities
- Water:Water - Public
- Sewer:Sewer - Connected
Finances and disclosures
- Price:$315,000
- Price per sq. ft.:$212.55
- Tax amount:$2,298
Features and amenities
- Amenities:Ceiling - Vaulted, Drapes/Curtains/Blinds, Skylight(s), Utilities in Garage
Parking
- Parking description:2 Car, Attached, Door Opener, Off Street Spaces
- Garage spaces:2
New listings near 611 N Waldemar Ave
- New
 $406,990Active3 beds 2 baths1,235 sq. ft.
6520 Desert Ridge Lane, Pasco, WA 99301
MLS# 295568Listed by: NEW HOME STAR WASHINGTON LLC - New
 Listed by ERA$301,200Active2 beds 1 baths922 sq. ft.
1603 N 12th Ave., Pasco, WA 99301
MLS# 295569Listed by: ERA SKYVIEW REALTY - New
 $429,900Active3 beds 2 baths1,816 sq. ft.
6918 Crooked River Ct, Pasco, WA 99301
MLS# 295574Listed by: RETTER AND COMPANY SOTHEBY'S - Open Sat, 11am to 1pmNew
 $385,000Active3 beds 2 baths1,420 sq. ft.
4711 Sinai Dr, Pasco, WA 99301
MLS# 295562Listed by: THE SCHNEIDER REALTY GROUP - New
 $409,000Active4 beds 2 baths1,632 sq. ft.
6206 Robert Wayne Dr, Pasco, WA 99301
MLS# 295554Listed by: CENTURY 21-TRI-CITIES - Open Sat, 12 to 2pmNew
 $650,000Active5 beds 3 baths3,026 sq. ft.
10412 Willow Way, Pasco, WA 99301
MLS# 295548Listed by: REAL BROKER, LLC - New
 $429,900Active3 beds 2 baths1,436 sq. ft.
4307 Segovia Dr, Pasco, WA 99301
MLS# 295539Listed by: BERKSHIRE HATHAWAY HOMESERVICES TC - Open Sat, 11am to 1pmNew
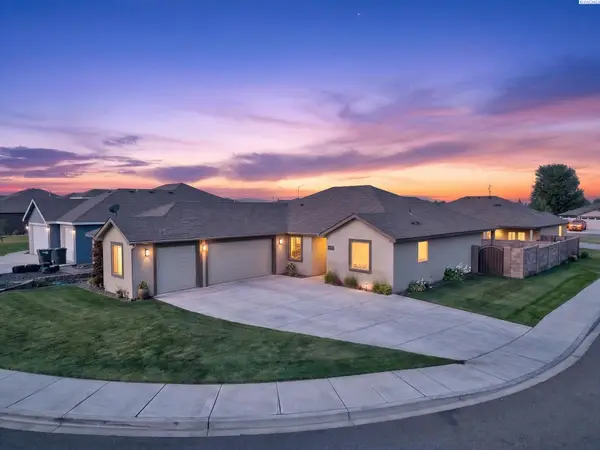 $525,000Active3 beds 2 baths1,885 sq. ft.
6018 Cotswold Lane, Pasco, WA 99301
MLS# 295523Listed by: COLDWELL BANKER TOMLINSON 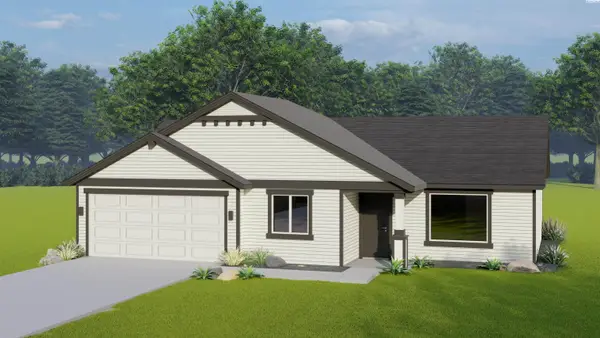 $379,995Pending3 beds 2 baths1,150 sq. ft.
10219 Redbud Dr, Pasco, WA 99301
MLS# 295516Listed by: COLDWELL BANKER TOMLINSON


Protect your home and budget from life's surprises with an Assurant Home Warranty, backed by a partner that supports you through every step of homeownership. Explore Plans.
© 2023 - 2026 ERA Franchise Systems LLC. All rights reserved. ERA Franchise Systems LLC fully supports the principles of the Fair Housing Act and the Equal Opportunity Act. ERA, ERA Real Estate powered, and their respective logos are registered service marks of ERA Franchise Systems LLC. Each office is independently owned and operated.