
6201 Road 115, Pasco, WA 99301
Local realty services provided by:ERA Skyview Realty
6201 Road 115,Pasco, WA 99301
$469,995
- 5 Beds
- 3 Baths
- 2,270 sq. ft.
- Single family
- Active
Listed by: kathy myers
Office: dr horton
MLS#:293332
Source:WA_PRMLS
Price summary
- Price:$469,995
- Price per sq. ft.:$207.05
About this home
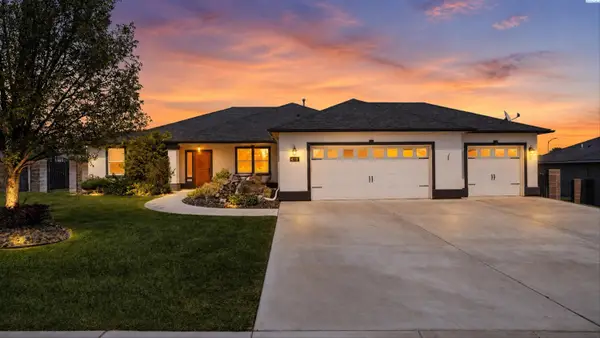
MLS# 293332 New Home Sales Event is on now - lock in this drastic price reduction for a limited time only! Take advantage of this incredible opportunity to own a brand-new home with exclusive financial incentives - including up to $10,000 in FLEX CASH to use toward closing costs, an additional rate buydown, or options when working with our trusted lender. New build 2-story Wellington home is available at the Dunes in Pasco! With a walloping 5 bedrooms, 2.75 bathrooms, and a 2-car garage, this 2,270 square foot dwelling has plenty of elbow room for you and yours. Off the 2-story tall entryway, you’ll find a bedroom and 3/4 bath, creating the possibility of main-level living. Down the hall, the space opens into a great room with large windows and a sliding glass door leading to the back patio. The friendly kitchen welcomes guests to dine, complete with a large island, stainless steel-appliances, and storage a‘plenty- including a walk-in pantry. The primary bedroom upstairs is private and tranquil, with an attached bathroom including a double vanity and water closet, and a large walk-in closet.Located a short drive from I-182, The Dunes is your gateway to Washington’s famous wine country. Launch your kayak onto the Columbia River at Chiawana Park, a 10-minute drive away. You’ll also be near several nature preserves and Sacajawea Historical State Park for more outdoor adventures. Walmart is close by, and Costco is a short drive away. This house has a fenced backyard, plus front-yard irrigated landscaping. A 2-10 limited warranty and smart features are included. Photos are representative of plan only and may vary as built. See the Dunes today! Our sales office is located at 5921 Road 115 - open THURSDAY-TUESDAY from 11:00am-5:30pm....
Contact an agent
Home facts
- Year built:2026
- Subdivision & Development:THE DUNES
- Listing ID #:293332
- Added:81 day(s) ago
- Updated:August 18, 2026 at 01:01 AM
Rooms and interior
- Bedrooms:5
- Total bathrooms:3
- Full bathrooms:2
- Flooring:Carpet, Laminate
- Dining Description:Dining - Kitchen/Combo
- Bathrooms Description:Bath - Master
- Kitchen Description:Dining - Kitchen/Combo, Dishwasher, Garbage Disposal, Kitchen Island, Microwave Oven, Pantry, Range/Oven
- Bedroom Description:Master Suite, Walk In Closet(s)
- Living area:2,270 sq. ft.
Structure and exterior
- Roof:Composition Shingle
- Year built:2026
- Building area:2,270 sq. ft.
- Lot area:0.19 Acres
- Construction Materials:Concrete Board, Lap
- Exterior Features:Fencing/Enclosed, Patio/Open, Porch
- Foundation Description:Concrete, Crawl Space
- Levels:2 Story
Utilities
- Water:Water - Public
- Sewer:Sewer - Connected
Finances and disclosures
- Price:$469,995
- Price per sq. ft.:$207.05
Parking
- Parking description:2 Car, Attached
- Garage spaces:2
New listings near 6201 Road 115
- New
 $730,000Active4 beds 3 baths2,270 sq. ft.
3211 Indigo Lane, Pasco, WA 99301
MLS# 295645Listed by: WINDERMERE GROUP ONE/TRI-CITIES - New
 $319,900Active3 beds 2 baths1,163 sq. ft.
525 S Cedar Ave, Pasco, WA 99301
MLS# 295643Listed by: JOHN L SCOTT TRI-CITIES PASCO - New
 $589,999Active6 beds 3 baths2,765 sq. ft.
8416 Lancaster Dr., Pasco, WA 99301
MLS# 295633Listed by: MUSSER BROS, INC - New
 $298,900Active3 beds 2 baths1,163 sq. ft.
523 S Cedar Ave, Pasco, WA 99301
MLS# 295636Listed by: JOHN L SCOTT TRI-CITIES PASCO - New
 $559,900Active4 beds 3 baths2,616 sq. ft.
4519 Indian Ridge Dr, Pasco, WA 99301
MLS# 295615Listed by: COLDWELL BANKER TOMLINSON - Open Sat, 10am to 12pmNew
 $525,000Active3 beds 2 baths1,593 sq. ft.
6017 Cotswold, Pasco, WA 99301
MLS# 295604Listed by: BCR LLC - New
 $330,000Active4 beds 2 baths1,848 sq. ft.
418 S 23rd Ave, Pasco, WA 99301
MLS# 295607Listed by: COLDWELL BANKER TOMLINSON  $477,453Pending3 beds 2 baths1,586 sq. ft.
6702 Road 104, Pasco, WA 99301
MLS# 295602Listed by: COLDWELL BANKER TOMLINSON- New
 $425,000Active4 beds 2 baths2,176 sq. ft.
617 Road 46, Pasco, WA 99301
MLS# 295601Listed by: PIPER BARTON GROUP LLC - New
 $419,000Active3 beds 3 baths1,880 sq. ft.
5519 Oriole Ln., Pasco, WA 99301
MLS# 295599Listed by: COLDWELL BANKER TOMLINSON


Protect your home and budget from life's surprises with an Assurant Home Warranty, backed by a partner that supports you through every step of homeownership. Explore Plans.
© 2023 - 2026 ERA Franchise Systems LLC. All rights reserved. ERA Franchise Systems LLC fully supports the principles of the Fair Housing Act and the Equal Opportunity Act. ERA, ERA Real Estate powered, and their respective logos are registered service marks of ERA Franchise Systems LLC. Each office is independently owned and operated.