
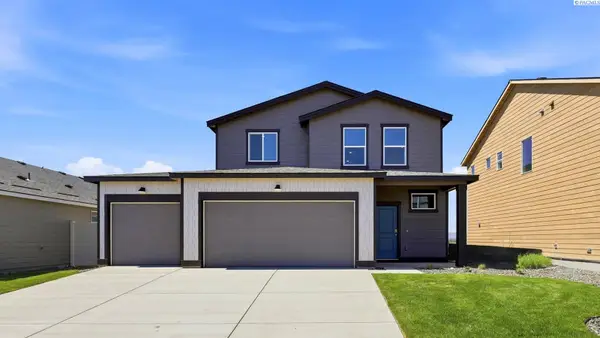
6436 Polar Dr, Pasco, WA 99301
Local realty services provided by:ERA Skyview Realty
6436 Polar Dr,Pasco, WA 99301
$389,995
- 3 Beds
- 3 Baths
- 1,657 sq. ft.
- Single family
- Active
Listed by: chrissy salinas
Office: d.r. horton america's builder
MLS#:297862
Source:WA_PRMLS
Price summary
- Price:$389,995
- Price per sq. ft.:$235.36
About this home
MLS# 297862 This smartly designed 2-story home is newly built and ready for a homeowner, with great value and a little room to grow. 3bedrooms plus a loft, 2.5 bathrooms are inside! Past the stairs and powder bathroom, you’ll find an open great room, with windows on both sides to let in lots of sunlight. A U-shaped kitchen with a large breakfast bar and storage galore (including a reach-in pantry) invites loved ones to dine. The kitchen leads out to a covered patio, perfect for barbecuing or outdoor dining. Upstairs, the primary suite holds a walk-in closet and attached bathroom. Commute with ease via I-182, or east to wine country. A 10-year limited warranty protects your investment. Visit Glacier Park in Pasco and tour this new home and our model! Photos are representative of plan only and may vary as built. **Our model home located at 6415 Polar is open Wednesday 1-5 and Thursday - Sunday 10 - 5 p.m.**
Contact an agent
Home facts
- Year built:2026
- Subdivision & Development:GLACIER PARK
- Listing ID #:297862
- Added:1 day(s) ago
- Updated:November 15, 2026 at 03:40 AM
Rooms and interior
- Bedrooms:3
- Total bathrooms:3
- Full bathrooms:2
- Half bathrooms:1
- Flooring:Carpet, Vinyl
- Kitchen Description:Dishwasher, Disposal, Microwave, Range/Oven
- Living area:1,657 sq. ft.
Heating and cooling
- Cooling:Central Air
- Heating:Central
- Central air:Yes
Structure and exterior
- Roof:Composition
- Year built:2026
- Building area:1,657 sq. ft.
- Lot area:0.08 Acres
- Construction Materials:Cement Board
- Foundation Description:Concrete, Crawl Space
- Levels:2 Story
Utilities
- Water:Public
- Sewer:Sewer Connected
Finances and disclosures
- Price:$389,995
- Price per sq. ft.:$235.36
Features and amenities
- Appliances:Dishwasher, Disposal, Microwave, Range/Oven, Water Heater
Parking
- Parking description:2 Car
New listings near 6436 Polar Dr
- Coming Soon
 $560,000First Look3 beds 3 baths2,028 sq. ft.
5925 Nauvoo Lane, Pasco, WA 99301
MLS# 2601566Listed by: WINDERMERE GRP ONE TRI-CITIES
- New
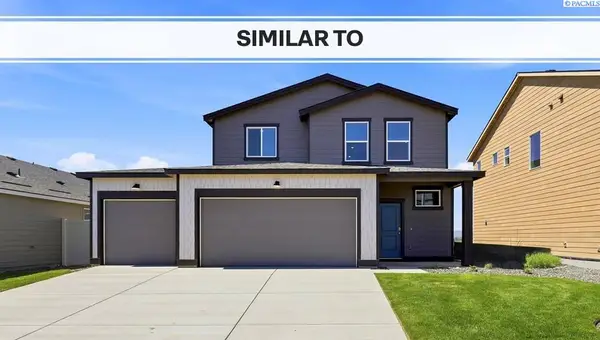 $464,995Active3 beds 3 baths2,097 sq. ft.
6122 Road 115, Pasco, WA 99301
MLS# 297872Listed by: D.R. HORTON AMERICA'S BUILDER - New
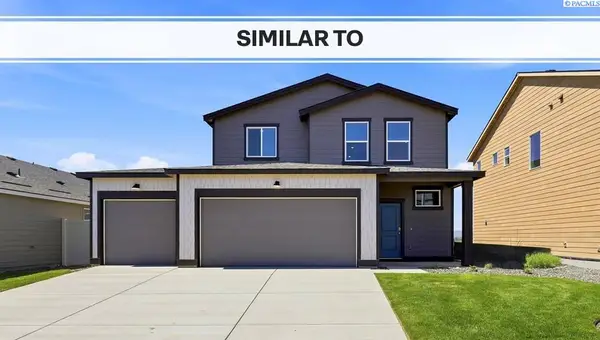 $464,995Active3 beds 3 baths2,097 sq. ft.
6113 Road 115, Pasco, WA 99301
MLS# 297873Listed by: D.R. HORTON AMERICA'S BUILDER - New
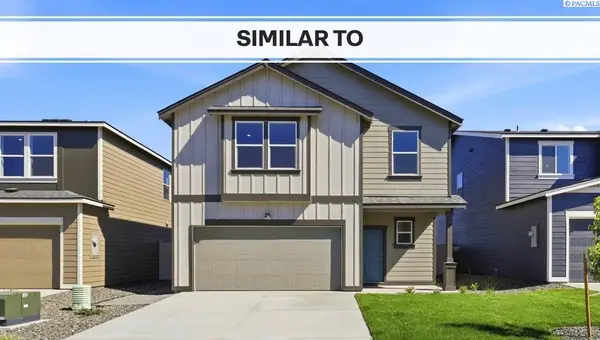 $469,995Active4 beds 3 baths2,372 sq. ft.
6521 Polar Dr, Pasco, WA 99301
MLS# 297863Listed by: D.R. HORTON AMERICA'S BUILDER - New
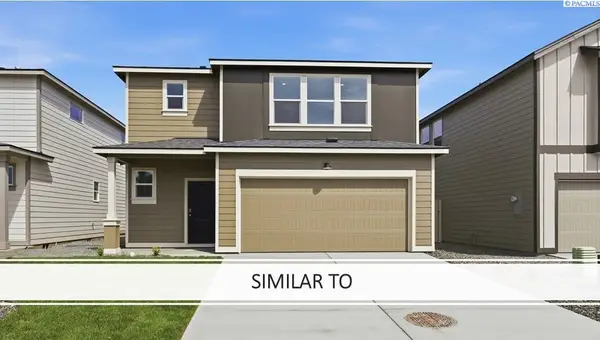 $449,995Active4 beds 3 baths2,230 sq. ft.
6527 Polar Dr, Pasco, WA 99301
MLS# 297865Listed by: D.R. HORTON AMERICA'S BUILDER - New
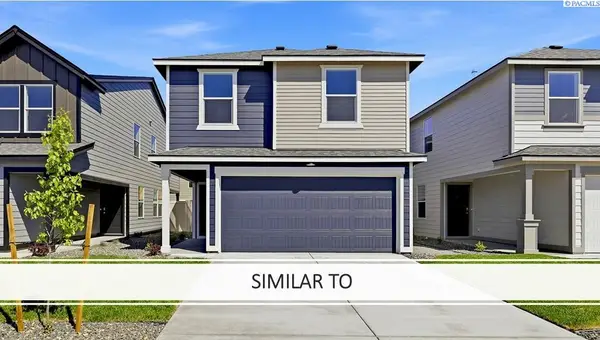 $409,995Active4 beds 3 baths1,929 sq. ft.
6528 Polar Dr, Pasco, WA 99301
MLS# 297866Listed by: D.R. HORTON AMERICA'S BUILDER - New
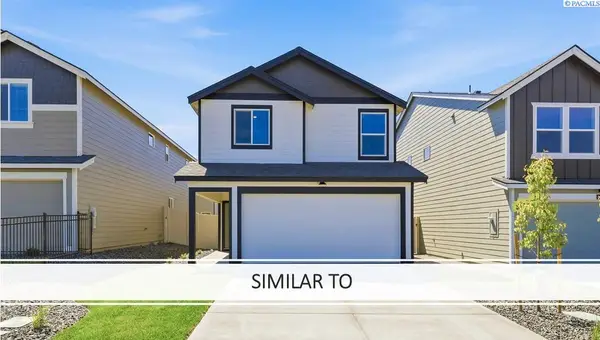 $379,995Active3 beds 3 baths1,657 sq. ft.
6524 Polar Dr, Pasco, WA 99301
MLS# 297867Listed by: D.R. HORTON AMERICA'S BUILDER - New
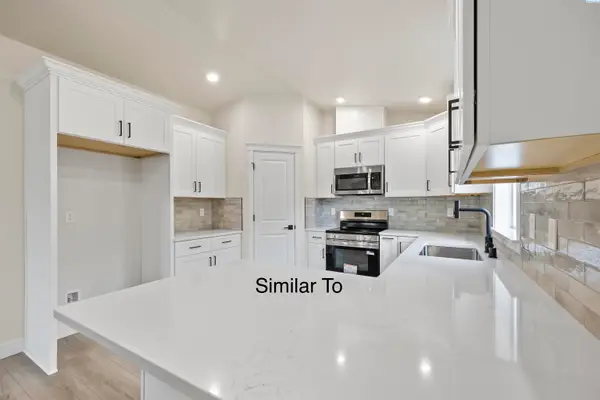 $390,000Active3 beds 2 baths1,470 sq. ft.
1708 W Shoshone St, Pasco, WA 99301
MLS# 297869Listed by: REAL BROKER, LLC - New
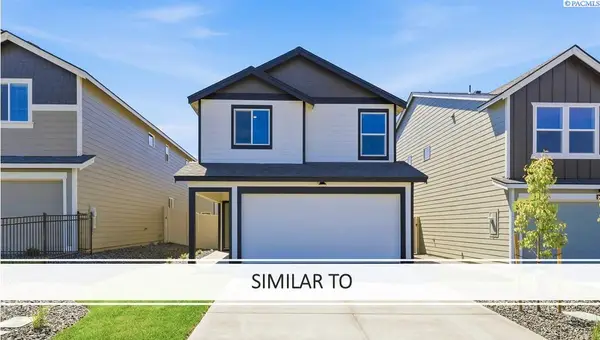 $369,995Active3 beds 3 baths1,657 sq. ft.
6523 Sandstone, Pasco, WA 99301
MLS# 297870Listed by: D.R. HORTON AMERICA'S BUILDER - New
 $449,995Active3 beds 3 baths2,097 sq. ft.
6026 Road 115, Pasco, WA 99301
MLS# 297871Listed by: D.R. HORTON AMERICA'S BUILDER


Protect your home and budget from life's surprises with an Assurant Home Warranty, backed by a partner that supports you through every step of homeownership. Explore Plans.
© 2023 - 2026 ERA Franchise Systems LLC. All rights reserved. ERA Franchise Systems LLC fully supports the principles of the Fair Housing Act and the Equal Opportunity Act. ERA, ERA Real Estate powered, and their respective logos are registered service marks of ERA Franchise Systems LLC. Each office is independently owned and operated.