
6706 Dradie Pl, Pasco, WA 99301
Local realty services provided by:ERA Skyview Realty
6706 Dradie Pl,Pasco, WA 99301
$334,900
- 3 Beds
- 3 Baths
- 1,181 sq. ft.
- Single family
- Pending
Listed by: jared fielding
Office: cornerstone real estate
MLS#:297081
Source:WA_PRMLS
Price summary
- Price:$334,900
- Price per sq. ft.:$283.57
About this home
MLS# 297081 Two-story 3 bedroom, 3 bath townhouse-style home in Pasco's Garnet Ledge subdivision, built in 2024. Open living space flows between the great room, kitchen and dining area. Kitchen has an island, breakfast bar, tile backsplash and appliances including a refrigerator. Primary suite upstairs with walk-in closet. Patio, vinyl fencing, landscaped yard with underground sprinklers. Two-car attached garage, central air and heat pump. No HOA dues. Located in city limits near Road 68. Brand new sod just installed!
Contact an agent
Home facts
- Year built:2024
- Subdivision & Development:Pasco West
- Listing ID #:297081
- Added:13 day(s) ago
- Updated:October 22, 2026 at 10:31 AM
Rooms and interior
- Bedrooms:3
- Total bathrooms:3
- Full bathrooms:1
- Half bathrooms:1
- Flooring:Carpet, Vinyl
- Kitchen Description:Dishwasher, Disposal, Microwave, Range/Oven, Refrigerator
- Living area:1,181 sq. ft.
Heating and cooling
- Cooling:Central Air, Forced Air, Heat Pump
- Heating:Central, Forced Air, Heat Pump
- Central air:Yes
Structure and exterior
- Roof:Composition
- Year built:2024
- Building area:1,181 sq. ft.
- Lot area:0.07 Acres
- Construction Materials:Cement Board
- Exterior Features:Fenced
- Foundation Description:Concrete, Crawl Space
- Levels:2 Story
Utilities
- Water:Public
- Sewer:Sewer Connected
Finances and disclosures
- Price:$334,900
- Price per sq. ft.:$283.57
- Tax amount:$2,951 (2026)
Features and amenities
- Appliances:Dishwasher, Disposal, Microwave, Range/Oven, Refrigerator
Parking
- Parking description:2 Car, Attached
New listings near 6706 Dradie Pl
- New
 $750,000Active3 beds 3 baths2,748 sq. ft.
790 Decker Rd, Pasco, WA 99301
MLS# 297351Listed by: REALTY ONE GROUP IGNITE - New
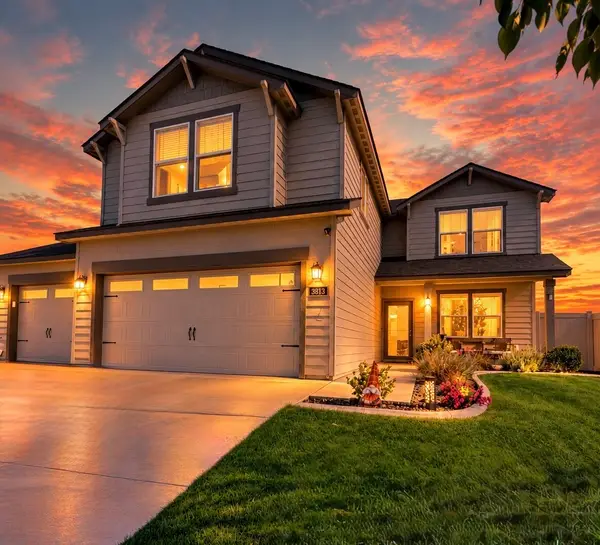 $549,999Active4 beds 3 baths2,400 sq. ft.
3813 Road 80, Pasco, WA 99301
MLS# 2597101Listed by: IMAGINE REALTY ERA POWERED
- New
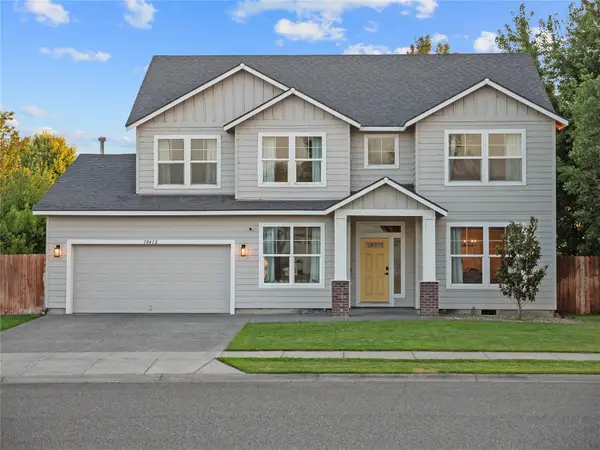 $619,000Active5 beds 3 baths3,026 sq. ft.
10412 Willow Way, Pasco, WA 99301
MLS# 2597056Listed by: REAL BROKER LLC  Listed by ERA$748,000Pending4 beds 2 baths2,438 sq. ft.
7704 Allison Ct, Pasco, WA 99301
MLS# 296398Listed by: IMAGINE REALTY ERA POWERED $482,461Pending3 beds 2 baths1,614 sq. ft.
10703 Sunfish Dr, Pasco, WA 99301
MLS# 296954Listed by: COLDWELL BANKER TOMLINSON $451,105Pending3 beds 2 baths1,403 sq. ft.
10715 Sunfish Dr, Pasco, WA 99301
MLS# 296955Listed by: COLDWELL BANKER TOMLINSON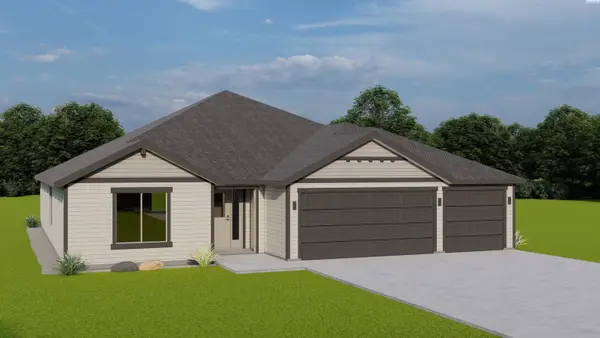 $536,959Pending3 beds 2 baths1,990 sq. ft.
10619 Sunfish Dr, Pasco, WA 99301
MLS# 297155Listed by: COLDWELL BANKER TOMLINSON- New
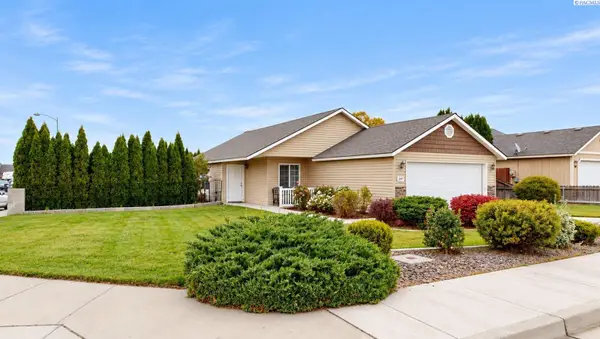 $344,900Active3 beds 2 baths1,176 sq. ft.
2507 Parkview Boulevard, Pasco, WA 99301
MLS# 297328Listed by: KENMORE TEAM - Open Sat, 12 to 3pmNew
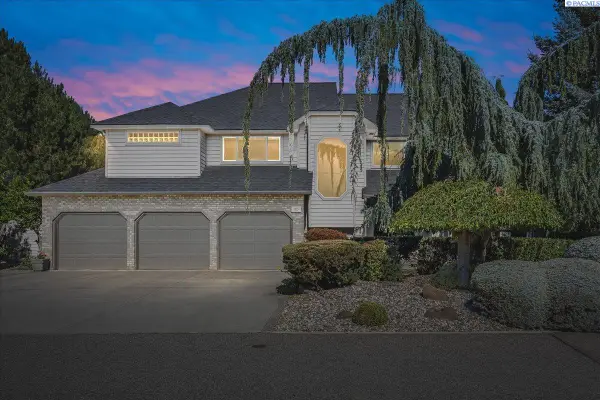 $759,900Active5 beds 4 baths3,465 sq. ft.
1401 Road 79, Pasco, WA 99301
MLS# 297329Listed by: COLDWELL BANKER TOMLINSON - New
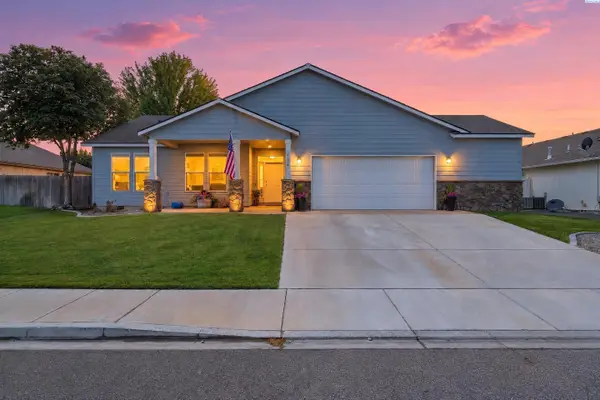 $420,000Active3 beds 2 baths1,771 sq. ft.
5504 Coolidge Ct, Pasco, WA 99301
MLS# 297321Listed by: WINDERMERE GROUP ONE/TRI-CITIES


Protect your home and budget from life's surprises with an Assurant Home Warranty, backed by a partner that supports you through every step of homeownership. Explore Plans.
© 2023 - 2026 ERA Franchise Systems LLC. All rights reserved. ERA Franchise Systems LLC fully supports the principles of the Fair Housing Act and the Equal Opportunity Act. ERA, ERA Real Estate powered, and their respective logos are registered service marks of ERA Franchise Systems LLC. Each office is independently owned and operated.