
7103 Sandy Ridge Road, Pasco, WA 99301
Local realty services provided by:ERA Skyview Realty
7103 Sandy Ridge Road,Pasco, WA 99301
$985,000
- 5 Beds
- 3 Baths
- 3,040 sq. ft.
- Single family
- Active
Listed by: tyson jones
Office: kenmore team
MLS#:294951
Source:WA_PRMLS
Price summary
- Price:$985,000
- Price per sq. ft.:$324.01
About this home
MLS# 294951 Space, style, and thoughtful design come together beautifully in this custom-built 5 BR 3 BA rambler on just under an acre in West Pasco. From the stunning kitchen to the incredible outdoor living spaces, every inch of this home was designed with everyday living and entertaining in mind. Step inside to an inviting great room where durable hard surface flooring, a striking masonry fireplace, and an open layout create the perfect gathering space. The showpiece kitchen is ready for everything from busy weekday breakfasts to holiday feasts, featuring gorgeous granite countertops, an enormous wraparound island with expansive dining bar seating, a built-in dining nook, stainless steel appliances, a gas range with pot filler, full tile backsplash, abundant cabinetry, and a large walk-in pantry that keeps everything tucked neatly away. The split-bedroom design offers privacy where it matters most. The oversized primary suite feels like its own private retreat, complete with French doors, an attached office, private patio access, a huge walk-in closet, dual vanities, a relaxing soaking tub, and a luxurious walk-in shower. On the opposite side of the home, you'll find four additional bedrooms, two more full bathrooms, a spacious laundry room, and a large bonus/family room that's ready for movie nights, game days, hobbies, or whatever best fits your lifestyle. Outside, the fun continues. The expansive patio overlooks the lush lawn and surrounding views, while the pergola-covered gas fire pit creates the perfect spot to unwind or entertain under the stars. Need a place to escape, create, or cheer on your favorite team? The rec room off the patio is ready for game nights and get togethers! There's even a unique bunker-style storage building that's perfect for tools, lawn equipment, seasonal storage, or perhaps even a wine cellar.An attached four-car garage (with a/c) and abundant off-street parking provide plenty of room for vehicles. Thoughtfully designed from top to bottom and filled with custom touches throughout, this is more than just another house. It's a one-of-a-kind property offering the perfect blend of comfort, functionality, and unforgettable spaces you'll enjoy for years to come. Schedule your private showing today! Looking for even more room? The neighboring lot, offering nearly an additional acre, is also available for purchase, providing a rare opportunity to expand your property, preserve your views, or build for the future....
Contact an agent
Home facts
- Year built:2015
- Subdivision & Development:Pasco West
- Listing ID #:294951
- Added:69 day(s) ago
- Updated:October 01, 2026 at 07:19 PM
Rooms and interior
- Bedrooms:5
- Total bathrooms:3
- Full bathrooms:3
- Flooring:Carpet, Tile, Vinyl
- Kitchen Description:Dishwasher, Disposal, Microwave, Range/Oven
- Living area:3,040 sq. ft.
Heating and cooling
- Cooling:Central Air, Forced Air, Heat Pump
- Heating:Central, Forced Air, Heat Pump
- Central air:Yes
Structure and exterior
- Roof:Composition
- Year built:2015
- Building area:3,040 sq. ft.
- Lot area:0.9 Acres
- Construction Materials:Lap Siding
- Exterior Features:Irrigation System, Lighting, Workshop
- Foundation Description:Concrete
- Levels:1 Story
Utilities
- Water:Well
- Sewer:Septic
Finances and disclosures
- Price:$985,000
- Price per sq. ft.:$324.01
- Tax amount:$9,533 (2026)
Features and amenities
- Appliances:Dishwasher, Disposal, Microwave, Range/Oven
- Amenities:Ceiling Fan(s), Drapes/Blinds, French Doors, Raised Ceiling(s), Storage, Utility Sink, Vaulted Ceiling(s)
Parking
- Parking description:4 Car, Attached, Finished, Garage Door Opener, Off Street
New listings near 7103 Sandy Ridge Road
- New
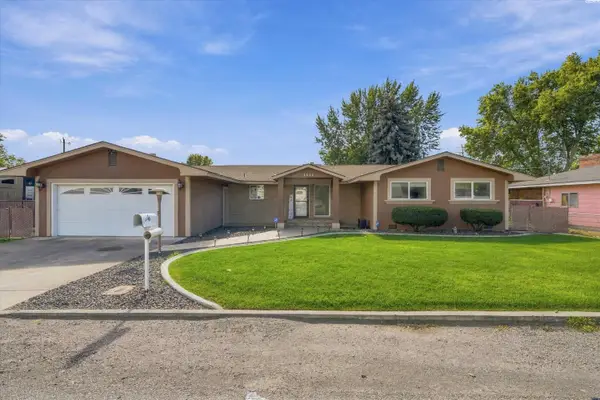 $480,000Active3 beds 3 baths2,158 sq. ft.
3008 W Ella St, Pasco, WA 99301
MLS# 296852Listed by: PNW COLLECTIVE / REAL BROKER - New
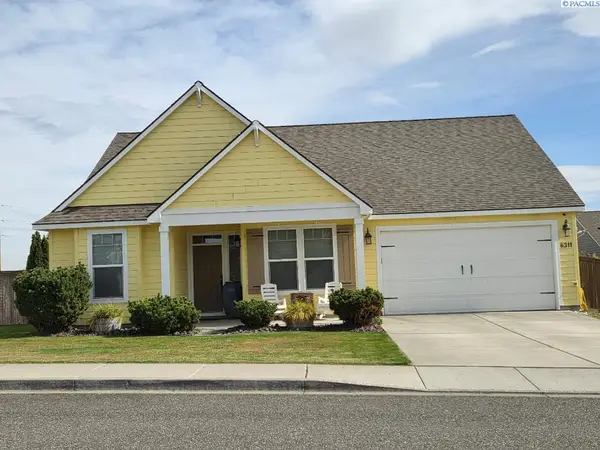 $469,900Active3 beds 2 baths1,655 sq. ft.
6311 Landsdowne Court, Pasco, WA 99301-9
MLS# 296849Listed by: COURT STREET REALTY - Open Fri, 1 to 4pmNew
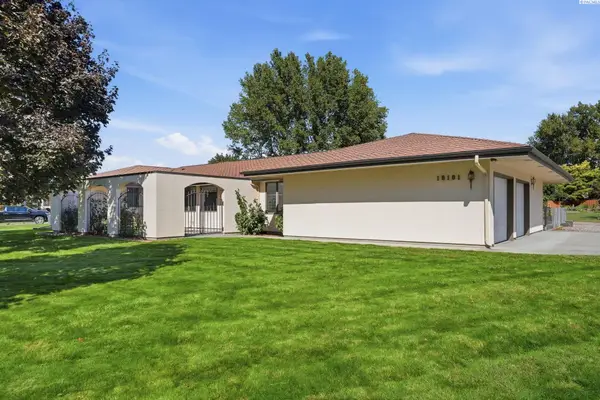 $575,000Active3 beds 3 baths2,226 sq. ft.
10101 W Argent Rd, Pasco, WA 99301
MLS# 296850Listed by: MUSSER BROS, INC - New
 $300,000Active3 beds 2 baths1,468 sq. ft.
1824 W Hopkins St, Pasco, WA 99301
MLS# 296844Listed by: HOMESMART ELITE BROKERS - New
 $403,850Active3 beds 2 baths1,305 sq. ft.
5820 Redtail Dr, Pasco, WA 99301
MLS# 296835Listed by: COLDWELL BANKER TOMLINSON - New
 $360,000Active3 beds 3 baths1,360 sq. ft.
8707 Stutz Drive, Pasco, WA 99301
MLS# 296819Listed by: KENMORE TEAM PROPERTY MANAGE - New
 $735,000Active8 beds 4 baths3,408 sq. ft.
2029 W Pearl St., Pasco, WA 99301
MLS# 296813Listed by: ZION PROPERTIES, LLC - New
 $25,000Active2 beds 1 baths840 sq. ft.
3517 W Road 84 #112B, Pasco, WA 99301
MLS# 296815Listed by: EXP REALTY, LLC TRI CITIES  $418,116Pending3 beds 2 baths1,408 sq. ft.
6511 Desert Ridge Lane, Pasco, WA 99301
MLS# 296790Listed by: NEW HOME STAR WASHINGTON LLC- New
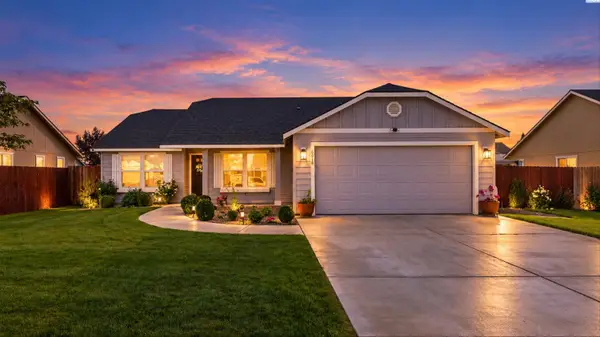 $399,900Active3 beds 2 baths1,512 sq. ft.
6019 Washougal Lane, Pasco, WA 99301
MLS# 296776Listed by: COLDWELL BANKER TOMLINSON


Protect your home and budget from life's surprises with an Assurant Home Warranty, backed by a partner that supports you through every step of homeownership. Explore Plans.
© 2023 - 2026 ERA Franchise Systems LLC. All rights reserved. ERA Franchise Systems LLC fully supports the principles of the Fair Housing Act and the Equal Opportunity Act. ERA, ERA Real Estate powered, and their respective logos are registered service marks of ERA Franchise Systems LLC. Each office is independently owned and operated.