
7708 Allison Ct, Pasco, WA 99301
Local realty services provided by:ERA Skyview Realty
7708 Allison Ct,Pasco, WA 99301
$754,000
- 4 Beds
- 3 Baths
- 2,422 sq. ft.
- Single family
- Active
Listed by:
 Imagine Realty ERA Powered
Office: imagine realty era powered
MLS#:297318
Source:WA_PRMLS
Price summary
- Price:$754,000
- Price per sq. ft.:$311.31
About this home
MLS# 297318 Beautifully designed 2,422 sq. ft. home in West Pasco featuring 4 bedrooms and 3 bathrooms in a quiet new development with no HOA and close to everyday amenities. The brick exterior and concrete accents offer great curb appeal with a fully fenced and landscaped yard. Inside you'll find LVP flooring throughout and a luxury lighting package along with custom cabinetry and quartz countertops. The kitchen features under-cabinet lighting and the living room offers a custom fireplace with accent lighting. The split floor plan provides added privacy while the primary suite includes a large walk-in closet and a tiled shower and floors in the primary bathroom. Enjoy the added touch of a coffee bar just as you enter the primary suite along with under-cabinet lighting in the primary bathroom. Additional features include a massive laundry room and an extended insulated garage. The oversized concrete driveway offers plenty of parking. Outside you'll find a massive covered patio and stamped concrete pad perfect for entertaining. This home also includes a second dedicated electrical panel with a 240V RV hookup and RV parking. Thoughtful upgrades and custom finishes throughout make this home one you need to see in person!...
Contact an agent
Home facts
- Year built:2026
- Subdivision & Development:OTHER
- Listing ID #:297318
- Added:1 day(s) ago
- Updated:October 22, 2026 at 12:02 PM
Rooms and interior
- Bedrooms:4
- Total bathrooms:3
- Full bathrooms:2
- Half bathrooms:1
- Flooring:Vinyl
- Kitchen Description:Cooktop, Dishwasher, Disposal, Microwave, Oven, Wine Cooler
- Living area:2,422 sq. ft.
Heating and cooling
- Cooling:Central Air
- Heating:Central
- Central air:Yes
Structure and exterior
- Roof:Composition
- Year built:2026
- Building area:2,422 sq. ft.
- Lot area:0.31 Acres
- Construction Materials:Cement Board
- Exterior Features:Irrigation System, Lighting
- Foundation Description:Slab
- Levels:1 Story
Utilities
- Water:Public
- Sewer:Sewer Connected
Finances and disclosures
- Price:$754,000
- Price per sq. ft.:$311.31
Features and amenities
- Appliances:Cooktop, Dishwasher, Disposal, Microwave, Oven, Wine Cooler
- Amenities:Ceiling Fan(s), Raised Ceiling(s)
Parking
- Parking description:3 Car, Finished, RV Access/Parking
New listings near 7708 Allison Ct
- New
 $750,000Active3 beds 3 baths2,748 sq. ft.
790 Decker Rd, Pasco, WA 99301
MLS# 297351Listed by: REALTY ONE GROUP IGNITE - New
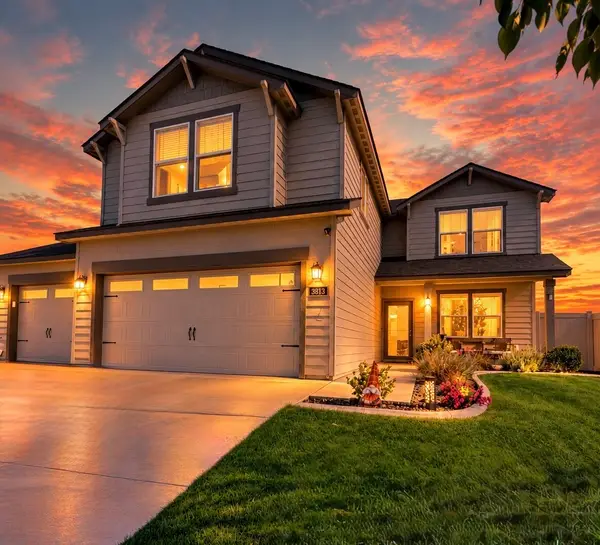 $549,999Active4 beds 3 baths2,400 sq. ft.
3813 Road 80, Pasco, WA 99301
MLS# 2597101Listed by: IMAGINE REALTY ERA POWERED - New
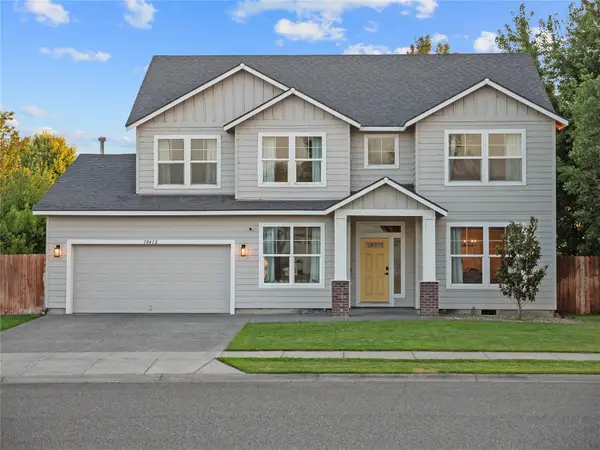 $619,000Active5 beds 3 baths3,026 sq. ft.
10412 Willow Way, Pasco, WA 99301
MLS# 2597056Listed by: REAL BROKER LLC  Listed by ERA$748,000Pending4 beds 2 baths2,438 sq. ft.
7704 Allison Ct, Pasco, WA 99301
MLS# 296398Listed by: IMAGINE REALTY ERA POWERED $482,461Pending3 beds 2 baths1,614 sq. ft.
10703 Sunfish Dr, Pasco, WA 99301
MLS# 296954Listed by: COLDWELL BANKER TOMLINSON $451,105Pending3 beds 2 baths1,403 sq. ft.
10715 Sunfish Dr, Pasco, WA 99301
MLS# 296955Listed by: COLDWELL BANKER TOMLINSON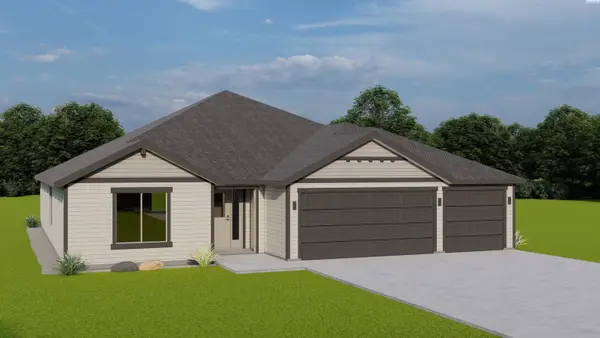 $536,959Pending3 beds 2 baths1,990 sq. ft.
10619 Sunfish Dr, Pasco, WA 99301
MLS# 297155Listed by: COLDWELL BANKER TOMLINSON- New
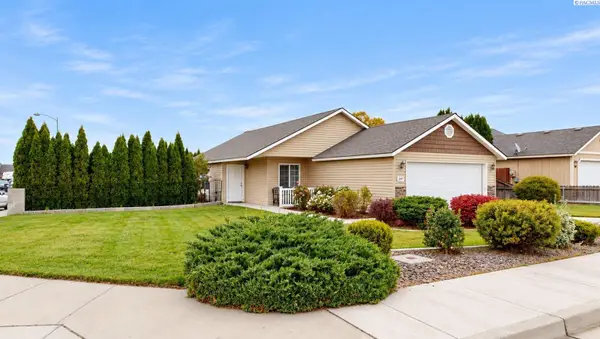 $344,900Active3 beds 2 baths1,176 sq. ft.
2507 Parkview Boulevard, Pasco, WA 99301
MLS# 297328Listed by: KENMORE TEAM - Open Sat, 12 to 3pmNew
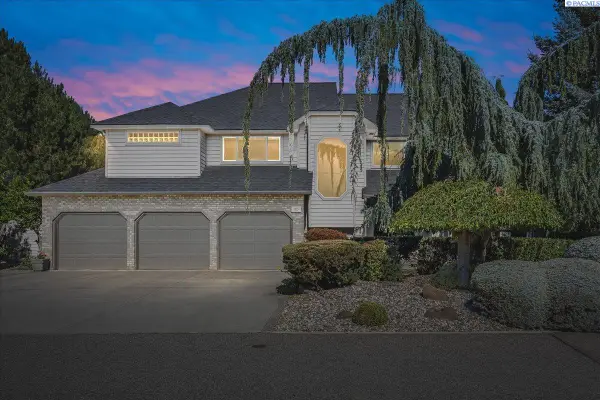 $759,900Active5 beds 4 baths3,465 sq. ft.
1401 Road 79, Pasco, WA 99301
MLS# 297329Listed by: COLDWELL BANKER TOMLINSON - New
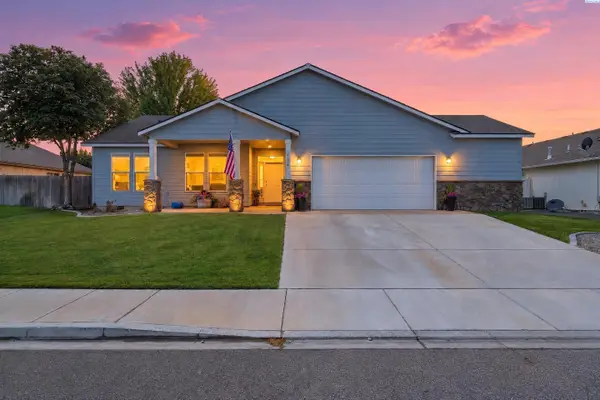 $420,000Active3 beds 2 baths1,771 sq. ft.
5504 Coolidge Ct, Pasco, WA 99301
MLS# 297321Listed by: WINDERMERE GROUP ONE/TRI-CITIES


Protect your home and budget from life's surprises with an Assurant Home Warranty, backed by a partner that supports you through every step of homeownership. Explore Plans.
© 2023 - 2026 ERA Franchise Systems LLC. All rights reserved. ERA Franchise Systems LLC fully supports the principles of the Fair Housing Act and the Equal Opportunity Act. ERA, ERA Real Estate powered, and their respective logos are registered service marks of ERA Franchise Systems LLC. Each office is independently owned and operated.