
7713 Allison Ct, Pasco, WA 99301
Local realty services provided by:ERA Skyview Realty
7713 Allison Ct,Pasco, WA 99301
$727,000
- 4 Beds
- 2 Baths
- 2,224 sq. ft.
- Single family
- Active
Listed by:
 Imagine Realty ERA Powered
- Jarely Rosas(509) 539 - 7595Imagine Realty ERA Powered
Office: imagine realty era powered
MLS#:294536
Source:WA_PRMLS
Price summary
- Price:$727,000
- Price per sq. ft.:$326.89
About this home
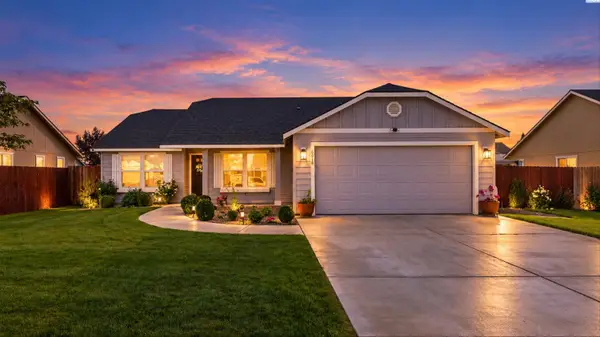
MLS# 294536 Welcome to 7713 Allison Ct in Pasco! This stunning new construction home offers over 2,000 square feet of thoughtfully designed living space with 4 bedrooms and 2 bathrooms. Inspired by modern design and warm, earthy finishes, this home features luxury lighting, elegant coffered ceilings, and a custom fireplace that creates a welcoming focal point in the open concept living area. The spacious kitchen flows seamlessly into the dining and living spaces, making it perfect for everyday living and entertaining. Retreat to the private primary suite featuring a freestanding soaking tub, glass enclosed walk in shower, dual vanities, and a custom walk in closet. Situated on a quiet cul de sac, this home also includes a fully landscaped yard and is just a short walk from the river, offering the perfect blend of comfort, style, and location. Don't miss your opportunity to own this exceptional new home!
Contact an agent
Home facts
- Year built:2026
- Subdivision & Development:OTHER
- Listing ID #:294536
- Added:82 day(s) ago
- Updated:September 30, 2026 at 04:10 PM
Rooms and interior
- Bedrooms:4
- Total bathrooms:2
- Full bathrooms:2
- Flooring:Carpet
- Kitchen Description:Dishwasher, Microwave, Range/Oven
- Living area:2,224 sq. ft.
Heating and cooling
- Cooling:Central Air
- Heating:Central
- Central air:Yes
Structure and exterior
- Roof:Concrete, Tile, Vinyl
- Year built:2026
- Building area:2,224 sq. ft.
- Lot area:0.32 Acres
- Construction Materials:Stucco
- Foundation Description:Slab
- Levels:1 Story
Utilities
- Water:Public
- Sewer:Sewer Available
Finances and disclosures
- Price:$727,000
- Price per sq. ft.:$326.89
Features and amenities
- Appliances:Dishwasher, Microwave, Range/Oven
- Amenities:Ceiling Fan(s), Raised Ceiling(s), Utility Sink
Parking
- Parking description:3 Car
New listings near 7713 Allison Ct
- New
 $360,000Active3 beds 3 baths1,360 sq. ft.
8707 Stutz Drive, Pasco, WA 99301
MLS# 296819Listed by: KENMORE TEAM PROPERTY MANAGE - New
 $735,000Active8 beds 4 baths3,408 sq. ft.
2029 W Pearl St., Pasco, WA 99301
MLS# 296813Listed by: ZION PROPERTIES, LLC - New
 $25,000Active2 beds 1 baths840 sq. ft.
3517 W Road 84 #112B, Pasco, WA 99301
MLS# 296815Listed by: EXP REALTY, LLC TRI CITIES  $418,116Pending3 beds 2 baths1,408 sq. ft.
6511 Desert Ridge Lane, Pasco, WA 99301
MLS# 296790Listed by: NEW HOME STAR WASHINGTON LLC- New
 $399,900Active3 beds 2 baths1,512 sq. ft.
6019 Washougal Lane, Pasco, WA 99301
MLS# 296776Listed by: COLDWELL BANKER TOMLINSON - New
 $600,000Active0.54 Acres
Sandifur, Pasco, WA 99301
MLS# 296781Listed by: EXP REALTY, LLC TRI CITIES - New
 $625,000Active3 beds 3 baths2,240 sq. ft.
913 Christopher Lane, Pasco, WA 99301
MLS# 2587777Listed by: RE/MAX NORTHWEST  $609,050Pending4 beds 3 baths2,478 sq. ft.
8813 Silver Mound Dr, Pasco, WA 99301
MLS# 296767Listed by: COMMUNITY REAL ESTATE GROUP / KWSP- New
 $425,000Active3 beds 2 baths1,726 sq. ft.
6704 Comiskey Dr., Pasco, WA 99301
MLS# 296768Listed by: HOMESMART ELITE BROKERS - New
 $579,900Active5 beds 3 baths3,040 sq. ft.
4811 Galicia Ct., Pasco, WA 99301
MLS# 296770Listed by: COLDWELL BANKER TOMLINSON


Protect your home and budget from life's surprises with an Assurant Home Warranty, backed by a partner that supports you through every step of homeownership. Explore Plans.
© 2023 - 2026 ERA Franchise Systems LLC. All rights reserved. ERA Franchise Systems LLC fully supports the principles of the Fair Housing Act and the Equal Opportunity Act. ERA, ERA Real Estate powered, and their respective logos are registered service marks of ERA Franchise Systems LLC. Each office is independently owned and operated.