
813 N Douglas Ct, Pasco, WA 99301
Local realty services provided by:ERA Skyview Realty
813 N Douglas Ct,Pasco, WA 99301
$579,900
- 7 Beds
- 4 Baths
- 3,320 sq. ft.
- Mobile / Manufactured
- Active
Office: keller williams spokane
MLS#:296484
Source:WA_PRMLS
Price summary
- Price:$579,900
- Price per sq. ft.:$174.67
About this home
This is a Must See home! Spacious and versatile Pasco home offering an impressive 7 bedrooms, 4 bathrooms, two stories plus a finished basement, and a 3-car garage! Situated on a generous .32-acre lot, this home provides plenty of room for a large family, multiple drivers, hobbies, and entertaining. The fully fenced backyard features a large covered patio and a dedicated fire pit area, creating an ideal space for outdoor gatherings, relaxing, and enjoying evenings with family and friends. Ample paved parking is available in front and along the side of the home, providing plenty of room for vehicles, guests, or recreational toys. A standout feature is the large covered RV parking area, which can also serve as a shop or hobby space. With abundant living space, parking, storage, and flexibility, this property is a rare opportunity for a large household looking for room to spread out and make the most of their space.
Contact an agent
Home facts
- Year built:2007
- Subdivision & Development:HIGHLAND MEADOW
- Listing ID #:296484
- Added:1 day(s) ago
- Updated:September 17, 2026 at 03:51 AM
Rooms and interior
- Bedrooms:7
- Total bathrooms:4
- Full bathrooms:3
- Flooring:Carpet, Laminate, Tile
- Kitchen Description:Dishwasher, Disposal, Microwave, Range/Oven
- Basement Description:Finished
- Living area:3,320 sq. ft.
Structure and exterior
- Roof:Composition
- Year built:2007
- Building area:3,320 sq. ft.
- Lot area:0.32 Acres
- Construction Materials:Masonry, Vinyl Siding
- Exterior Features:Fenced, Workshop
- Levels:2 Story
Utilities
- Water:Public
- Sewer:Sewer Connected
Finances and disclosures
- Price:$579,900
- Price per sq. ft.:$174.67
- Tax amount:$4,771 (2026)
Features and amenities
- Appliances:Dishwasher, Disposal, Microwave, Range/Oven
- Amenities:Drapes/Blinds
Parking
- Parking description:3 Car, Attached, RV Carport
New listings near 813 N Douglas Ct
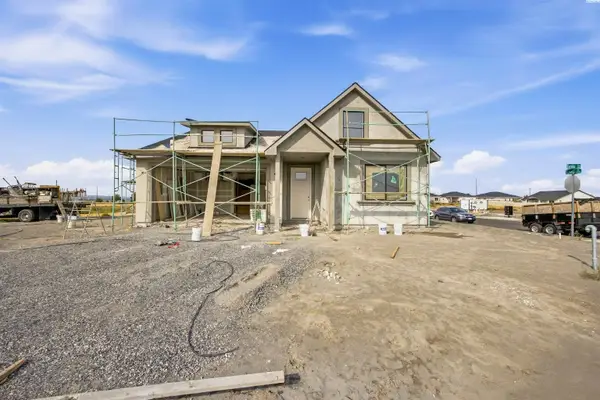 $409,900Pending3 beds 2 baths1,427 sq. ft.
618 Eureka Ave, Pasco, WA 99301
MLS# 296477Listed by: CENTURY 21-TRI-CITIES- New
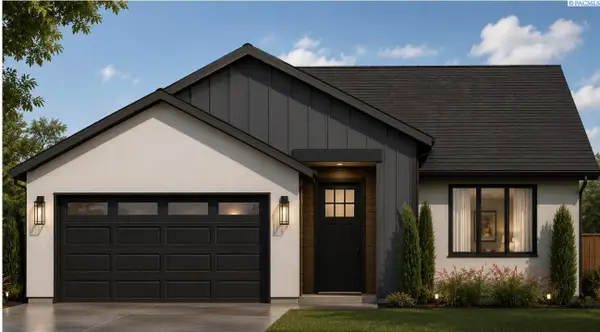 $389,900Active3 beds 2 baths1,192 sq. ft.
2905 Cross Ct, Pasco, WA 99301
MLS# 296479Listed by: CENTURY 21-TRI-CITIES - New
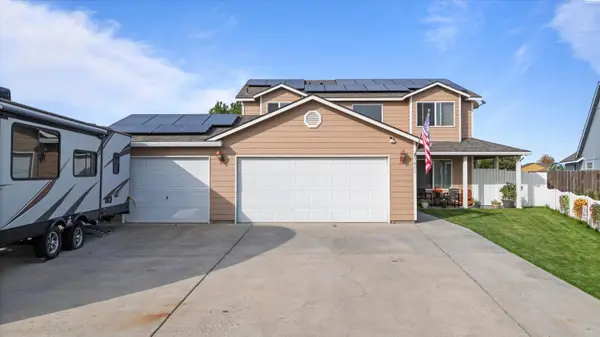 $510,000Active4 beds 3 baths2,011 sq. ft.
5611 Mckinley Ct, Pasco, WA 99301
MLS# 296472Listed by: HOMESMART ELITE BROKERS - Open Sat, 11am to 1pmNew
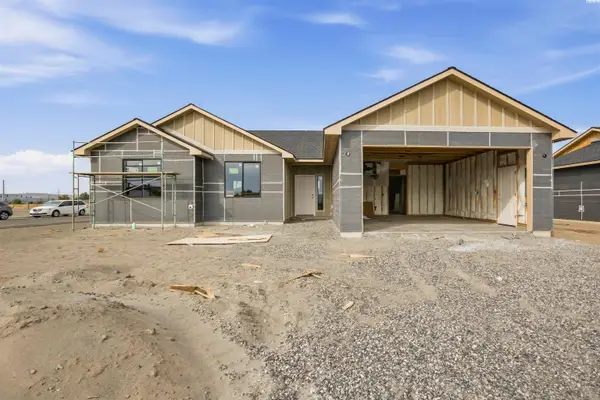 $434,900Active3 beds 2 baths1,599 sq. ft.
610 Eureka Ave, Pasco, WA 99301
MLS# 296476Listed by: CENTURY 21-TRI-CITIES 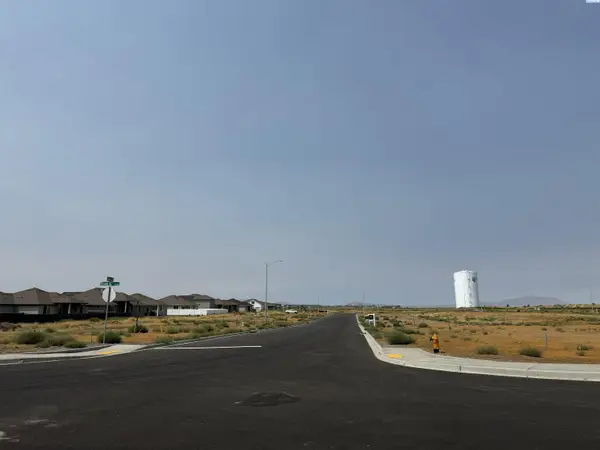 $125,000Pending0.17 Acres
Lot 12 NKA Seven Sisters Ph3, Pasco, WA 99301
MLS# 296467Listed by: COMMUNITY REAL ESTATE GROUP / KWSP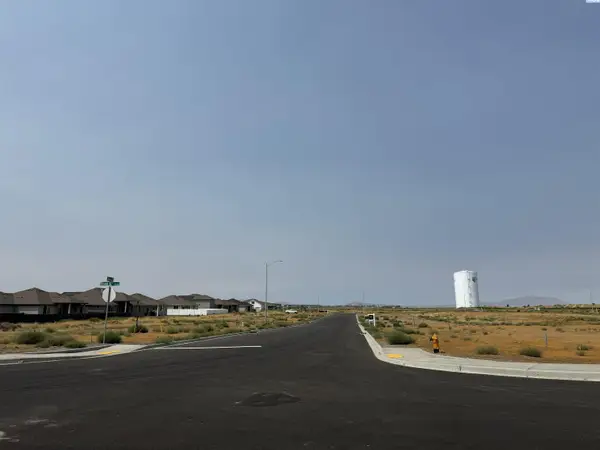 $125,000Pending0.17 Acres
Lot 13 NKA Seven Sisters Ph3, Pasco, WA 99301
MLS# 296468Listed by: COMMUNITY REAL ESTATE GROUP / KWSP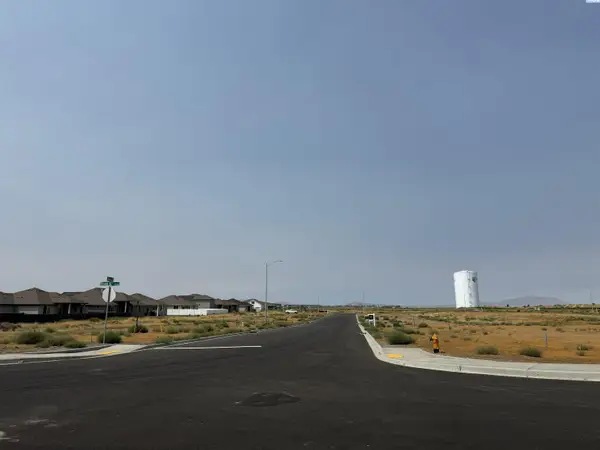 $125,000Pending0.17 Acres
Lot 28 NKA Seven Sisters Ph3, Pasco, WA 99301
MLS# 296469Listed by: COMMUNITY REAL ESTATE GROUP / KWSP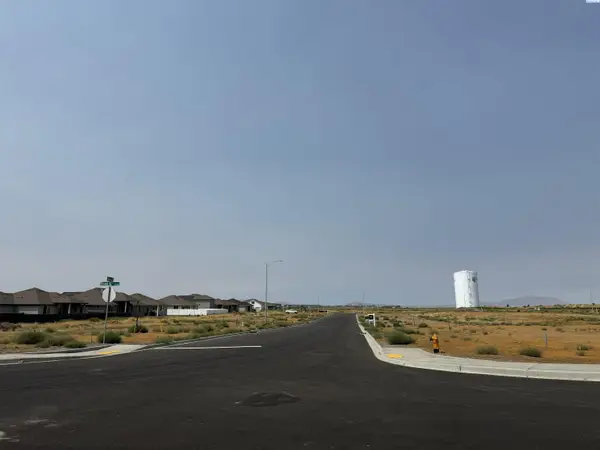 $125,000Pending0.18 Acres
Lot 17 NKA Seven Sisters Ph3, Pasco, WA 99301
MLS# 296427Listed by: COMMUNITY REAL ESTATE GROUP / KWSP $125,000Pending0.18 Acres
Lot 26 NKA Seven Sisters Ph3, Pasco, WA 99301
MLS# 296428Listed by: COMMUNITY REAL ESTATE GROUP / KWSP


Protect your home and budget from life's surprises with an Assurant Home Warranty, backed by a partner that supports you through every step of homeownership. Explore Plans.
© 2023 - 2026 ERA Franchise Systems LLC. All rights reserved. ERA Franchise Systems LLC fully supports the principles of the Fair Housing Act and the Equal Opportunity Act. ERA, ERA Real Estate powered, and their respective logos are registered service marks of ERA Franchise Systems LLC. Each office is independently owned and operated.