
8317 Silver Mound Dr, Pasco, WA 99301
Local realty services provided by:ERA Skyview Realty
8317 Silver Mound Dr,Pasco, WA 99301
$759,900
- 3 Beds
- 3 Baths
- 3,326 sq. ft.
- Single family
- Active
Upcoming open houses
- Sat, Oct 0302:00 pm - 04:00 pm
Listed by: teresa reents
Office: homesmart elite brokers
MLS#:294821
Source:WA_PRMLS
Price summary
- Price:$759,900
- Price per sq. ft.:$228.47
About this home
MLS# 294821 Award-Winning Design • Energy Efficient Solar • 3,358 Sq. Ft. • Bonus Room + Den ... And There's Even A Hobby Shed!Welcome home to this stunning award-winning floor plan offering 3,358 square feet of thoughtfully designed living space with 3 bedrooms, a dedicated den, a spacious bonus room, and 3 bathrooms—providing the flexibility today's buyers are looking for.From the moment you step through the front door, you'll be greeted by an impressive foyer that opens into a light-filled great room featuring soaring ceilings, expansive windows, and a striking floor-to-ceiling stone fireplace that creates the perfect gathering space.The gourmet kitchen is truly the heart of the home, boasting dual islands, quartz countertops, abundant cabinetry, a huge walk-in pantry, and an open layout designed for entertaining family and friends.The luxurious primary suite offers a peaceful retreat complete with a spa-inspired ensuite bath featuring separate sink areas, large walk in shower, and a custom makeup vanity. There's plenty of space for clothes and storage in the spacious walk-on closet too. Need extra space? The oversized upstairs bonus room is pre-plumbed for a wet bar and offers endless possibilities as a media room, game room, guest suite, home gym, or even a fourth bedroom.The seller has invested in valuable upgrades, including solar panels for exceptional energy efficiency and a beautifully customized laundry room featuring matching kitchen cabinetry, abundant storage, and a utility sink.Step outside to a beautifully landscaped backyard designed for both relaxation and entertaining. Enjoy the covered patio wired for surround sound, a 220 outlet, premium block fencing, and a charming insulated hobby shed complete with electricity. Whether you envision a workshop, craft studio, gardening retreat, home office, or additional storage, this versatile space is ready for your next project. The home also features an oversized 3 car garage.This exceptional home seamlessly blends luxury, functionality, and energy efficiency in one incredible package. Every detail has been thoughtfully designed, creating a home that's as practical as it is beautiful. Homes of this caliber rarely become available—schedule your private showing today!...
Contact an agent
Home facts
- Year built:2020
- Subdivision & Development:Pasco West
- Listing ID #:294821
- Added:76 day(s) ago
- Updated:October 03, 2026 at 11:35 AM
Rooms and interior
- Bedrooms:3
- Total bathrooms:3
- Full bathrooms:2
- Half bathrooms:1
- Flooring:Carpet, Laminate, Tile
- Kitchen Description:Cooktop, Dishwasher, Disposal, Instant Hot Water, Microwave, Oven, Range
- Living area:3,326 sq. ft.
Heating and cooling
- Cooling:Central Air, Electric
- Heating:Central, Natural Gas
- Central air:Yes
Structure and exterior
- Roof:Composition
- Year built:2020
- Building area:3,326 sq. ft.
- Lot area:0.23 Acres
- Lot Features:Corner Lot
- Construction Materials:Lap Siding, Masonry
- Exterior Features:Fenced, Irrigation System, Lighting, Solar, Workshop
- Foundation Description:Concrete
- Levels:1 Story
Utilities
- Water:Public
- Sewer:Sewer Connected
Finances and disclosures
- Price:$759,900
- Price per sq. ft.:$228.47
- Tax amount:$6,150 (2026)
Features and amenities
- Appliances:Central Vacuum, Cooktop, Dishwasher, Disposal, Instant Hot Water, Microwave, Oven, Range, Water Softener
- Amenities:Ceiling Fan(s), Drapes/Blinds, French Doors, Raised Ceiling(s), Security System, Storage, Vaulted Ceiling(s)
Parking
- Parking description:3 Car, Attached, Finished, Garage Door Opener, Off Street
New listings near 8317 Silver Mound Dr
- New
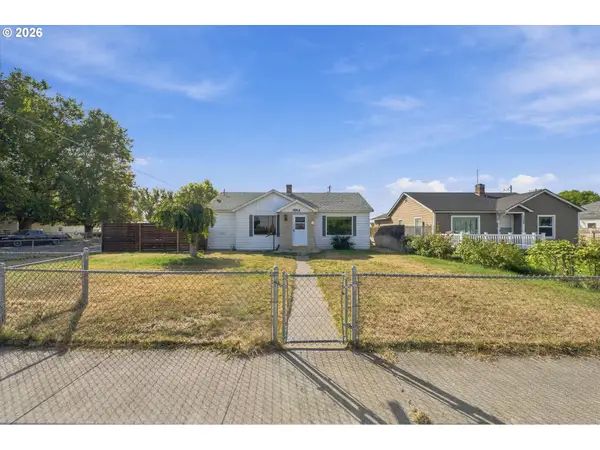 $390,000Active4 beds 3 baths2,492 sq. ft.
1704 W Yakima St, Pasco, WA 99301
MLS# 466940357Listed by: KELLY RIGHT REAL ESTATE VANCOUVER
- New
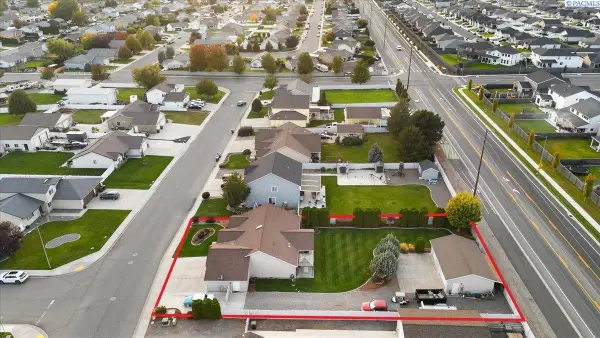 $630,000Active4 beds 2 baths1,904 sq. ft.
8211 Snoqualmie Dr, Pasco, WA 99301
MLS# 296916Listed by: WINDERMERE GROUP ONE/TRI-CITIES - New
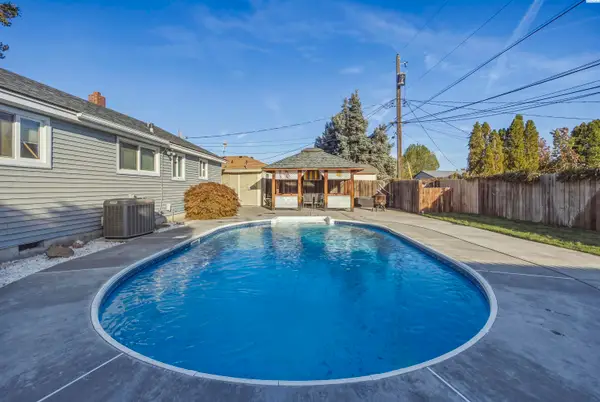 $319,000Active3 beds 2 baths1,334 sq. ft.
1838 W Octave Street, Pasco, WA 99301
MLS# 296900Listed by: CENTURY 21-TRI-CITIES - New
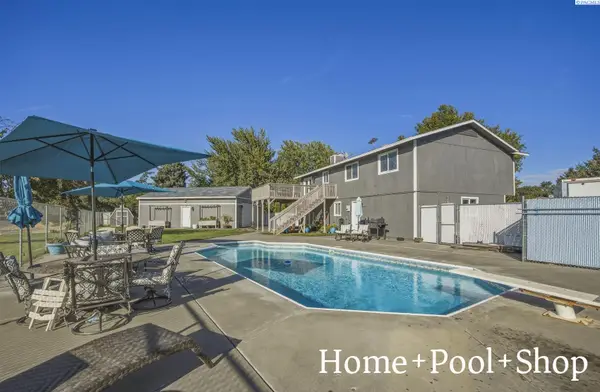 $549,900Active4 beds 4 baths1,787 sq. ft.
5121 W Margaret Street, Pasco, WA 99301
MLS# 296901Listed by: CENTURY 21-TRI-CITIES - Open Sat, 11am to 1pmNew
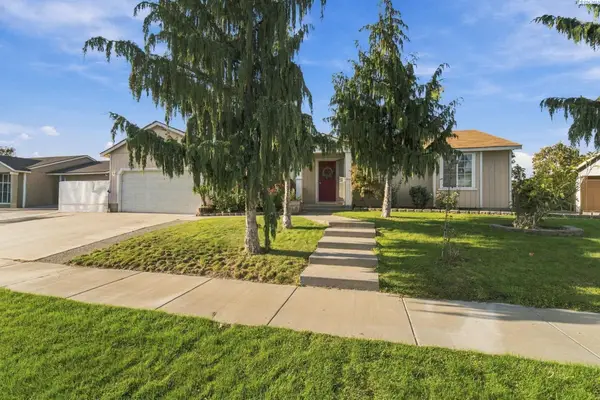 $372,000Active3 beds 2 baths1,482 sq. ft.
4819 Kalahari Dr, Pasco, WA 99301
MLS# 296902Listed by: JOHN L SCOTT TRI-CITIES PASCO - Open Sun, 12 to 2pmNew
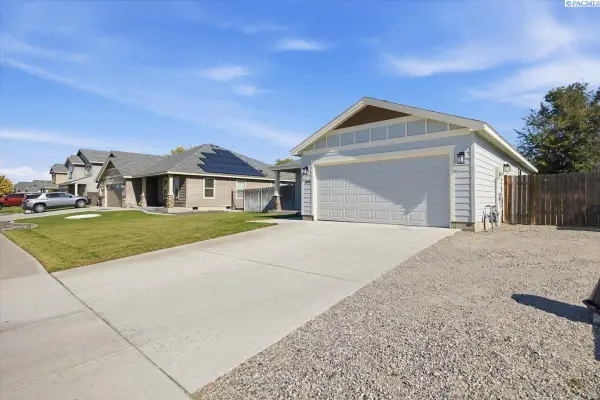 $395,000Active3 beds 2 baths1,132 sq. ft.
4409 Phoenix Ln, Pasco, WA 99301
MLS# 296904Listed by: REALTY ONE GROUP IGNITE - New
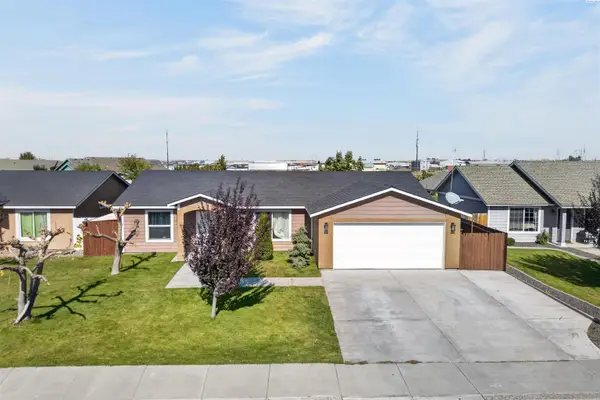 $369,000Active3 beds 2 baths1,340 sq. ft.
3805 Estrella Dr, Pasco, WA 99301
MLS# 296909Listed by: HOMESMART ELITE BROKERS - New
 $395,850Active3 beds 2 baths1,206 sq. ft.
10212 Sunset Trail, Pasco, WA 99301
MLS# 296895Listed by: COLDWELL BANKER TOMLINSON - New
 $560,000Active4 beds 2 baths1,625 sq. ft.
9013 Franklin Rd, Pasco, WA 99301
MLS# 296896Listed by: MLS4OWNERS.COM - Open Sun, 1 to 3pmNew
 $565,000Active4 beds 3 baths2,745 sq. ft.
4502 Tamarisk Dr, Pasco, WA 99301
MLS# 296893Listed by: REALTY ONE GROUP IGNITE


Protect your home and budget from life's surprises with an Assurant Home Warranty, backed by a partner that supports you through every step of homeownership. Explore Plans.
© 2023 - 2026 ERA Franchise Systems LLC. All rights reserved. ERA Franchise Systems LLC fully supports the principles of the Fair Housing Act and the Equal Opportunity Act. ERA, ERA Real Estate powered, and their respective logos are registered service marks of ERA Franchise Systems LLC. Each office is independently owned and operated.