
3320 Hansel Lane, Peshastin, WA 98847
Local realty services provided by:RSVP Brokers ERA
Listed by: barb j gudmundson, ed laine
Office: exp realty
MLS#:2548707
Source:NWMLS
Price summary
- Price:$670,000
- Price per sq. ft.:$342.54
- Monthly HOA dues:$8.33
About this home
Enjoy the tranquility of country living without sacrificing convenience, with easy access to both Leavenworth and Wenatchee, plus nearby hiking, skiing, fishing, golf, and year-round recreation. Located in the desirable Valleyhi community, this exceptional custom-built home offers the perfect blend of quality craftsmanship, peaceful surroundings, and everyday comfort. Situated on .68 usable acres, this 3-bedroom, 2.5-bath home features 1,956 sq. ft. of thoughtfully designed living space. Double front doors welcome you into the living area, where a stunning floor-to-ceiling river rock fireplace with a handcrafted wood mantel creates a warm and inviting centerpiece. The kitchen showcases granite countertops, rich wood cabinetry, stainless steel appliances, and a dining space. The spacious main-level primary suite offers a walk-in closet, soaking tub, rain shower, and private access to the back patio. Upstairs are two generously sized bedrooms and a full bath. A detached garage/shop with its own ¾ bath provides exceptional flexibility for hobbies, projects, storage, or recreational equipment. Additional features include a large laundry room with backyard access, fenced backyard, multiple patio areas, chicken coop, tool shed, wood shed and snowblowers that convey with the home. Valleyhi residents enjoy a neighborhood park, pond, and frequent visits from deer, elk, and wild turkeys. Book your showing today!...
Contact an agent
Home facts
- Year built:2016
- Subdivision & Development:Peshastin
- Listing ID #:2548707
- Updated:October 11, 2026 at 11:23 AM
Rooms and interior
- Bedrooms:3
- Total bathrooms:3
- Full bathrooms:2
- Half bathrooms:1
- Flooring:Carpet, Ceramic Tile Floor, Hardwood
- Kitchen Description:Dishwasher, Disposal, Microwave, Refrigerator
- Bedroom Description:Main Level Bedrooms : 1, Upper Level Bedrooms : 2
- Living area:1,956 sq. ft.
Heating and cooling
- Heating:Heat Pump
Structure and exterior
- Roof:Composition, Metal
- Year built:2016
- Building area:1,956 sq. ft.
- Lot area:0.68 Acres
- Construction Materials:Wood Exterior Finish, Wood Products Exterior Finish
- Exterior Features:Deck, Fenced-Partially, Patio
- Levels:2 Story
Schools
- High school:Buyer To Verify
- Middle school:Buyer To Verify
- Elementary school:Buyer To Verify
Utilities
- Water:Community, Public
- Sewer:Septic Tank
Finances and disclosures
- Price:$670,000
- Price per sq. ft.:$342.54
- Tax amount:$4,991 (2025)
Features and amenities
- Appliances:Dishwasher, Refrigerator, Washer
- Laundry features:Dryer, Washer
- Amenities:Cable TV, Propane, Shop, Vaulted Ceiling(s), Walk-In Closet(s)
Parking
- Total parking spaces:3
- Parking description:Detached Garage, Driveway, RV Parking
- Garage:Yes
 Listings courtesy of Northwest MLS as distributed by MLS GRID. Based on information submitted to the MLS GRID as of October 11, 2026. All data is obtained from various sources and may not have been verified by broker or MLS GRID. Supplied Open House Information is subject to change without notice. All information should be independently reviewed and verified for accuracy. Properties may or may not be listed by the office/agent presenting the information. Listing information is provided for consumers' personal, non-commercial use, solely to identify prospective properties for potential purchase; all other use is strictly prohibited and may violate relevant federal and state law. Information deemed reliable but not guaranteed. Copyright © 2026 MLS GRID. All Rights Reserved.
New listings near 3320 Hansel Lane
 $775,000Active3 beds 2 baths1,560 sq. ft.
8795 Larson Road, Peshastin, WA 98847
MLS# 2586077Listed by: MIKE WEST LEAVENWORTH REALTY $560,000Active8.2 Acres
0 Derby Canyon Road, Peshastin, WA 98847
MLS# 2577483Listed by: ALPINE GROUP $499,500Active3 beds 1 baths1,520 sq. ft.
9088 Derby Canyon Road, Peshastin, WA 98847
MLS# 2576232Listed by: ALPINE GROUP $529,999Active2 beds 1 baths1,280 sq. ft.
5552 Campbell Road, Peshastin, WA 98847
MLS# 2572168Listed by: JOHN L. SCOTT SNOHOMISH $179,000Active0.49 Acres
3263 Allen Lane #11, Peshastin, WA 98847
MLS# 2573486Listed by: MIKE WEST LEAVENWORTH REALTY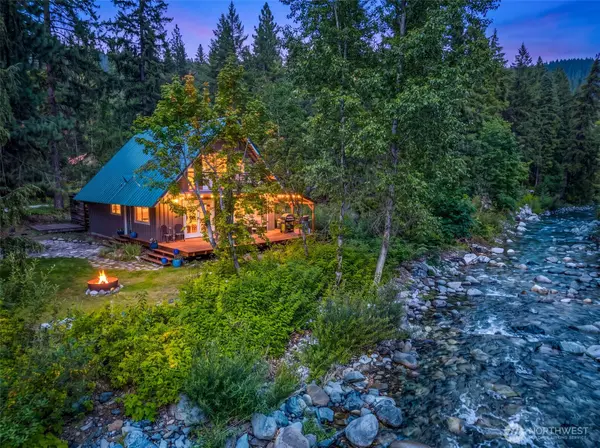 $525,000Active3 beds 1 baths1,443 sq. ft.
3247 Allen Lane, Peshastin, WA 98847
MLS# 2573014Listed by: MIKE WEST LEAVENWORTH REALTY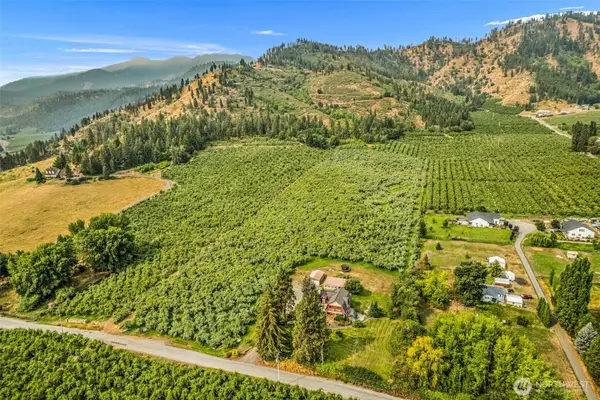 $699,000Active11.21 Acres
0 Roller Coaster Rd. #7, Peshastin, WA 98847
MLS# 2571643Listed by: KW NCW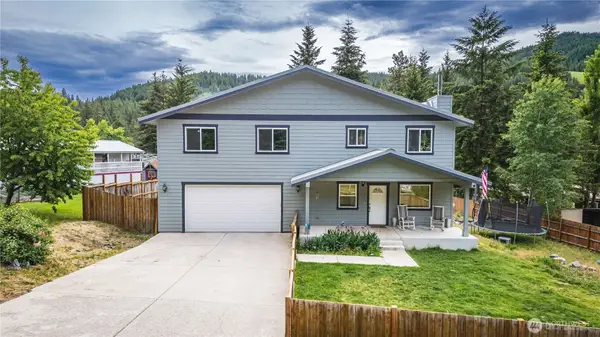 $699,000Active3 beds 3 baths2,160 sq. ft.
3633 Cottonwood Lane, Peshastin, WA 98847
MLS# 2563760Listed by: ALPINE GROUP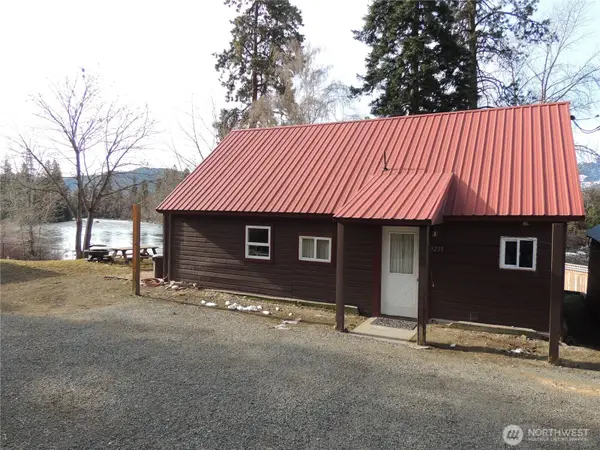 $499,000Active2 beds 1 baths770 sq. ft.
9291 Pakascwa Road, Peshastin, WA 98847
MLS# 2560269Listed by: HOMECOIN.COM $229,500Active20 Acres
6211 Us-97 Highway, Peshastin, WA 98847
MLS# 2554104Listed by: KW NCW


Protect your home and budget from life's surprises with an Assurant Home Warranty, backed by a partner that supports you through every step of homeownership. Explore Plans.
© 2023 - 2026 ERA Franchise Systems LLC. All rights reserved. ERA Franchise Systems LLC fully supports the principles of the Fair Housing Act and the Equal Opportunity Act. ERA, ERA Real Estate powered, and their respective logos are registered service marks of ERA Franchise Systems LLC. Each office is independently owned and operated.