
8348 Main St #1, Peshastin, WA 98847
Local realty services provided by:Knipe Realty ERA Powered
Listed by: stephanie j cuthill
Office: mike west leavenworth realty
MLS#:2528722
Source:NWMLS
8348 Main St #1,Peshastin, WA 98847
$499,000
- 2 Beds
- 3 Baths
- 2,158 sq. ft.
- Townhouse
- Active
Price summary
- Price:$499,000
- Price per sq. ft.:$231.23
- Monthly HOA dues:$283
About this home
Enjoy tranquil riverfront living just minutes from Leavenworth! Spacious riverfront condo offers expansive views of the river and the large manicured yard right down to the river to enjoy picnics and fires along the river. Bright living spaces bring the outdoors in, creating a warm and welcoming atmosphere. This condo is the largest 2 bedroom, plus office, retreat in the complex. The spacious and open floor plan lets in abundant natural light into every room. The main bedroom even has a craft area with large sunny windows. You can also enjoy the largest private deck with private steps down to the river. The spacious patio is perfect in providing the quiet setting for morning coffee or evening sunsets and enjoying the sounds of the river. Ideal as a full-time residence or a vacation getaway, this condo is located only 5 miles from downtown Leavenworth shops, restaurants, and endless outdoor adventures and recreation the area has to offer!
Contact an agent
Home facts
- Year built:1997
- Subdivision & Development:Peshastin
- Listing ID #:2528722
- Updated:October 11, 2026 at 11:24 AM
Rooms and interior
- Bedrooms:2
- Total bathrooms:3
- Full bathrooms:2
- Half bathrooms:1
- Bedroom Description:Upper Level Bedrooms : 2
- Living area:2,158 sq. ft.
Heating and cooling
- Heating:Forced Air
Structure and exterior
- Roof:Composition
- Year built:1997
- Building area:2,158 sq. ft.
- Construction Materials:Wood Products Exterior Finish
- Exterior Features:Deck
- Levels:Multi/Split
Schools
- High school:Cascade High
- Middle school:Icicle River Mid
- Elementary school:Peshastin Dryden Ele
Utilities
- Water:Public
- Sewer:Sewer Connected
Finances and disclosures
- Price:$499,000
- Price per sq. ft.:$231.23
- Tax amount:$3,346 (2026)
Parking
- Total parking spaces:2
- Parking description:Attached Carport
- Carport spaces:2
 Listings courtesy of Northwest MLS as distributed by MLS GRID. Based on information submitted to the MLS GRID as of October 11, 2026. All data is obtained from various sources and may not have been verified by broker or MLS GRID. Supplied Open House Information is subject to change without notice. All information should be independently reviewed and verified for accuracy. Properties may or may not be listed by the office/agent presenting the information. Listing information is provided for consumers' personal, non-commercial use, solely to identify prospective properties for potential purchase; all other use is strictly prohibited and may violate relevant federal and state law. Information deemed reliable but not guaranteed. Copyright © 2026 MLS GRID. All Rights Reserved.
New listings near 8348 Main St #1
 $775,000Active3 beds 2 baths1,560 sq. ft.
8795 Larson Road, Peshastin, WA 98847
MLS# 2586077Listed by: MIKE WEST LEAVENWORTH REALTY $560,000Active8.2 Acres
0 Derby Canyon Road, Peshastin, WA 98847
MLS# 2577483Listed by: ALPINE GROUP $499,500Active3 beds 1 baths1,520 sq. ft.
9088 Derby Canyon Road, Peshastin, WA 98847
MLS# 2576232Listed by: ALPINE GROUP $529,999Active2 beds 1 baths1,280 sq. ft.
5552 Campbell Road, Peshastin, WA 98847
MLS# 2572168Listed by: JOHN L. SCOTT SNOHOMISH $179,000Active0.49 Acres
3263 Allen Lane #11, Peshastin, WA 98847
MLS# 2573486Listed by: MIKE WEST LEAVENWORTH REALTY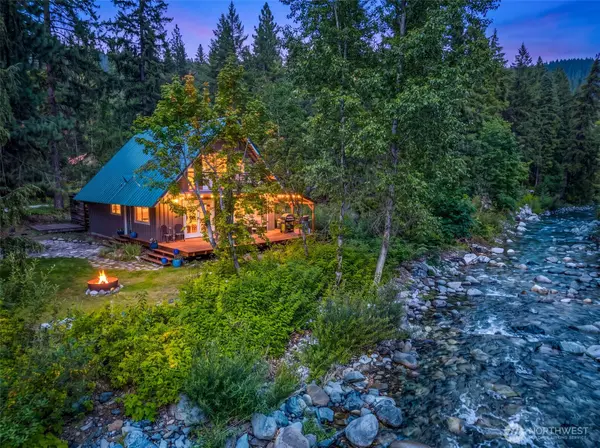 $525,000Active3 beds 1 baths1,443 sq. ft.
3247 Allen Lane, Peshastin, WA 98847
MLS# 2573014Listed by: MIKE WEST LEAVENWORTH REALTY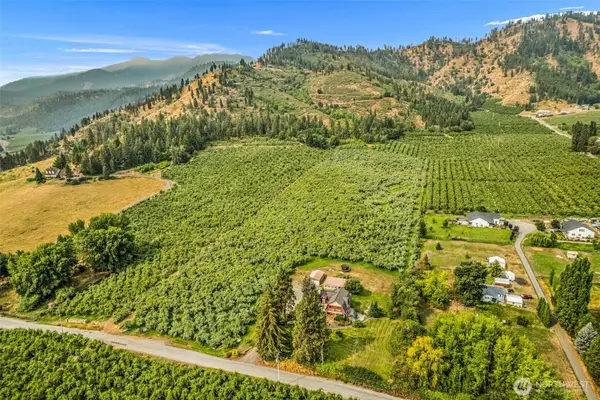 $699,000Active11.21 Acres
0 Roller Coaster Rd. #7, Peshastin, WA 98847
MLS# 2571643Listed by: KW NCW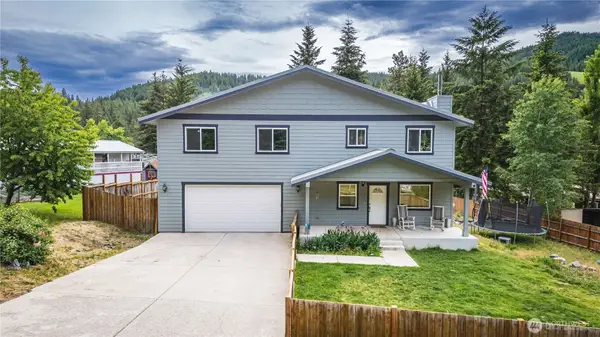 $699,000Active3 beds 3 baths2,160 sq. ft.
3633 Cottonwood Lane, Peshastin, WA 98847
MLS# 2563760Listed by: ALPINE GROUP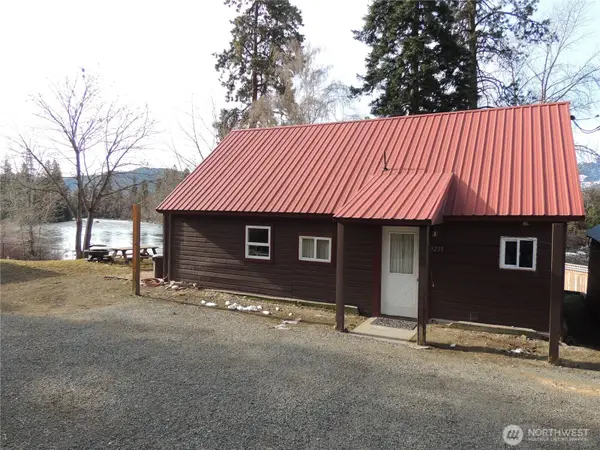 $499,000Active2 beds 1 baths770 sq. ft.
9291 Pakascwa Road, Peshastin, WA 98847
MLS# 2560269Listed by: HOMECOIN.COM $229,500Active20 Acres
6211 Us-97 Highway, Peshastin, WA 98847
MLS# 2554104Listed by: KW NCW


Protect your home and budget from life's surprises with an Assurant Home Warranty, backed by a partner that supports you through every step of homeownership. Explore Plans.
© 2023 - 2026 ERA Franchise Systems LLC. All rights reserved. ERA Franchise Systems LLC fully supports the principles of the Fair Housing Act and the Equal Opportunity Act. ERA, ERA Real Estate powered, and their respective logos are registered service marks of ERA Franchise Systems LLC. Each office is independently owned and operated.