
632 Highland Drive, Point Roberts, WA 98281
Local realty services provided by:ERA Skyview Realty
Listed by: tracy evans, lina holliday
Office: coldwell banker bain
MLS#:2549749
Source:NWMLS
632 Highland Drive,Point Roberts, WA 98281
$670,000
- 2 Beds
- 2 Baths
- 1,692 sq. ft.
- Single family
- Active
Price summary
- Price:$670,000
- Price per sq. ft.:$395.98
About this home
Exceptional residential property with Island and Ocean Views in one of the most desirable neighborhoods in Point Roberts. This home is move in ready. The home features a remodeled loft, new flooring, mini-split heat pump (efficient heating/cooling). All the bedrooms are on the main level. Bathrooms remodeled with heated tile floors. Kitchen fully remodeled with heated tile floors and all newer high end appliances. Smart switches and thermostat throughout. New interior and exterior lighting, standard frame construction. All wood interior trim. New attic/ceiling insulation. Floor insulation plus vapor barrier ground membrane. New gutters. New larger decks, front and back. Fenced backyard with two garden areas. Owner is a Licensed Local Contractor who has taken meticulous care of this amazing home, with updates galore. The property is a must see! Just a short drive to YVR and Vancouver, BC. Bellingham and Seattle are just an hour or two south.
Contact an agent
Home facts
- Year built:1974
- Subdivision & Development:Point Roberts
- Listing ID #:2549749
- Updated:October 06, 2026 at 01:43 PM
Rooms and interior
- Bedrooms:2
- Total bathrooms:2
- Full bathrooms:1
- Flooring:Carpet, Laminate
- Kitchen Description:Dishwasher, Disposal, Microwave, Refrigerator
- Bedroom Description:Main Level Bedrooms : 2
- Living area:1,692 sq. ft.
Heating and cooling
- Cooling:90%+ High Efficiency
- Heating:90%+ High Efficiency, Forced Air, Radiant
Structure and exterior
- Roof:Composition
- Year built:1974
- Building area:1,692 sq. ft.
- Lot area:0.19 Acres
- Lot Features:Dead-end Street, Paved
- Architectural Style:See Remarks
- Construction Materials:Brick Exterior Finish, Wood Exterior Finish
- Exterior Features:Deck, Fenced-Fully, Patio
- Foundation Description:None
- Levels:1 Story
Schools
- High school:Buyer To Verify
- Middle school:Buyer To Verify
- Elementary school:Buyer To Verify
Utilities
- Water:Public
- Sewer:Septic Tank
Finances and disclosures
- Price:$670,000
- Price per sq. ft.:$395.98
- Tax amount:$3,897 (2025)
Features and amenities
- Appliances:Dishwasher, Refrigerator, Washer
- Laundry features:Dryer, Washer
- Amenities:Ceiling Fan(s), High Speed Internet, Propane, Shop, Vaulted Ceiling(s), Water Heater
Parking
- Total parking spaces:2
- Parking description:Driveway, Off Street Parking, RV Parking
 Listings courtesy of Northwest MLS as distributed by MLS GRID. Based on information submitted to the MLS GRID as of October 6, 2026. All data is obtained from various sources and may not have been verified by broker or MLS GRID. Supplied Open House Information is subject to change without notice. All information should be independently reviewed and verified for accuracy. Properties may or may not be listed by the office/agent presenting the information. Listing information is provided for consumers' personal, non-commercial use, solely to identify prospective properties for potential purchase; all other use is strictly prohibited and may violate relevant federal and state law. Information deemed reliable but not guaranteed. Copyright © 2026 MLS GRID. All Rights Reserved.
New listings near 632 Highland Drive
- New
 $149,500Active2 beds 1 baths608 sq. ft.
2020 Province Road, Point Roberts, WA 98281
MLS# 2589431Listed by: BOUNDARY BAY REALTY LLC 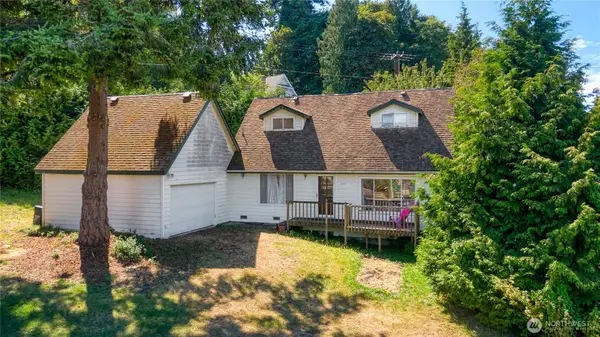 $459,000Pending Inspection3 beds 2 baths1,427 sq. ft.
2145 Fir Street, Point Roberts, WA 98281
MLS# 2573179Listed by: COLDWELL BANKER BAIN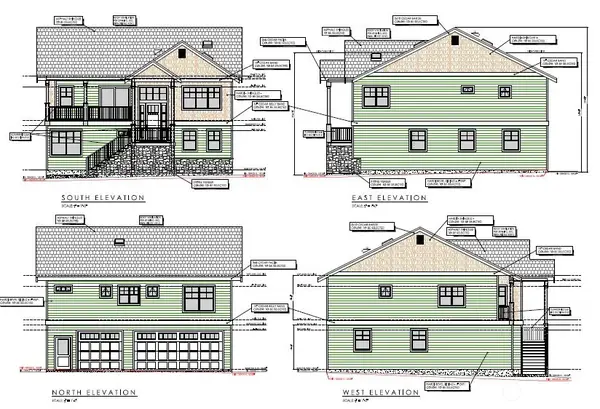 $189,000Active0.42 Acres
2128 Seabright Loop, Point Roberts, WA 98281
MLS# 2581190Listed by: HOMESMART ONE REALTY $399,000Pending2 beds 1 baths978 sq. ft.
623 Roberts Drive, Point Roberts, WA 98281
MLS# 2555506Listed by: RE/MAX WHATCOM COUNTY, INC. $79,000Active0.4 Acres
2 Mill Road, Point Roberts, WA 98281
MLS# 2576050Listed by: BOUNDARY BAY REALTY LLC $379,000Active2 beds 2 baths1,344 sq. ft.
1788 Cliff Road, Point Roberts, WA 98281
MLS# 2575373Listed by: RE/MAX WHATCOM COUNTY, INC. $112,500Active0.45 Acres
82 Massey Way #S 1/2 OF LOT 16, Point Roberts, WA 98281
MLS# 2573906Listed by: BOUNDARY BAY REALTY LLC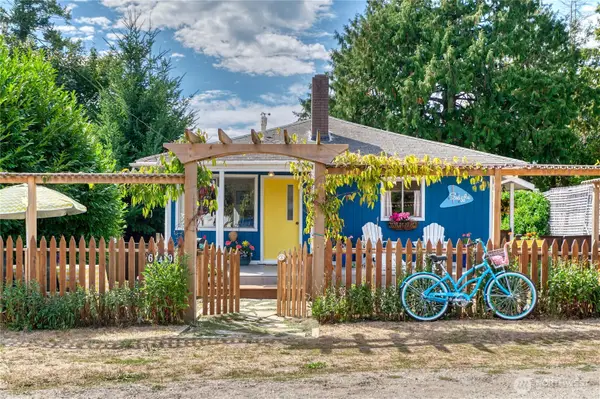 $424,900Active2 beds 2 baths1,325 sq. ft.
649 Bells Grove, Point Roberts, WA 98281
MLS# 2571420Listed by: RE/MAX WHATCOM COUNTY, INC. $419,900Active2 beds 3 baths1,086 sq. ft.
1307 Pelican Pl #A, Point Roberts, WA 98281
MLS# 2566975Listed by: LIFELINE EQUITY $409,900Active2 beds 3 baths1,162 sq. ft.
1307 Pelican Pl #B, Point Roberts, WA 98281
MLS# 2566976Listed by: LIFELINE EQUITY


Protect your home and budget from life's surprises with an Assurant Home Warranty, backed by a partner that supports you through every step of homeownership. Explore Plans.
© 2023 - 2026 ERA Franchise Systems LLC. All rights reserved. ERA Franchise Systems LLC fully supports the principles of the Fair Housing Act and the Equal Opportunity Act. ERA, ERA Real Estate powered, and their respective logos are registered service marks of ERA Franchise Systems LLC. Each office is independently owned and operated.