
956 Arlington Street, Pomeroy, WA 99347
Local realty services provided by:Hunter Of Homes ERA Powered
956 Arlington Street,Pomeroy, WA 99347
$299,000
- 4 Beds
- 2 Baths
- 1,832 sq. ft.
- Single family
- Active
Listed by: chelsea blewettCell: 208-791-8647
Office: refined realty
MLS#:99006424
Source:ID_IMLS
Price summary
- Price:$299,000
- Price per sq. ft.:$140.24
About this home
Straight out of a Hallmark movie, this charming Pomeroy home is full of character and small-town appeal! Nestled right in the heart of town, where locally owned shops, historic Main Street charm, and a slower pace of life are part of the everyday, this is the kind of place that just feels like home. Inside, you'll find 4 bedrooms, 2 bathrooms, and a warm, inviting layout filled with natural light. From the cheerful red front door and welcoming covered porch to the beautiful arched openings, cozy fireplace, and thoughtfully updated spaces, there's so much personality throughout. Outside, enjoy a spacious yard, back patio, and a detached shop offering plenty of potential. The shop features additional storage upstairs, while the lower level offers an opportunity to create a finished space with some vision and improvements. Whether you're sipping coffee on the front porch or taking a stroll through downtown, this home captures everything there is to love about life in a quaint little town. Welcome to Pomeroy, Washington, where the charm is real and the pace is just right!...
Contact an agent
Home facts
- Year built:1905
- Subdivision & Development:0 Not Applicable
- Listing ID #:99006424
- Added:4 day(s) ago
- Updated:November 18, 2026 at 05:06 PM
Rooms and interior
- Bedrooms:4
- Total bathrooms:2
- Full bathrooms:2
- Flooring:Carpet, Tile
- Bathrooms Description:Bath-Master
- Kitchen Description:Pantry
- Living area:1,832 sq. ft.
Heating and cooling
- Cooling:Central Air
- Heating:Electric, Forced Air, Heat Pump
- Central air:Yes
Structure and exterior
- Roof:Composition
- Year built:1905
- Building area:1,832 sq. ft.
- Lot area:0.2 Acres
- Lot Features:Dog Run, Sidewalks
- Construction Materials:Frame
Schools
- High school:Pomeroy Jr/Sr
- Middle school:Pomeroy Jr/Sr
- Elementary school:Pomeroy
Utilities
- Water:City Service
Finances and disclosures
- Price:$299,000
- Price per sq. ft.:$140.24
- Tax amount:$3,580 (2026)
Features and amenities
- Amenities:Bath-Master, Pantry, Walk-In Closet(s)
Parking
- Parking description:Detached, Finished Driveway
- Garage:Yes
- Garage spaces:2
New listings near 956 Arlington Street
- New
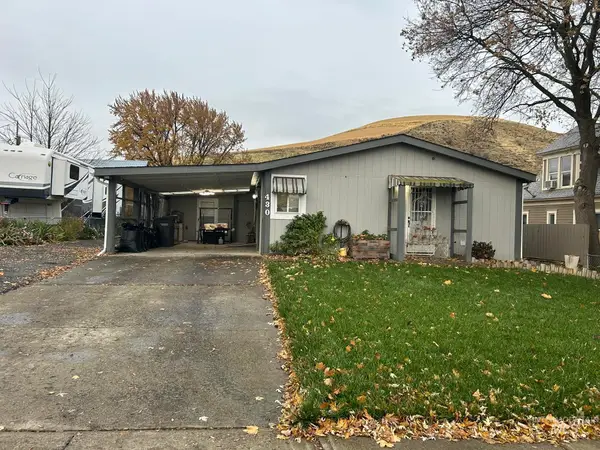 $189,900Active2 beds 2 baths1,044 sq. ft.
430 High St, Pomeroy, WA 99347
MLS# 99006650Listed by: GRAND REALTY, INC.  $475,000Active304.35 Acres
NKA Peola Road, Pomeroy, WA 99347
MLS# 99004443Listed by: CENTURY 21 PRICE RIGHT $237,000Active5 beds 2 baths1,608 sq. ft.
1673 Main Street, Pomeroy, WA 99347
MLS# 2589321Listed by: KELLY RIGHT REAL ESTATE
 $234,900Active3 beds 2 baths1,492 sq. ft.
1490 Main, Pomeroy, WA 99347
MLS# 99001400Listed by: SILVERCREEK REALTY GROUP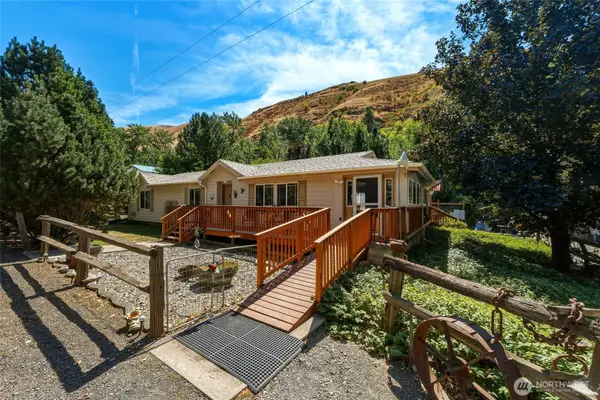 $359,500Active3 beds 3 baths2,372 sq. ft.
112 Tum A Lum Lane, Pomeroy, WA 99347
MLS# 2573891Listed by: CHRISTY'S REALTY $225,000Active72.7 Acres
NKA Smith Gulch Rd., Pomeroy, WA 99347
MLS# 295921Listed by: REAL BROKER, LLC $250,000Active-- beds 1 baths4,500 sq. ft.
956 Main Street, Pomeroy, WA 99347
MLS# 2566543Listed by: REAL BROKER LLC $195,000Active39.28 Acres
TBD (2) Kessler Mill Rd, Pomeroy, WA 99347
MLS# 98993845Listed by: WINDERMERE LEWISTON $175,000Active35.72 Acres
TBD (1) Kessler Mill Road, Pomeroy, WA 99347
MLS# 98993846Listed by: WINDERMERE LEWISTON


Protect your home and budget from life's surprises with an Assurant Home Warranty, backed by a partner that supports you through every step of homeownership. Explore Plans.
© 2023 - 2026 ERA Franchise Systems LLC. All rights reserved. ERA Franchise Systems LLC fully supports the principles of the Fair Housing Act and the Equal Opportunity Act. ERA, ERA Real Estate powered, and their respective logos are registered service marks of ERA Franchise Systems LLC. Each office is independently owned and operated.