
808 S Golf Course Road, Port Angeles, WA 98362
Local realty services provided by:ERA Skyview Realty
Listed by: brooke e. nelson
Office: p a realty
MLS#:2593082
Source:NWMLS
Price summary
- Price:$589,000
- Price per sq. ft.:$267.73
About this home
Charming bright rambler + ADU boasts salt water and mountain views. Charming updated rambler boasts with natural light, vaulted celings, andcentral focal point fireplace & pizza oven! Recent updates include: 2 ductless heat pumps, remote control blinds on skylights, new roof (2024),new gutters, solar panels, & electric car charger. Solar panels are 30 year panels, and cover approximately 1/3 of power annually. Attached ADU provides space for additional living, guests, or rental income. Enjoy a spaciousbackyard, stone patio, concrete upper deck with mountain views, landscaped yard, & conversation fire pit.
Contact an agent
Home facts
- Year built:1976
- Subdivision & Development:Port Angeles
- Listing ID #:2593082
- Updated:October 11, 2026 at 11:23 AM
Rooms and interior
- Bedrooms:4
- Total bathrooms:3
- Full bathrooms:1
- Flooring:Ceramic Tile Floor, Hardwood, Laminate
- Kitchen Description:Dishwasher, Refrigerator
- Bedroom Description:Main Level Bedrooms : 4
- Living area:2,200 sq. ft.
Structure and exterior
- Roof:Composition
- Year built:1976
- Building area:2,200 sq. ft.
- Lot area:0.29 Acres
- Architectural Style:Traditional
- Construction Materials:Cement/Concrete Exterior Finish
- Exterior Features:Deck, Fenced-Partially, Patio
- Foundation Description:None
- Levels:1 Story
Utilities
- Water:Public
- Sewer:Sewer Connected
Finances and disclosures
- Price:$589,000
- Price per sq. ft.:$267.73
- Tax amount:$4,784 (2026)
Features and amenities
- Appliances:Dishwasher, Refrigerator
- Amenities:Electric Car Charging, Skylight(s), Vaulted Ceiling(s)
Parking
- Total parking spaces:1
- Parking description:Attached Carport
- Carport spaces:1
 Listings courtesy of Northwest MLS as distributed by MLS GRID. Based on information submitted to the MLS GRID as of October 11, 2026. All data is obtained from various sources and may not have been verified by broker or MLS GRID. Supplied Open House Information is subject to change without notice. All information should be independently reviewed and verified for accuracy. Properties may or may not be listed by the office/agent presenting the information. Listing information is provided for consumers' personal, non-commercial use, solely to identify prospective properties for potential purchase; all other use is strictly prohibited and may violate relevant federal and state law. Information deemed reliable but not guaranteed. Copyright © 2026 MLS GRID. All Rights Reserved.
New listings near 808 S Golf Course Road
- Coming Soon
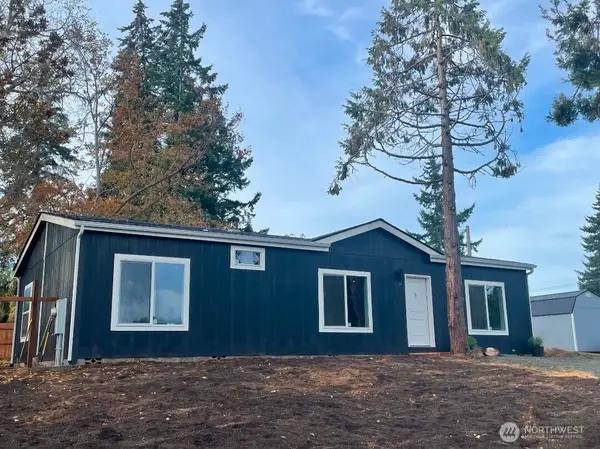 $374,950First Look3 beds 2 baths1,280 sq. ft.
1126 W Lauridsen, Port Angeles, WA 98362
MLS# 2590791Listed by: IDEAL REAL ESTATE - Coming Soon
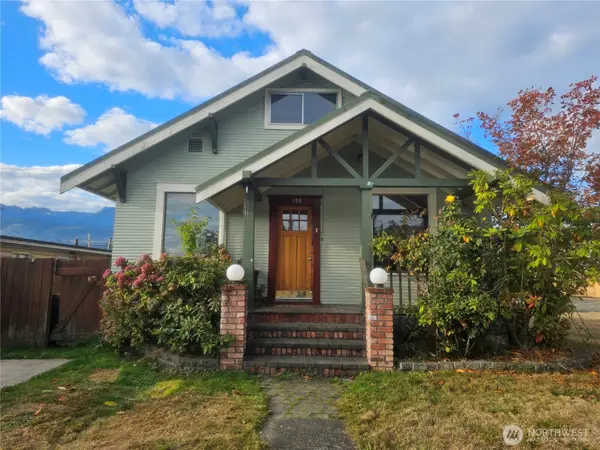 $499,000First Look3 beds 1 baths2,491 sq. ft.
126 W 2nd Street, Port Angeles, WA 98362
MLS# 2590487Listed by: WINDERMERE R.E. PORT ANGELES - New
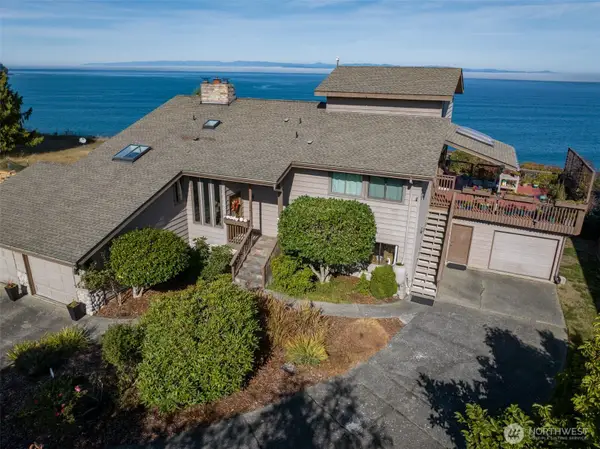 $1,129,500Active4 beds 3 baths3,795 sq. ft.
1222 Dutch Drive, Port Angeles, WA 98363
MLS# 2592609Listed by: P A REALTY - New
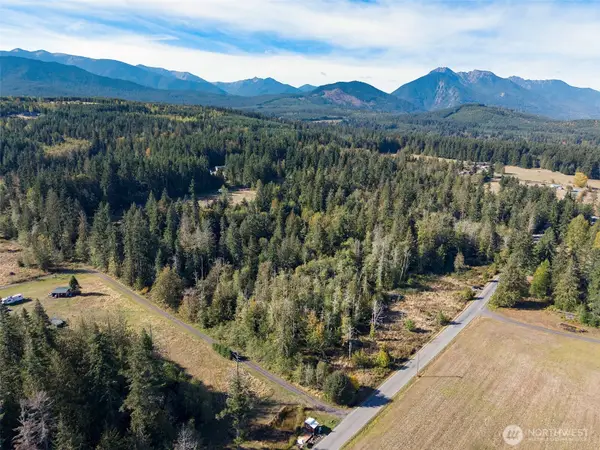 $199,950Active5 Acres
376 Gellor Road, Port Angeles, WA 98362
MLS# 2585164Listed by: IDEAL REAL ESTATE - New
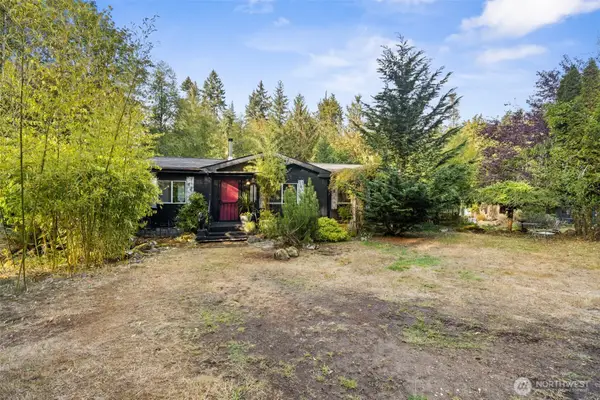 $465,000Active2 beds 2 baths1,296 sq. ft.
1388 E Elliot Creek Road, Port Angeles, WA 98362
MLS# 2592241Listed by: REAL BROKER LLC - New
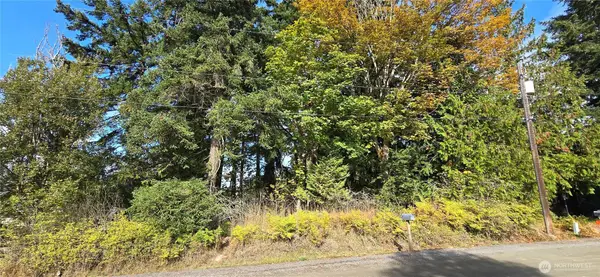 $85,000Active0.2 Acres
22 Rose #22-24, Port Angeles, WA 98362
MLS# 2591152Listed by: IDEAL REAL ESTATE - New
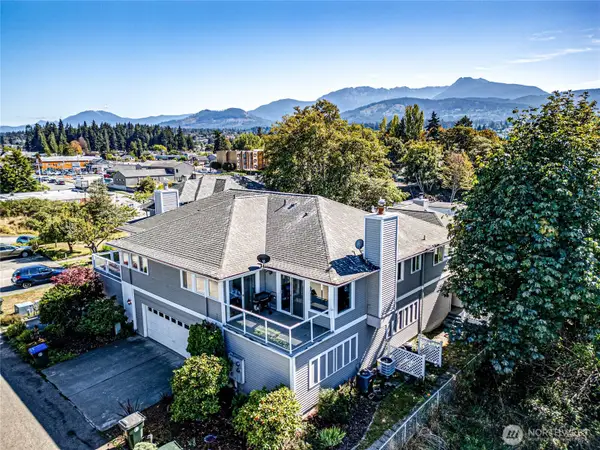 $425,000Active2 beds 2 baths1,375 sq. ft.
229 E 1st St Unit 1, Port Angeles, WA 98362
MLS# 2590174Listed by: REAL BROKER LLC - New
 $415,000Active4 beds 2 baths1,620 sq. ft.
2619 W 18th Street, Port Angeles, WA 98363
MLS# 2590369Listed by: P A REALTY - New
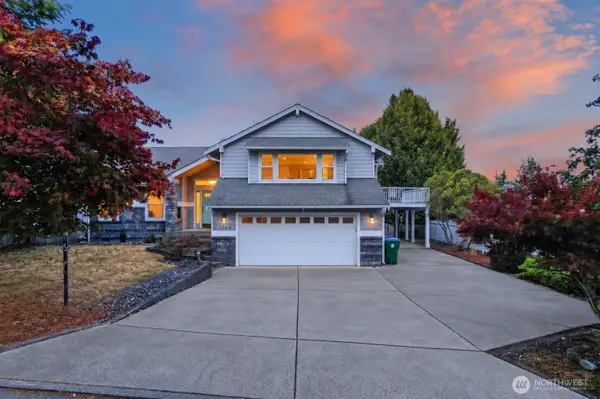 $595,000Active3 beds 3 baths2,430 sq. ft.
624 S Evans Avenue, Port Angeles, WA 98363
MLS# 2577138Listed by: IDEAL REAL ESTATE


Protect your home and budget from life's surprises with an Assurant Home Warranty, backed by a partner that supports you through every step of homeownership. Explore Plans.
© 2023 - 2026 ERA Franchise Systems LLC. All rights reserved. ERA Franchise Systems LLC fully supports the principles of the Fair Housing Act and the Equal Opportunity Act. ERA, ERA Real Estate powered, and their respective logos are registered service marks of ERA Franchise Systems LLC. Each office is independently owned and operated.