
903 S Peabody Street, Port Angeles, WA 98362
Local realty services provided by:RSVP Brokers ERA
Listed by: kandra fisher, ryan fisher
Office: century 21 van dorm realty
MLS#:2566354
Source:NWMLS
903 S Peabody Street,Port Angeles, WA 98362
$399,000
- 4 Beds
- 2 Baths
- 1,991 sq. ft.
- Single family
- Active
Price summary
- Price:$399,000
- Price per sq. ft.:$200.4
About this home
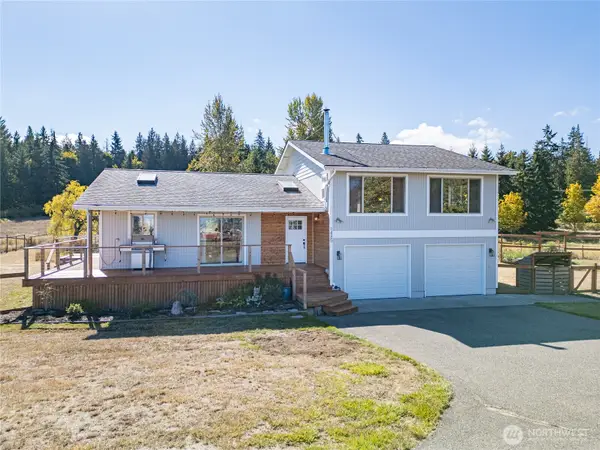
Welcome to this charming 4-bedroom, 2-bath home offering 1,991 sq ft of comfortable living space in beautiful Port Angeles. This two-story home features home with a basement provides a functional layout with plenty of room to spread out, whether you're looking for extra living space, a home office, gym, or additional storage. Enjoy peace of mind with a new roof installed last year and stay comfortable year-round with energy efficient mini split systems on every floor. Take in beautiful water and mountain views from this well-located property while enjoying convenient access to schools, shopping, downtown Port Angeles, and outdoor recreation. Whether you're searching for your forever home or your next investment, this property offers the perfect blend of space, comfort, and location. Don't miss your opportunity to make this Port Angeles gem your own!
Contact an agent
Home facts
- Year built:1930
- Subdivision & Development:Port Angeles
- Listing ID #:2566354
- Updated:October 06, 2026 at 11:21 AM
Rooms and interior
- Bedrooms:4
- Total bathrooms:2
- Full bathrooms:2
- Flooring:Carpet, Laminate
- Kitchen Description:Dishwasher, Refrigerator
- Bedroom Description:Main Level Bedrooms : 2, Upper Level Bedrooms : 2
- Basement Description:Partially Finished
- Living area:1,991 sq. ft.
Structure and exterior
- Roof:Composition
- Year built:1930
- Building area:1,991 sq. ft.
- Lot area:0.17 Acres
- Lot Features:Corner, Curbed Lot, Paved, Sidewalk
- Construction Materials:Wood Exterior Finish
- Exterior Features:Deck, Fenced-Fully
- Foundation Description:Partially Finished
- Levels:2 Story
Utilities
- Water:Public
- Sewer:Sewer Connected
Finances and disclosures
- Price:$399,000
- Price per sq. ft.:$200.4
- Tax amount:$3,047 (2025)
Features and amenities
- Appliances:Dishwasher, Refrigerator
- Amenities:Walk-In Closet(s)
Parking
- Total parking spaces:1
- Parking description:Attached Garage
- Garage:Yes
 Listings courtesy of Northwest MLS as distributed by MLS GRID. Based on information submitted to the MLS GRID as of October 6, 2026. All data is obtained from various sources and may not have been verified by broker or MLS GRID. Supplied Open House Information is subject to change without notice. All information should be independently reviewed and verified for accuracy. Properties may or may not be listed by the office/agent presenting the information. Listing information is provided for consumers' personal, non-commercial use, solely to identify prospective properties for potential purchase; all other use is strictly prohibited and may violate relevant federal and state law. Information deemed reliable but not guaranteed. Copyright © 2026 MLS GRID. All Rights Reserved.
New listings near 903 S Peabody Street
- Coming Soon
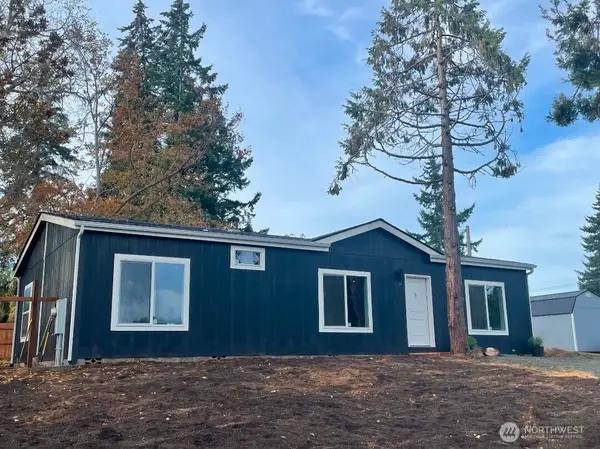 $374,950First Look3 beds 2 baths1,280 sq. ft.
1126 W Lauridsen, Port Angeles, WA 98362
MLS# 2590791Listed by: IDEAL REAL ESTATE - Coming Soon
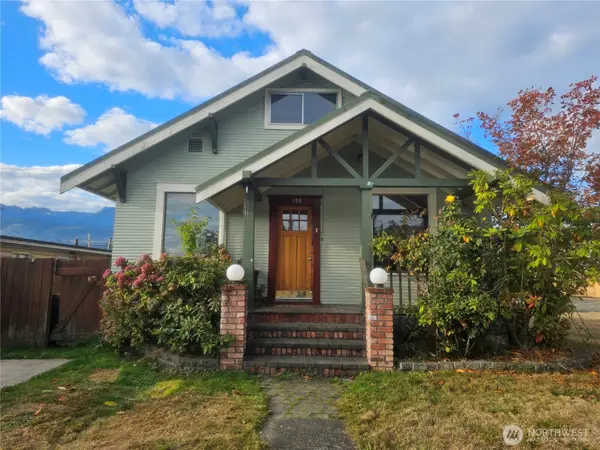 $499,000First Look3 beds 1 baths2,491 sq. ft.
126 W 2nd Street, Port Angeles, WA 98362
MLS# 2590487Listed by: WINDERMERE R.E. PORT ANGELES - New
 $85,000Active0.2 Acres
22 Rose #22-24, Port Angeles, WA 98362
MLS# 2591152Listed by: IDEAL REAL ESTATE - New
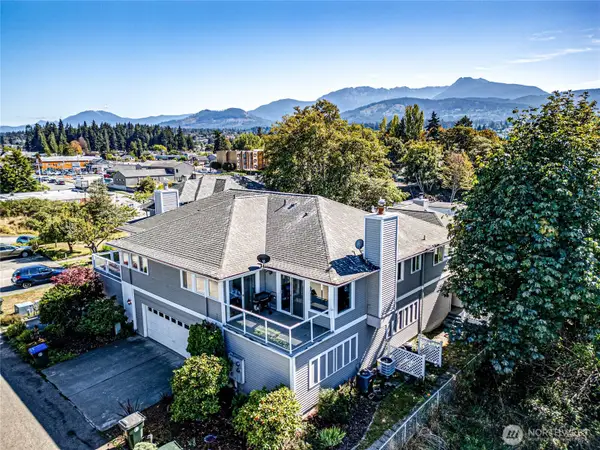 $425,000Active2 beds 2 baths1,375 sq. ft.
229 E 1st St Unit 1, Port Angeles, WA 98362
MLS# 2590174Listed by: REAL BROKER LLC - New
 $415,000Active4 beds 2 baths1,620 sq. ft.
2619 W 18th Street, Port Angeles, WA 98363
MLS# 2590369Listed by: P A REALTY - New
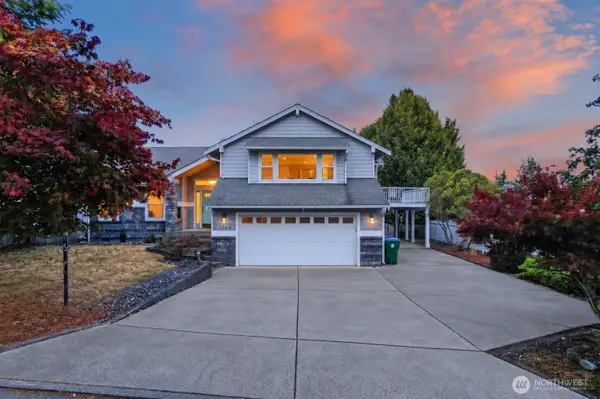 $595,000Active3 beds 3 baths2,430 sq. ft.
624 S Evans Avenue, Port Angeles, WA 98363
MLS# 2577138Listed by: IDEAL REAL ESTATE - New
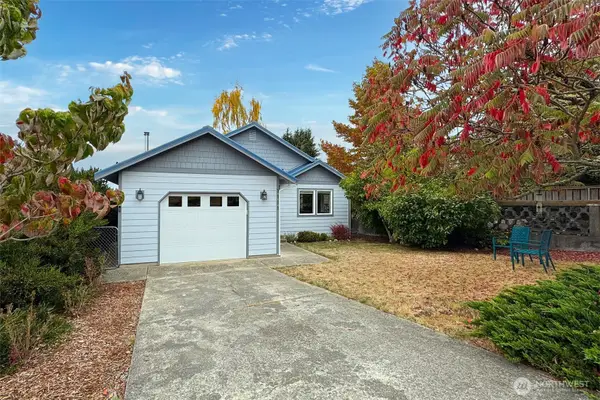 $459,000Active3 beds 2 baths1,297 sq. ft.
1111 E 6th Street, Port Angeles, WA 98362
MLS# 2587427Listed by: WINDERMERE R.E. PORT ANGELES - New
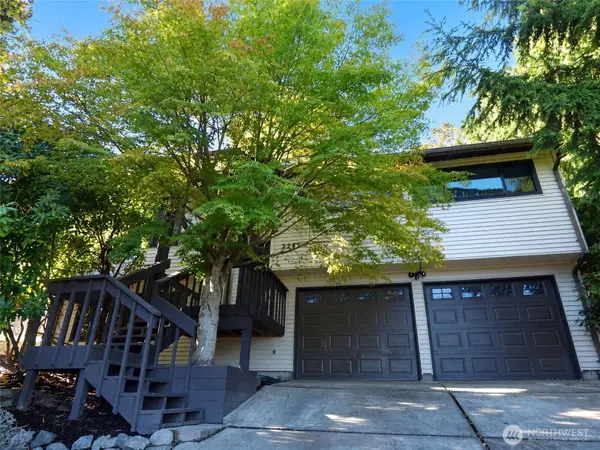 $449,000Active3 beds 2 baths1,756 sq. ft.
2242 W 12th Street, Port Angeles, WA 98363
MLS# 2589634Listed by: COLDWELL BANKER UPTOWN REALTY - New
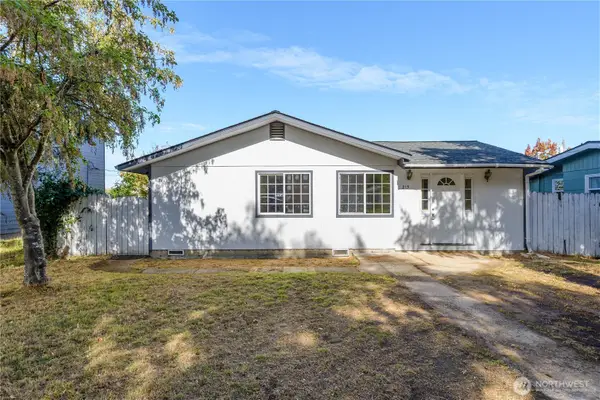 $350,000Active3 beds 2 baths1,208 sq. ft.
213 E Vashon Ave, Port Angeles, WA 98362
MLS# 2589916Listed by: RE/MAX EVERGREEN - New
 $635,000Active3 beds 2 baths2,032 sq. ft.
1485 Deer Park Road, Port Angeles, WA 98362
MLS# 2588876Listed by: P A REALTY


Protect your home and budget from life's surprises with an Assurant Home Warranty, backed by a partner that supports you through every step of homeownership. Explore Plans.
© 2023 - 2026 ERA Franchise Systems LLC. All rights reserved. ERA Franchise Systems LLC fully supports the principles of the Fair Housing Act and the Equal Opportunity Act. ERA, ERA Real Estate powered, and their respective logos are registered service marks of ERA Franchise Systems LLC. Each office is independently owned and operated.