
296 Seven Sisters Road, Port Ludlow, WA 98365
Local realty services provided by:Knipe Realty ERA Powered
Listed by: amy l allen
Office: windermere re west sound inc.
MLS#:2557814
Source:NWMLS
296 Seven Sisters Road,Port Ludlow, WA 98365
$1,175,000
- 2 Beds
- 3 Baths
- 2,870 sq. ft.
- Single family
- Pending Inspection
Price summary
- Price:$1,175,000
- Price per sq. ft.:$409.41
About this home
Classic craftsman perched above low/no bank waterfront. The long private driveway winds thru old growth trees to the house. Step through the front door into a soaring great room, where stacked windows and a high ceiling open to the loft above. Wood-wrapped windows, vertical grain fir trim/casings, and oak hardwood floors throughout the main level give the home a timeless PNW look. A gas fireplace and double window seats offer the perfect spot to curl up with a book or just enjoy the marine life. The open kitchen, with abundant cabinetry, a large island, and a cozy breakfast banquette, makes everyday living easy, while the adjoining dining and living areas flow together. Upstairs, a loft overlooks the water, arguably the best-located workspace on the Canal. The spacious primary offers the same water views, a walk-in closet, and a tiled shower. A powder room on the main floor adds convenience. The lower level includes a second bedroom with water views, a family room, and a full bath, ideal for guests or multigenerational living. A laundry room and one-car garage round out the home's practical side. The deck is made for long summer evenings, and the shoreline below is ready for kayaks, beach fires, or simply soaking in the views. This stretch of low-bank waterfront really is a rare combination of privacy, accessibility, and water views. Waterfront living without compromise: a thoughtfully designed custom home, get-to-the-water access, and views that change with every season....
Contact an agent
Home facts
- Year built:2000
- Subdivision & Development:Hoods Head
- Listing ID #:2557814
- Updated:September 17, 2026 at 08:19 AM
Rooms and interior
- Bedrooms:2
- Total bathrooms:3
- Full bathrooms:1
- Half bathrooms:1
- Flooring:Carpet, Hardwood, Vinyl Floor
- Kitchen Description:Dishwasher, Disposal, Microwave, Refrigerator
- Bedroom Description:Lower Level Bedrooms : 1, Upper Level Bedrooms : 1
- Basement:Yes
- Basement Description:Daylight, Finished
- Living area:2,870 sq. ft.
Heating and cooling
- Heating:Forced Air, Heat Pump
Structure and exterior
- Roof:Composition
- Year built:2000
- Building area:2,870 sq. ft.
- Lot area:1.54 Acres
- Lot Features:Adjacent to Public Land, Dead-end Street
- Architectural Style:Craftsman
- Construction Materials:Wood Exterior Finish
- Exterior Features:Deck, Patio
- Foundation Description:Daylight, Finished
- Levels:2 Story
Schools
- High school:Chimacum High
- Middle school:Chimacum Mid
- Elementary school:Buyer To Verify
Utilities
- Water:Individual Well
- Sewer:Septic Tank
Finances and disclosures
- Price:$1,175,000
- Price per sq. ft.:$409.41
- Tax amount:$7,062 (2026)
Features and amenities
- Appliances:Dishwasher, Refrigerator
- Amenities:French Doors, Propane, Skylight(s), Vaulted Ceiling(s), Walk-In Closet(s), Water Heater
Parking
- Total parking spaces:3
- Parking description:Attached Garage, Driveway
- Garage:Yes
 Listings courtesy of Northwest MLS as distributed by MLS GRID. Based on information submitted to the MLS GRID as of September 17, 2026. All data is obtained from various sources and may not have been verified by broker or MLS GRID. Supplied Open House Information is subject to change without notice. All information should be independently reviewed and verified for accuracy. Properties may or may not be listed by the office/agent presenting the information. Listing information is provided for consumers' personal, non-commercial use, solely to identify prospective properties for potential purchase; all other use is strictly prohibited and may violate relevant federal and state law. Information deemed reliable but not guaranteed. Copyright © 2026 MLS GRID. All Rights Reserved.
New listings near 296 Seven Sisters Road
- New
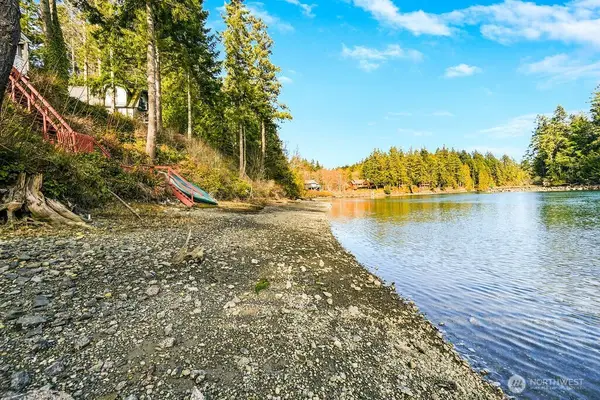 $999,000Active2 beds 3 baths2,229 sq. ft.
51 S Bayview Drive, Port Ludlow, WA 98365
MLS# 2583426Listed by: REAL BROKER LLC - New
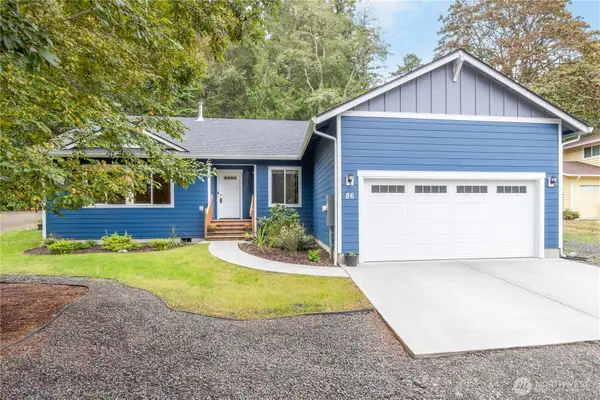 $599,000Active4 beds 2 baths1,920 sq. ft.
86 Rainier Lane, Port Ludlow, WA 98365
MLS# 2582945Listed by: PORT LUDLOW BROKERS LLC 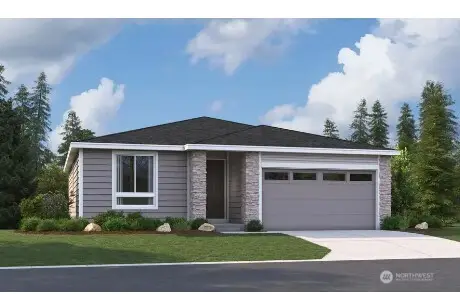 $659,842Pending3 beds 2 baths1,661 sq. ft.
161 Mt Wilder Way #63, Port Ludlow, WA 98365
MLS# 2582656Listed by: SEKISUI HOUSE RESIDENTIAL RLTY- New
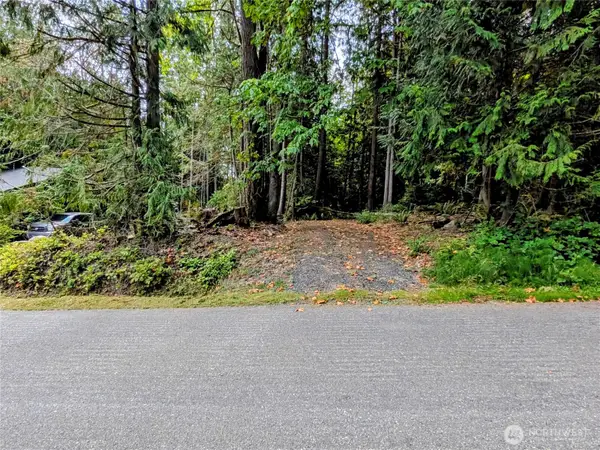 $99,999Active0.28 Acres
124 Goliah Lane #290, Port Ludlow, WA 98365
MLS# 2581937Listed by: PORT LUDLOW BROKERS LLC - Open Sat, 1 to 3pmNew
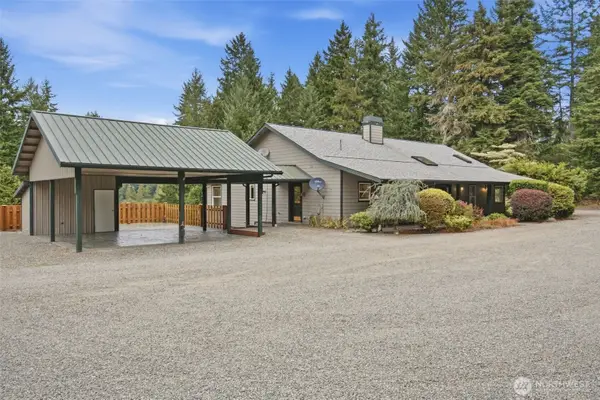 $1,650,000Active3 beds 3 baths4,900 sq. ft.
3546 Thorndyke Road, Port Ludlow, WA 98365
MLS# 2581250Listed by: JOHN L. SCOTT, INC. - New
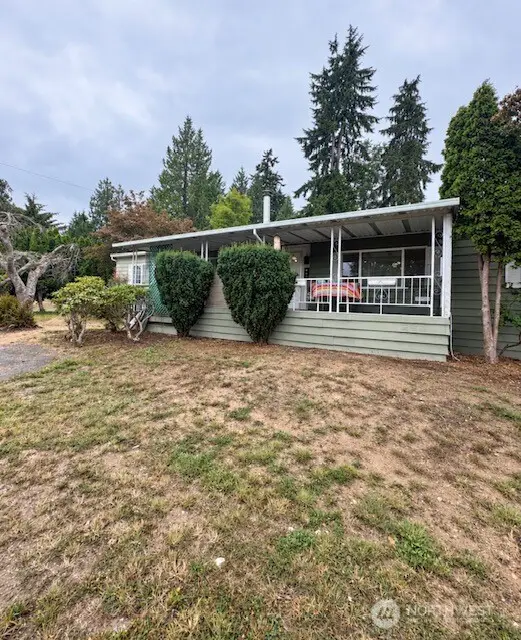 $340,000Active3 beds 2 baths1,792 sq. ft.
50 W Spruce Street, Port Ludlow, WA 98365
MLS# 2580566Listed by: IDEAL REAL ESTATE - New
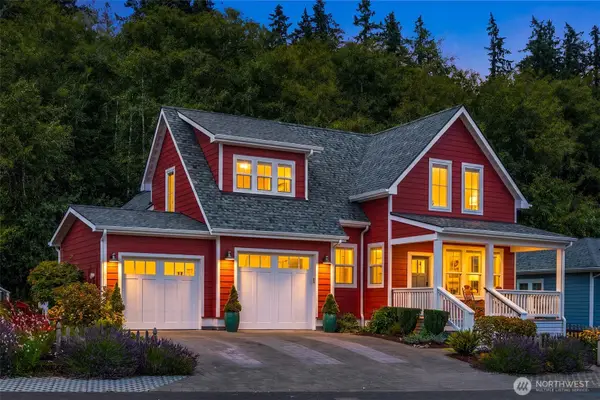 $898,000Active3 beds 3 baths2,435 sq. ft.
300 Anchor Lane, Port Ludlow, WA 98365
MLS# 2580309Listed by: COMPASS - New
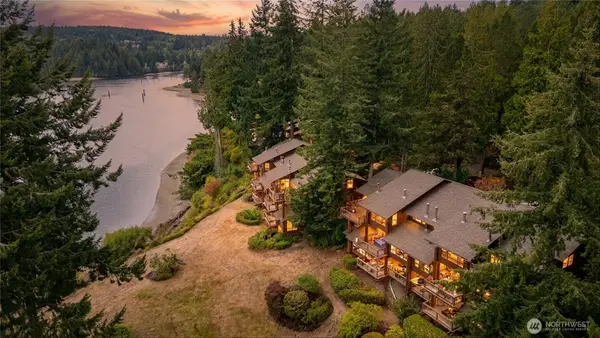 $424,900Active2 beds 2 baths1,170 sq. ft.
41 North Bay Lane #1, Port Ludlow, WA 98365
MLS# 2573499Listed by: BETTER PROPERTIES EASTSIDE  $525,000Active3 beds 3 baths2,155 sq. ft.
15 Leighbrook Lane, Port Ludlow, WA 98365
MLS# 2578720Listed by: COLDWELL BANKER BEST HOMES $1,100,000Active3 beds 4 baths4,036 sq. ft.
65 Montgomery Court, Port Ludlow, WA 98365
MLS# 2572590Listed by: PORT LUDLOW BROKERS LLC


Protect your home and budget from life's surprises with an Assurant Home Warranty, backed by a partner that supports you through every step of homeownership. Explore Plans.
© 2023 - 2026 ERA Franchise Systems LLC. All rights reserved. ERA Franchise Systems LLC fully supports the principles of the Fair Housing Act and the Equal Opportunity Act. ERA, ERA Real Estate powered, and their respective logos are registered service marks of ERA Franchise Systems LLC. Each office is independently owned and operated.