
333 South Bay Lane, Port Ludlow, WA 98365
Local realty services provided by:Tucker Realty ERA Powered
Listed by: sheri griffith
Office: john l. scott port ludlow
MLS#:2584026
Source:NWMLS
333 South Bay Lane,Port Ludlow, WA 98365
$1,228,000
- 3 Beds
- 3 Baths
- 3,198 sq. ft.
- Single family
- First Look
Price summary
- Price:$1,228,000
- Price per sq. ft.:$383.99
- Monthly HOA dues:$116.67
About this home
Indulge yourself in the luxury of this fabulous waterfront retreat on coveted South Bay Lane, set on over three-quarters of an acre of gorgeous, mature landscaping, terraced lawns, and grassy pathways leading to 48 feet of Inner Harbor waterfront. Picturesque circular drive provides plenty of parking and beckons you inside. Designed to capture light and views, the lofty main living/dining area showcases soaring ceilings, new carpet, a two-sided fireplace, home office space, and a wall of windows, opening to an expansive composite deck for effortless indoor-outdoor living. The generous kitchen offers ample high-quality cabinets, hardwood floor, custom pantry, center island, and a built-in window seat anchoring a charming breakfast nook. Also on the main level is a spacious primary suite with large full bath, walk-in closet, and direct deck access, plus a comfortable guest bedroom. Downstairs, enjoy a cozy gathering room with a charming fireplace, full kitchen, large bedroom, hobby/gym space, and 3/4 bath providing wonderful flexibility for guests or entertaining. Step out through an oversized slider to a roomy covered patio, wander through the park-like grounds, launch a kayak from your own beach, and gather around the waterfront fire pit for unforgettable evenings in this perfectly private Inner Harbor setting. Bay Club membership and minutes to golf, hiking, marina, and all other Port Ludlow amenities make this a rare opportunity to live an unparalleled waterfront lifestyle!...
Contact an agent
Home facts
- Year built:1995
- Subdivision & Development:Ludlow Point Village
- Listing ID #:2584026
- Updated:September 27, 2026 at 11:19 AM
Rooms and interior
- Bedrooms:3
- Total bathrooms:3
- Full bathrooms:2
- Flooring:Carpet, Ceramic Tile Floor, Hardwood, Laminate, Vinyl Floor
- Kitchen Description:Dishwasher, Disposal, Microwave, Refrigerator
- Bedroom Description:Lower Level Bedrooms : 1, Main Level Bedrooms : 2
- Basement:Yes
- Basement Description:Daylight, Finished
- Living area:3,198 sq. ft.
Heating and cooling
- Heating:Forced Air, Heat Pump
Structure and exterior
- Roof:Tile
- Year built:1995
- Building area:3,198 sq. ft.
- Lot area:0.79 Acres
- Lot Features:Dead-end Street, Paved
- Architectural Style:Contemporary
- Construction Materials:Brick Exterior Finish, Wood Products Exterior Finish
- Exterior Features:Deck, Patio, Sprinkler System
- Foundation Description:Daylight, Finished
- Levels:1 Story
Schools
- High school:Chimacum High
- Middle school:Chimacum Mid
- Elementary school:Buyer To Verify
Utilities
- Water:Public
- Sewer:Sewer Connected
Finances and disclosures
- Price:$1,228,000
- Price per sq. ft.:$383.99
- Tax amount:$8,459 (2026)
Features and amenities
- Appliances:Dishwasher, Refrigerator, Washer
- Laundry features:Dryer, Washer
- Amenities:Built-In Vacuum, High Speed Internet, Propane, Skylight(s), Vaulted Ceiling(s), Walk-In Closet(s), Water Heater, Wired for Generator
Parking
- Total parking spaces:5
- Parking description:Attached Garage
- Garage:Yes
 Listings courtesy of Northwest MLS as distributed by MLS GRID. Based on information submitted to the MLS GRID as of September 27, 2026. All data is obtained from various sources and may not have been verified by broker or MLS GRID. Supplied Open House Information is subject to change without notice. All information should be independently reviewed and verified for accuracy. Properties may or may not be listed by the office/agent presenting the information. Listing information is provided for consumers' personal, non-commercial use, solely to identify prospective properties for potential purchase; all other use is strictly prohibited and may violate relevant federal and state law. Information deemed reliable but not guaranteed. Copyright © 2026 MLS GRID. All Rights Reserved.
New listings near 333 South Bay Lane
- New
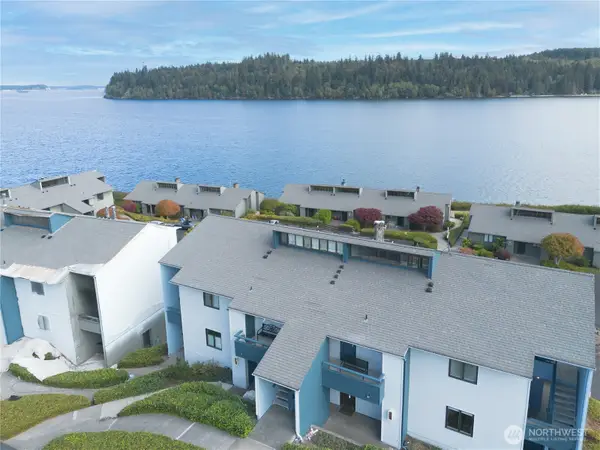 $325,000Active2 beds 2 baths1,100 sq. ft.
20 Hood Way #20, Port Ludlow, WA 98365
MLS# 2579194Listed by: PORT LUDLOW BROKERS LLC - New
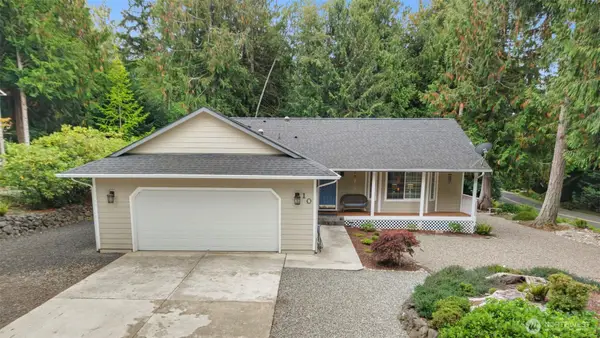 $558,000Active3 beds 2 baths1,379 sq. ft.
10 Clipper Lane, Port Ludlow, WA 98365
MLS# 2582343Listed by: THE AGENCY - PORT TOWNSEND - New
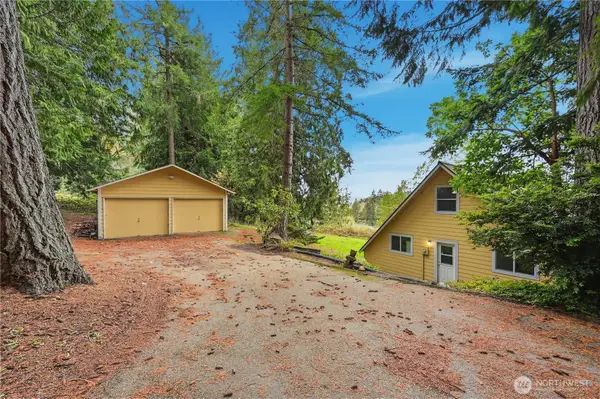 $514,900Active2 beds 2 baths1,232 sq. ft.
3452 Teal Lake Road, Port Ludlow, WA 98365
MLS# 2571458Listed by: CHAMPIONS REAL ESTATE - New
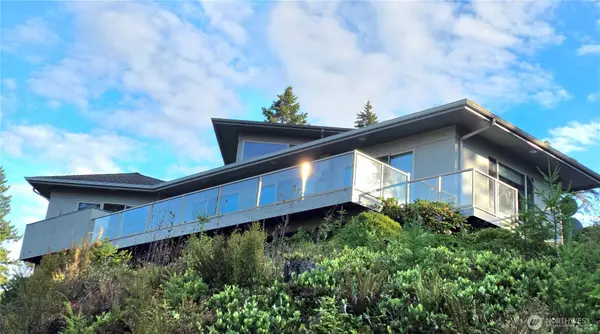 $799,950Active2 beds 3 baths2,583 sq. ft.
152 Dunsmuir Rd, Port Ludlow, WA 98365
MLS# 2585069Listed by: BEYOND REAL ESTATE - New
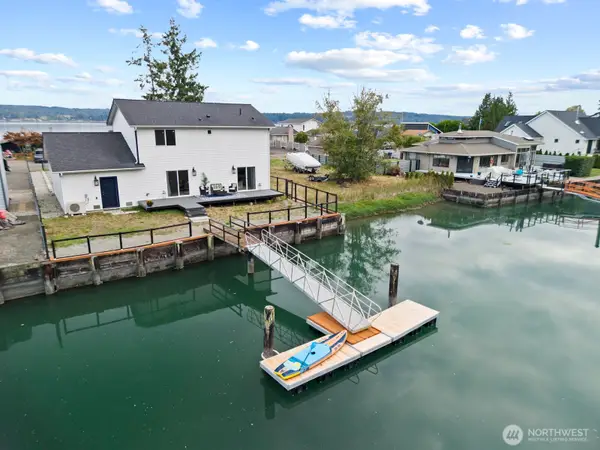 $915,000Active2 beds 3 baths1,768 sq. ft.
175 N Beach Drive, Port Ludlow, WA 98365
MLS# 2583204Listed by: RE/MAX EXCLUSIVE - New
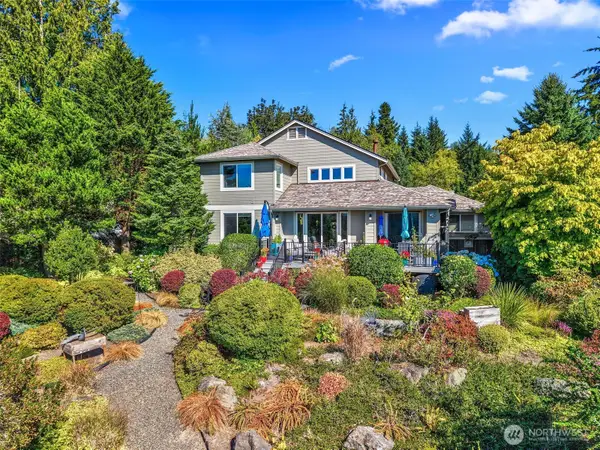 $925,000Active3 beds 3 baths2,927 sq. ft.
151 Mt Christie Court, Port Ludlow, WA 98365
MLS# 2583650Listed by: JOHN L. SCOTT PORT LUDLOW - New
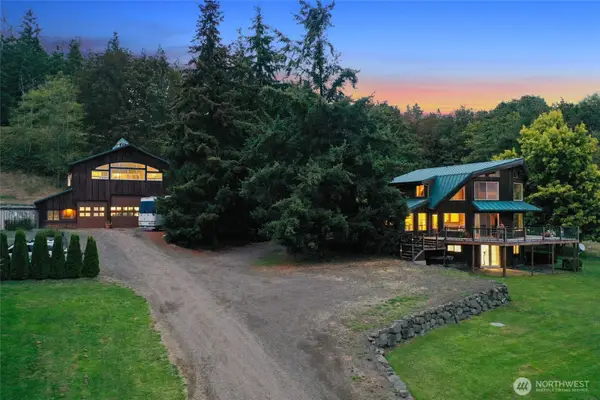 $1,689,000Active3 beds 4 baths3,374 sq. ft.
605 Shine Road, Port Ludlow, WA 98365
MLS# 2580290Listed by: THE PREVIEW GROUP - New
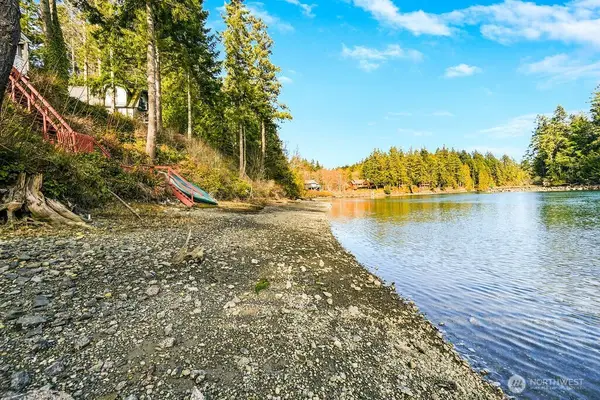 $999,000Active2 beds 3 baths2,229 sq. ft.
51 S Bayview Drive, Port Ludlow, WA 98365
MLS# 2583426Listed by: REAL BROKER LLC 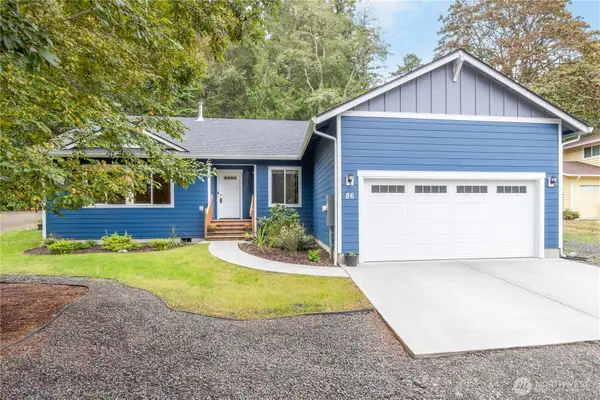 $599,000Active4 beds 2 baths1,920 sq. ft.
86 Rainier Lane, Port Ludlow, WA 98365
MLS# 2582945Listed by: PORT LUDLOW BROKERS LLC


Protect your home and budget from life's surprises with an Assurant Home Warranty, backed by a partner that supports you through every step of homeownership. Explore Plans.
© 2023 - 2026 ERA Franchise Systems LLC. All rights reserved. ERA Franchise Systems LLC fully supports the principles of the Fair Housing Act and the Equal Opportunity Act. ERA, ERA Real Estate powered, and their respective logos are registered service marks of ERA Franchise Systems LLC. Each office is independently owned and operated.