
11075 Ridge Rim Trail Se, Port Orchard, WA 98367
Local realty services provided by:Tucker Realty ERA Powered
Listed by: kathleen heady
Office: skyline properties, inc.
MLS#:2552236
Source:NWMLS
11075 Ridge Rim Trail Se,Port Orchard, WA 98367
$415,000
- 3 Beds
- 2 Baths
- 1,064 sq. ft.
- Single family
- Active
Price summary
- Price:$415,000
- Price per sq. ft.:$390.04
About this home
Seller is offering a permanent interest rate buydown for qualified buyers, with rates as low as 5.875% (APR 6.287%) as of 08/05/2026 Terms and conditions apply, plus a $7,500 flooring credit + 1 year Home warranty on all major Appliances and Transferrable Roof Warranty, roof is approxiamatley 10 years old. Lots of potential in this charming home on just over 1 acre! Featuring 3 bedrooms, 2 bathrooms, a 2-car attached garage, spacious mud/laundry room PLUS a Large workshop/barn with two horse stalls, fully fenced backyard, and dog run. No HOA! Conveniently located less than 10 minutes to Hwy 3, easy commute to the Southworth & Bremerton ferries, and approx 20 minutes to Naval Base Kitsap Bangor & Bremerton.
Contact an agent
Home facts
- Year built:1976
- Subdivision & Development:Port Orchard
- Listing ID #:2552236
- Updated:August 17, 2026 at 02:05 PM
Rooms and interior
- Bedrooms:3
- Total bathrooms:2
- Full bathrooms:1
- Flooring:Carpet, Laminate
- Kitchen Description:Dishwasher, Refrigerator
- Bedroom Description:Main Level Bedrooms : 3
- Basement:Yes
- Living area:1,064 sq. ft.
Heating and cooling
- Heating:Baseboard
Structure and exterior
- Roof:Composition
- Year built:1976
- Building area:1,064 sq. ft.
- Lot area:1.07 Acres
- Lot Features:Paved
- Architectural Style:Contemporary
- Construction Materials:Wood Exterior Finish, Wood Products Exterior Finish
- Exterior Features:Barn, Dog Run, Fenced-Fully, Patio
- Foundation Description:None
- Levels:1 Story
Utilities
- Water:Public
- Sewer:Septic Tank
Finances and disclosures
- Price:$415,000
- Price per sq. ft.:$390.04
- Tax amount:$2,800 (2025)
Features and amenities
- Appliances:Dishwasher, Refrigerator
- Amenities:Shop
Parking
- Total parking spaces:4
- Parking description:Attached Garage
- Garage:Yes
 Listings courtesy of Northwest MLS as distributed by MLS GRID. Based on information submitted to the MLS GRID as of August 17, 2026. All data is obtained from various sources and may not have been verified by broker or MLS GRID. Supplied Open House Information is subject to change without notice. All information should be independently reviewed and verified for accuracy. Properties may or may not be listed by the office/agent presenting the information. Listing information is provided for consumers' personal, non-commercial use, solely to identify prospective properties for potential purchase; all other use is strictly prohibited and may violate relevant federal and state law. Information deemed reliable but not guaranteed. Copyright © 2026 MLS GRID. All Rights Reserved.
New listings near 11075 Ridge Rim Trail Se
- New
 $469,000Active3 beds 3 baths1,326 sq. ft.
7175 E Raintree Lane, Port Orchard, WA 98366
MLS# 2569819Listed by: WINDERMERE RE WEST SOUND INC. - New
 $715,000Active6 beds 3 baths3,496 sq. ft.
4280 Novak Drive Sw, Port Orchard, WA 98367
MLS# 2569236Listed by: MORRISON HOUSE SOTHEBY'S INTL - Open Mon, 10am to 6pmNew
 $684,990Active5 beds 4 baths2,949 sq. ft.
5971 Thornhill Avenue Sw, Port Orchard, WA 98367
MLS# 2569362Listed by: BMC REALTY ADVISORS INC - New
 $1,350,000Active3 beds 3 baths2,386 sq. ft.
7727 SE Southworth Drive, Port Orchard, WA 98366
MLS# 2569554Listed by: NEIGHBORHOOD EXPERTS REAL EST. - Open Tue, 10am to 1pmNew
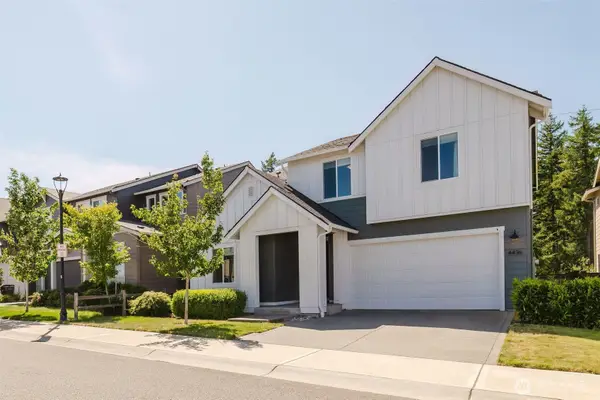 $664,995Active4 beds 3 baths2,651 sq. ft.
4436 Hibiscus Circle Sw, Port Orchard, WA 98367
MLS# 2569575Listed by: COLDWELL BANKER PARK SHORE RE - New
 $414,777Active2 beds 1 baths1,664 sq. ft.
1041 Mitchell Avenue, Port Orchard, WA 98366
MLS# 2553847Listed by: PARAMOUNT REAL ESTATE GROUP  $449,000Pending Feasibility2 beds 1 baths2,153 sq. ft.
1747 SW Bay Street, Port Orchard, WA 98366
MLS# 2569491Listed by: WINDERMERE PROF PARTNERS- New
 $515,000Active4 beds 3 baths2,204 sq. ft.
3325 Summer Place, Port Orchard, WA 98366
MLS# 2564989Listed by: SIEVERS REAL ESTATE - Open Mon, 10am to 6pmNew
 $749,990Active5 beds 3 baths2,741 sq. ft.
6011 Thornhill Avenue Sw, Port Orchard, WA 98367
MLS# 2568443Listed by: BMC REALTY ADVISORS INC - New
 $735,000Active3 beds 2 baths1,691 sq. ft.
11201 Helena Trail Sw, Port Orchard, WA 98367
MLS# 2568482Listed by: PARAMOUNT REAL ESTATE GROUP


Protect your home and budget from life's surprises with an Assurant Home Warranty, backed by a partner that supports you through every step of homeownership. Explore Plans.
© 2023 - 2026 ERA Franchise Systems LLC. All rights reserved. ERA Franchise Systems LLC fully supports the principles of the Fair Housing Act and the Equal Opportunity Act. ERA, ERA Real Estate powered, and their respective logos are registered service marks of ERA Franchise Systems LLC. Each office is independently owned and operated.