
1130 Heron Ridge Avenue, Port Orchard, WA 98366
Local realty services provided by:Knipe Realty ERA Powered
Listed by: jennifer fetterplace, deborah bonneville
Office: windermere prof partners
MLS#:2506508
Source:NWMLS
1130 Heron Ridge Avenue,Port Orchard, WA 98366
$475,000
- 3 Beds
- 2 Baths
- 1,360 sq. ft.
- Single family
- Pending
Price summary
- Price:$475,000
- Price per sq. ft.:$349.26
About this home
Welcome to this pristine rambler, impeccably maintained and thoughtfully designed for comfortable living. An inviting open floor plan is enhanced by vaulted ceilings and beautiful engineered hardwood floors, creating a bright and spacious atmosphere throughout. The well-appointed living area features a cozy gas fireplace, while efficient gas heat provides year-round comfort. The kitchen and dining areas flow seamlessly together, making the space ideal for both everyday living and entertaining. Just off the dining room, step onto a low-maintenance Trex deck—perfect for relaxing, hosting gatherings, or enjoying the outdoors. Recent updates include a new roof (with transferable warranty) and fresh exterior paint, offering lasting value and peace of mind. Parking includes a 2 car garage and room for 3 or 4 more cars in the driveway. Ideally located with convenient access to shopping, dining, and Hwy 16. Less than 7 miles to PSNS, and less than 10 miles to Seattle/Southworth Ferry. This home blends comfort, convenience, and quality in one exceptional offering....
Contact an agent
Home facts
- Year built:2003
- Listing ID #:2506508
- Updated:May 25, 2026 at 07:54 PM
Rooms and interior
- Bedrooms:3
- Total bathrooms:2
- Full bathrooms:2
- Flooring:Carpet, Engineered Hardwood
- Kitchen Description:Dishwasher, Refrigerator
- Bedroom Description:Main Level Bedrooms : 3
- Basement:Yes
- Living area:1,360 sq. ft.
Heating and cooling
- Heating:Forced Air
Structure and exterior
- Roof:Composition
- Year built:2003
- Building area:1,360 sq. ft.
- Lot area:0.18 Acres
- Lot Features:Corner, Dead-end Street, Paved
- Construction Materials:Wood Exterior Finish
- Exterior Features:Deck
- Foundation Description:None
- Levels:1 Story
Schools
- High school:So. Kitsap High
- Middle school:Marcus Whitman Jnr H
- Elementary school:East Port Orchard El
Utilities
- Water:Public
- Sewer:Sewer Connected
Finances and disclosures
- Price:$475,000
- Price per sq. ft.:$349.26
- Tax amount:$3,489 (2025)
Features and amenities
- Appliances:Dishwasher, Refrigerator
- Amenities:Cable TV, Ceiling Fan(s), High Speed Internet, Vaulted Ceiling(s), Water Heater
Parking
- Total parking spaces:2
- Parking description:Attached Garage
- Garage:Yes
 Listings courtesy of Northwest MLS as distributed by MLS GRID. Based on information submitted to the MLS GRID as of May 25, 2026. All data is obtained from various sources and may not have been verified by broker or MLS GRID. Supplied Open House Information is subject to change without notice. All information should be independently reviewed and verified for accuracy. Properties may or may not be listed by the office/agent presenting the information. Listing information is provided for consumers' personal, non-commercial use, solely to identify prospective properties for potential purchase; all other use is strictly prohibited and may violate relevant federal and state law. Information deemed reliable but not guaranteed. Copyright © 2026 MLS GRID. All Rights Reserved.
New listings near 1130 Heron Ridge Avenue
- New
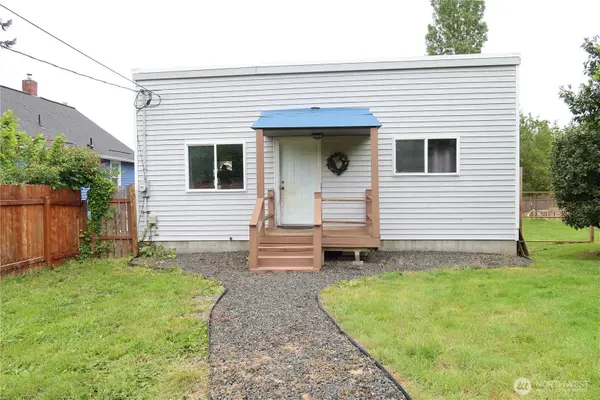 $365,000Active2 beds 1 baths1,200 sq. ft.
1405 Flower Avenue, Port Orchard, WA 98366
MLS# 2529030Listed by: CENTURY 21 NORTH HOMES REALTY - New
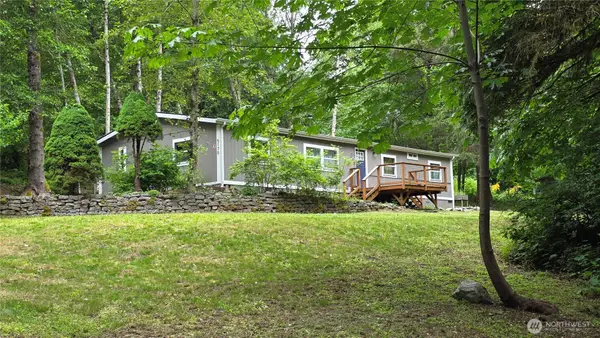 $410,000Active3 beds 2 baths1,620 sq. ft.
5170 Phillips Road Se, Port Orchard, WA 98366
MLS# 2529016Listed by: BETTER PROPERTIES REAL ESTATE - New
 $73,000Active0.33 Acres
1109 Garrison Avenue #9, Port Orchard, WA 98366
MLS# 2527973Listed by: THE CARVER REAL ESTATE GROUP - New
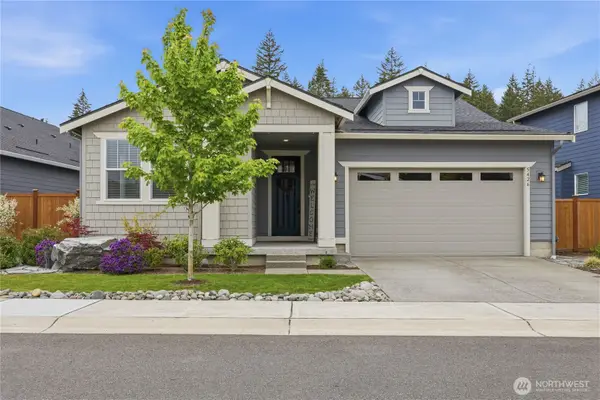 $629,000Active3 beds 2 baths1,751 sq. ft.
5426 Kinross Road Sw, Port Orchard, WA 98367
MLS# 2528724Listed by: WINDERMERE RE WEST SOUND INC. - New
 $540,000Active4 beds 3 baths1,917 sq. ft.
1036 SW Pendleton Way, Port Orchard, WA 98367
MLS# 2518267Listed by: PELLEGO, INC. - New
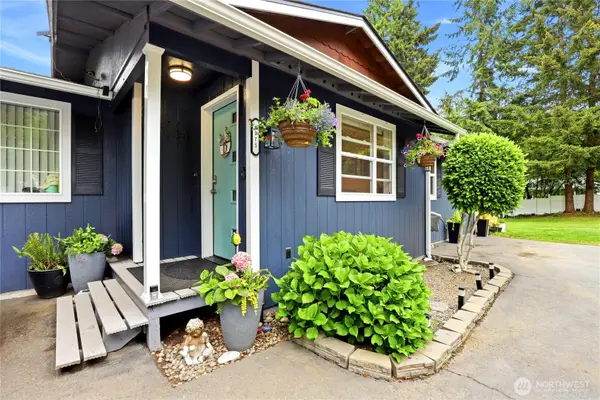 $519,000Active3 beds 2 baths1,338 sq. ft.
6875 E Fillmore Street, Port Orchard, WA 98366
MLS# 2525823Listed by: REDFIN - New
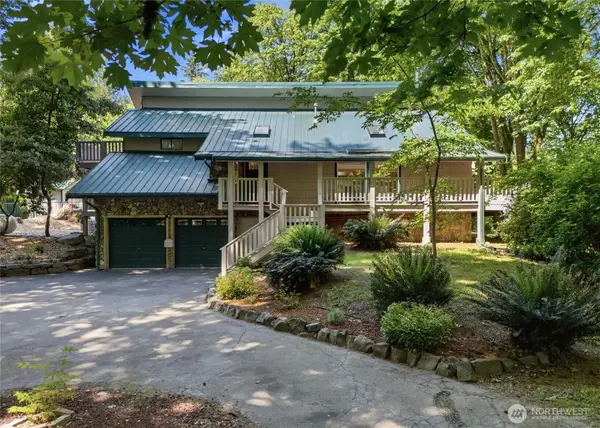 $825,000Active3 beds 3 baths3,464 sq. ft.
11476 Bethel Burley Road Se, Port Orchard, WA 98367
MLS# 2528195Listed by: PARAMOUNT REAL ESTATE GROUP - New
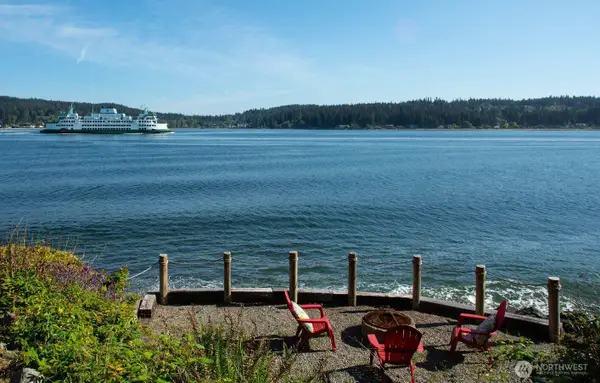 $955,000Active3 beds 3 baths1,787 sq. ft.
6069 Watauga Beach Drive E, Port Orchard, WA 98366
MLS# 2528209Listed by: WINDERMERE RE WEST SOUND INC. - New
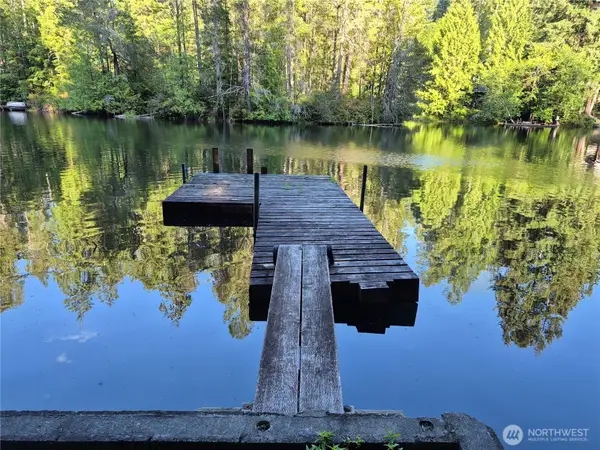 $250,000Active1 beds 1 baths624 sq. ft.
0 Wye Lake Boulevard Sw, Port Orchard, WA 98367
MLS# 2528313Listed by: WINDERMERE RE WEST CAMPUS INC - New
 $606,000Active3 beds 2 baths1,726 sq. ft.
3449 SW Anchorage Lane, Port Orchard, WA 98367
MLS# 2526512Listed by: WINDERMERE RE WEST SOUND INC.


Protect your home and budget from life's surprises with an Assurant Home Warranty, backed by a partner that supports you through every step of homeownership. Explore Plans.
© 2023 - 2026 ERA Franchise Systems LLC. All rights reserved. ERA Franchise Systems LLC fully supports the principles of the Fair Housing Act and the Equal Opportunity Act. ERA, ERA Real Estate powered, and their respective logos are registered service marks of ERA Franchise Systems LLC. Each office is independently owned and operated.