
2357 Mountain View Drive Se, Port Orchard, WA 98366
Local realty services provided by:Imagine Realty ERA Powered
Listed by: dana soyat
Office: windermere prof partners
MLS#:2570072
Source:NWMLS
2357 Mountain View Drive Se,Port Orchard, WA 98366
$840,000
- 4 Beds
- 3 Baths
- 2,940 sq. ft.
- Single family
- Active
Upcoming open houses
- Sat, Aug 2210:00 am - 01:00 pm
Price summary
- Price:$840,000
- Price per sq. ft.:$285.71
About this home
This home something for everyone! The home sits on a private 1.4 acre lot and come with an additional separate 1.4 acre lot, parcel number 46100020010207 ideal for adding a ADU, pasture or keep it for a future investment. If you are looking for a shop, you will love this one, there are four bays, then back section can hold up to four more cars or two full size RV's. The home has fully finished daylight basement and can make an ideal separate living space with large rec-room, bedroom, bonus room and kitchenette. Upstairs there is a large living and dining room, the kitchen adjoins a spacious family room with a solarium allowing the natural light to flow in and watching the deer as they wonder through the back yard. There is also accesses to separate decks off of the family room so there is plenty of outdoor living space. You will love the firepit, a great place to gather enjoy the enjoy the beautiful summer nights. On the main floor, there are two bedrooms and primary suite with a spacious 3/4 bath. The seller just installed a new $18,000 heat pump system so you will enjoy low heating costs and air conditioning on those hot summer days. If you are seeking seclusion, tranquility and a great place to call home this is it, it is a must see home, you will love it....
Contact an agent
Home facts
- Year built:1977
- Subdivision & Development:South Kitsap
- Listing ID #:2570072
- Updated:August 22, 2026 at 11:43 AM
Rooms and interior
- Bedrooms:4
- Total bathrooms:3
- Full bathrooms:1
- Flooring:Carpet, Laminate, Slate Floor, Vinyl Floor
- Kitchen Description:Dishwasher, Refrigerator
- Bedroom Description:Lower Level Bedrooms : 1, Main Level Bedrooms : 3
- Basement:Yes
- Basement Description:Daylight, Finished
- Living area:2,940 sq. ft.
Heating and cooling
- Heating:Forced Air, Heat Pump
Structure and exterior
- Year built:1977
- Building area:2,940 sq. ft.
- Lot area:2.77 Acres
- Lot Features:Dead-end Street, Dirt Road, Paved
- Architectural Style:Contemporary
- Construction Materials:Wood Exterior Finish
- Exterior Features:Deck
- Foundation Description:Daylight, Finished
- Levels:1 Story
Schools
- High school:So. Kitsap High
- Middle school:John Sedgwick Jnr Hi
- Elementary school:Manchester Elem
Utilities
- Water:Shared Well
- Sewer:Septic Tank
Finances and disclosures
- Price:$840,000
- Price per sq. ft.:$285.71
- Tax amount:$5,883 (2026)
Features and amenities
- Appliances:Dishwasher, Refrigerator, Washer
- Laundry features:Dryer, Washer
- Amenities:Cable TV, Ceiling Fan(s), High Speed Internet, Shop, Skylight(s), Solarium/Atrium, Walk-In Closet(s), Water Heater
Parking
- Total parking spaces:16
- Parking description:Detached Garage, RV Parking
- Garage:Yes
 Listings courtesy of Northwest MLS as distributed by MLS GRID. Based on information submitted to the MLS GRID as of August 22, 2026. All data is obtained from various sources and may not have been verified by broker or MLS GRID. Supplied Open House Information is subject to change without notice. All information should be independently reviewed and verified for accuracy. Properties may or may not be listed by the office/agent presenting the information. Listing information is provided for consumers' personal, non-commercial use, solely to identify prospective properties for potential purchase; all other use is strictly prohibited and may violate relevant federal and state law. Information deemed reliable but not guaranteed. Copyright © 2026 MLS GRID. All Rights Reserved.
New listings near 2357 Mountain View Drive Se
- New
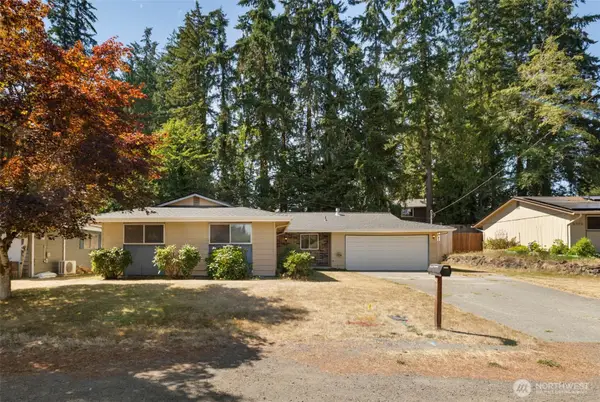 $399,000Active3 beds 2 baths1,344 sq. ft.
2374 S Flower Avenue, Port Orchard, WA 98366
MLS# 2572469Listed by: MARTIN REAL ESTATE GROUP - Open Sat, 2 to 4pmNew
 $515,000Active3 beds 2 baths1,508 sq. ft.
3989 Coronet Place Se, Port Orchard, WA 98366
MLS# 2572384Listed by: RE/MAX EXCLUSIVE - New
 $925,000Active3 beds 2 baths1,801 sq. ft.
1726 Lilypad Place E, Port Orchard, WA 98366
MLS# 2572444Listed by: COLDWELL BANKER BAIN - New
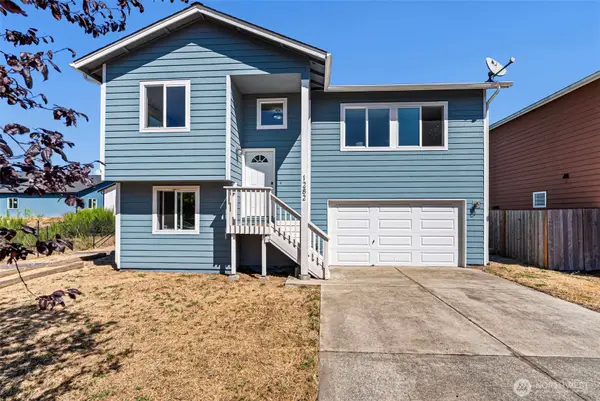 $439,900Active4 beds 2 baths1,326 sq. ft.
1282 SE Casandra Loop, Port Orchard, WA 98366
MLS# 2569109Listed by: SKP - New
 $429,900Active3 beds 2 baths1,054 sq. ft.
3418 SE Azalea Avenue, Port Orchard, WA 98366
MLS# 2571282Listed by: SEATTLE WORKS REAL ESTATE - New
 $599,777Active5 beds 3 baths2,523 sq. ft.
4384 Acacia Lane Se, Port Orchard, WA 98366
MLS# 2570144Listed by: PARAMOUNT REAL ESTATE GROUP - Open Sat, 12 to 3pmNew
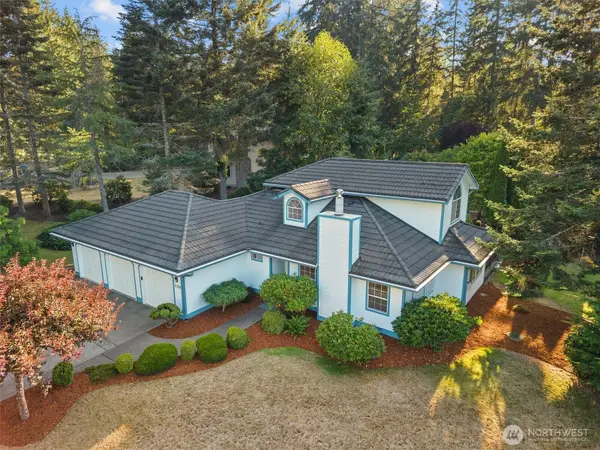 $589,990Active3 beds 3 baths1,983 sq. ft.
5750 Troon Avenue Sw, Port Orchard, WA 98367
MLS# 2572303Listed by: JOHN L. SCOTT, INC. - Open Sat, 11am to 2pmNew
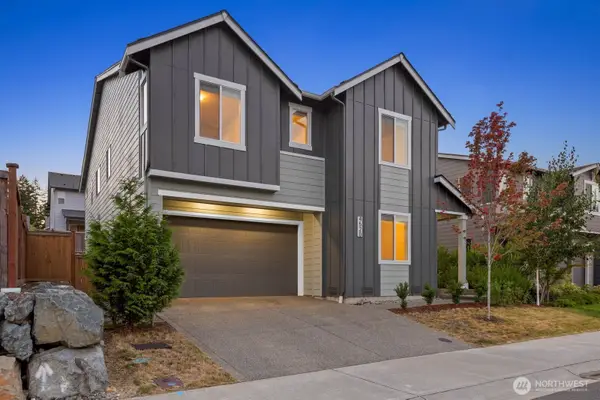 $615,000Active5 beds 3 baths2,734 sq. ft.
4520 Currant Lane Sw, Port Orchard, WA 98367
MLS# 2571176Listed by: WINDERMERE RE WEST SOUND INC. - Open Sat, 11am to 2pmNew
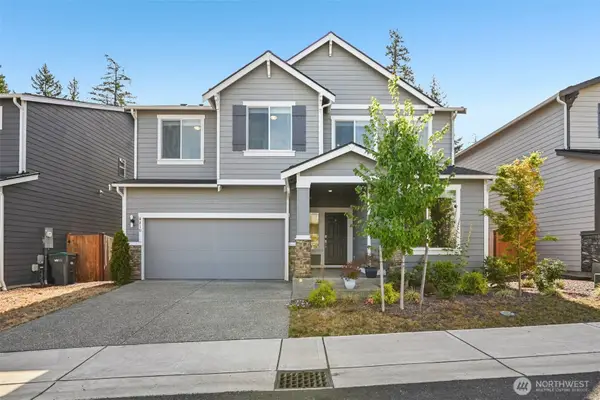 $770,000Active4 beds 4 baths3,352 sq. ft.
4410 Sail Lane Sw, Port Orchard, WA 98367
MLS# 2570313Listed by: TRIBECA NW REAL ESTATE - New
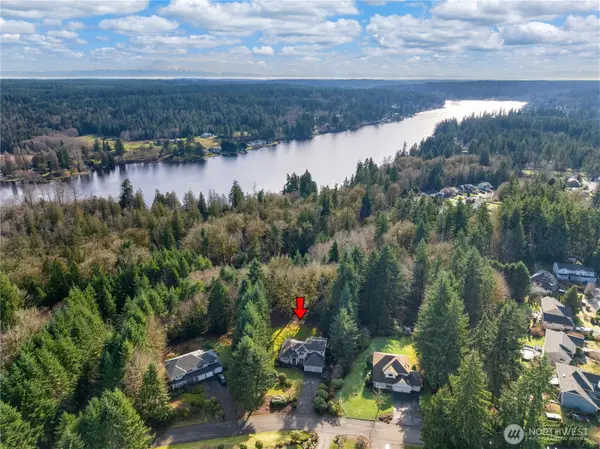 $641,000Active3 beds 3 baths2,343 sq. ft.
4642 SE Parsons Green Court, Port Orchard, WA 98367
MLS# 2571507Listed by: REDFIN


Protect your home and budget from life's surprises with an Assurant Home Warranty, backed by a partner that supports you through every step of homeownership. Explore Plans.
© 2023 - 2026 ERA Franchise Systems LLC. All rights reserved. ERA Franchise Systems LLC fully supports the principles of the Fair Housing Act and the Equal Opportunity Act. ERA, ERA Real Estate powered, and their respective logos are registered service marks of ERA Franchise Systems LLC. Each office is independently owned and operated.