
3418 SE Azalea Avenue, Port Orchard, WA 98366
Local realty services provided by:Knipe Realty ERA Powered
Listed by: marcel morgan
Office: seattle works real estate
MLS#:2571282
Source:NWMLS
Price summary
- Price:$429,900
- Price per sq. ft.:$407.87
About this home
Single-level living in a convenient Port Orchard location! This rambler offers a bright and functional layout with vinyl plank flooring. The kitchen flows into the dining space, where a sliding glass door provides access to the large, fully fenced backyard. Outdoor features include a firepit, hot tub, ample space for entertaining, gardening, and recreation. Convenient access to shopping, dining, services and major routes. Come see all that 3418 SE Azalea Ave has to offer!
Contact an agent
Home facts
- Year built:1969
- Subdivision & Development:Port Orchard
- Listing ID #:2571282
- Updated:August 22, 2026 at 03:37 PM
Rooms and interior
- Bedrooms:3
- Total bathrooms:2
- Full bathrooms:1
- Half bathrooms:1
- Flooring:Carpet, Vinyl Plank
- Kitchen Description:Dishwasher, Disposal, Refrigerator
- Bedroom Description:Main Level Bedrooms : 3
- Basement:Yes
- Living area:1,054 sq. ft.
Heating and cooling
- Heating:Forced Air
Structure and exterior
- Roof:Composition
- Year built:1969
- Building area:1,054 sq. ft.
- Lot area:0.2 Acres
- Lot Features:Paved
- Construction Materials:Wood Exterior Finish
- Exterior Features:Deck, Fenced-Fully, Patio
- Foundation Description:None
- Levels:1 Story
Schools
- High school:So. Kitsap High
- Middle school:Marcus Whitman Jnr H
- Elementary school:Orchard Heights Elem
Utilities
- Water:Public
- Sewer:Septic Tank
Finances and disclosures
- Price:$429,900
- Price per sq. ft.:$407.87
- Tax amount:$2,772 (2025)
Features and amenities
- Appliances:Dishwasher, Refrigerator, Washer
- Laundry features:Dryer, Washer
- Amenities:Cable TV, Ceiling Fan(s), High Speed Internet, Walk-In Closet(s), Water Heater
Parking
- Total parking spaces:1
- Parking description:Attached Garage
- Garage:Yes
 Listings courtesy of Northwest MLS as distributed by MLS GRID. Based on information submitted to the MLS GRID as of August 22, 2026. All data is obtained from various sources and may not have been verified by broker or MLS GRID. Supplied Open House Information is subject to change without notice. All information should be independently reviewed and verified for accuracy. Properties may or may not be listed by the office/agent presenting the information. Listing information is provided for consumers' personal, non-commercial use, solely to identify prospective properties for potential purchase; all other use is strictly prohibited and may violate relevant federal and state law. Information deemed reliable but not guaranteed. Copyright © 2026 MLS GRID. All Rights Reserved.
New listings near 3418 SE Azalea Avenue
- New
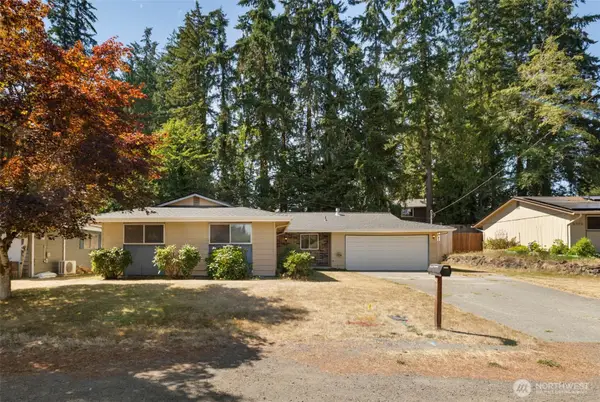 $399,000Active3 beds 2 baths1,344 sq. ft.
2374 S Flower Avenue, Port Orchard, WA 98366
MLS# 2572469Listed by: MARTIN REAL ESTATE GROUP - Open Sat, 2 to 4pmNew
 $515,000Active3 beds 2 baths1,508 sq. ft.
3989 Coronet Place Se, Port Orchard, WA 98366
MLS# 2572384Listed by: RE/MAX EXCLUSIVE - New
 $925,000Active3 beds 2 baths1,801 sq. ft.
1726 Lilypad Place E, Port Orchard, WA 98366
MLS# 2572444Listed by: COLDWELL BANKER BAIN - New
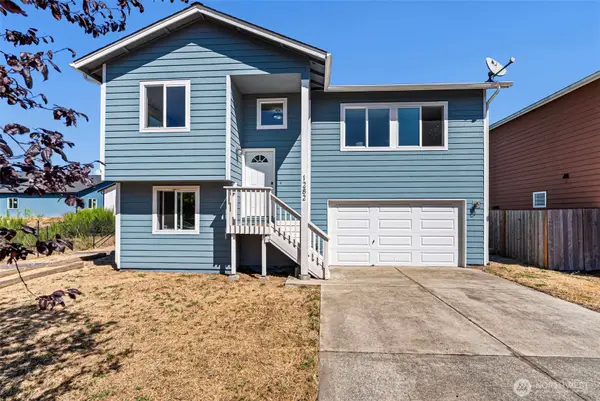 $439,900Active4 beds 2 baths1,326 sq. ft.
1282 SE Casandra Loop, Port Orchard, WA 98366
MLS# 2569109Listed by: SKP - New
 $599,777Active5 beds 3 baths2,523 sq. ft.
4384 Acacia Lane Se, Port Orchard, WA 98366
MLS# 2570144Listed by: PARAMOUNT REAL ESTATE GROUP - Open Sat, 12 to 3pmNew
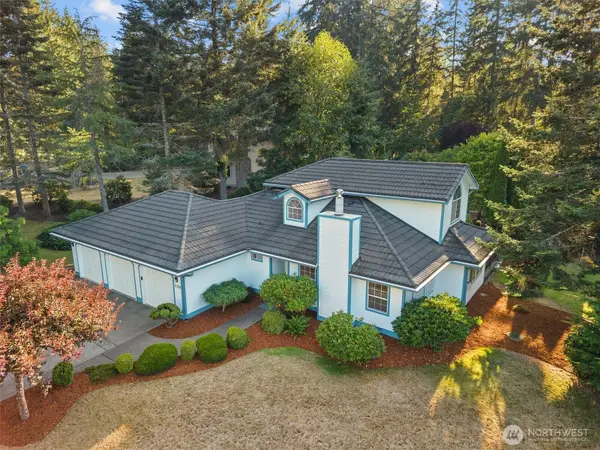 $589,990Active3 beds 3 baths1,983 sq. ft.
5750 Troon Avenue Sw, Port Orchard, WA 98367
MLS# 2572303Listed by: JOHN L. SCOTT, INC. - Open Sat, 11am to 2pmNew
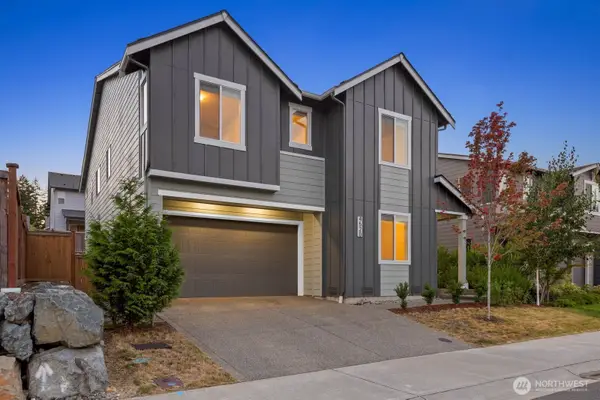 $615,000Active5 beds 3 baths2,734 sq. ft.
4520 Currant Lane Sw, Port Orchard, WA 98367
MLS# 2571176Listed by: WINDERMERE RE WEST SOUND INC. - Open Sat, 11am to 2pmNew
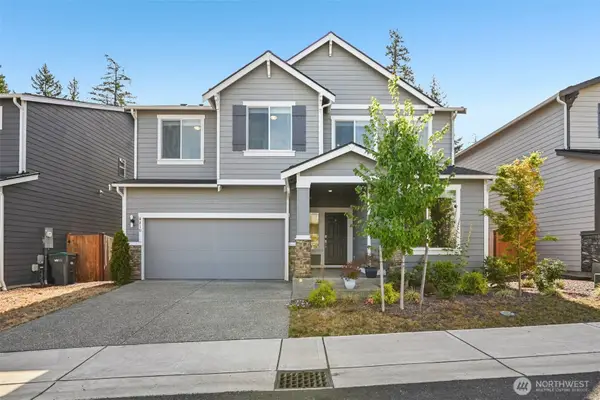 $770,000Active4 beds 4 baths3,352 sq. ft.
4410 Sail Lane Sw, Port Orchard, WA 98367
MLS# 2570313Listed by: TRIBECA NW REAL ESTATE - New
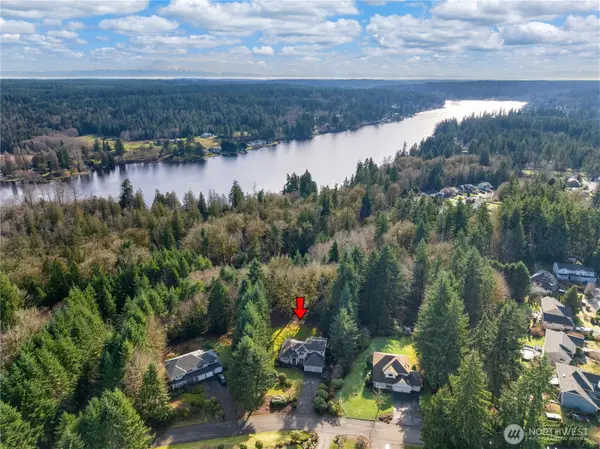 $641,000Active3 beds 3 baths2,343 sq. ft.
4642 SE Parsons Green Court, Port Orchard, WA 98367
MLS# 2571507Listed by: REDFIN


Protect your home and budget from life's surprises with an Assurant Home Warranty, backed by a partner that supports you through every step of homeownership. Explore Plans.
© 2023 - 2026 ERA Franchise Systems LLC. All rights reserved. ERA Franchise Systems LLC fully supports the principles of the Fair Housing Act and the Equal Opportunity Act. ERA, ERA Real Estate powered, and their respective logos are registered service marks of ERA Franchise Systems LLC. Each office is independently owned and operated.