
4687 Hibiscus Circle Sw, Port Orchard, WA 98367
Local realty services provided by:ERA Skyview Realty
Listed by: louis ta
Office: keller williams west sound253-851-4511
MLS#:2571741
Source:NWMLS
4687 Hibiscus Circle Sw,Port Orchard, WA 98367
$515,000
- 3 Beds
- 3 Baths
- 2,325 sq. ft.
- Single family
- Pending Inspection
Price summary
- Price:$515,000
- Price per sq. ft.:$221.51
- Monthly HOA dues:$71
About this home
Like new! This 2023 Tri Pointe home is in pristine condition and features three bedrooms, a dedicated main-floor office, and an upstairs loft! The main level features laminate flooring, an open-concept layout, and a spacious living room with large windows and a gas fireplace. The separate bonus room offers flexibility for a home office, gym, or additional workspace. The kitchen boasts quartz countertops, stainless-steel appliances, a gas range, and a walk-in pantry. Sliding glass doors lead to a covered patio and fully fenced backyard. Upstairs, you'll find three bedrooms, a loft ideal for a secondary living area or entertainment space, and a primary suite with a walk-in closet. Additional features include a heat pump providing central heating and A/C, a two-car garage with an EV charger, and included refrigerator, washer, and dryer. Located within the McCormick Master Planned Community, residents enjoy miles of scenic wooded trails, walking paths, and recreational amenities including pickleball and tennis courts. Within walking distance of the upcoming McCormick Village retail center! Must see!...
Contact an agent
Home facts
- Year built:2023
- Subdivision & Development:McCormick
- Listing ID #:2571741
- Updated:November 15, 2026 at 10:30 AM
Rooms and interior
- Bedrooms:3
- Total bathrooms:3
- Full bathrooms:1
- Half bathrooms:1
- Flooring:Carpet, Ceramic Tile Floor, Laminate, Vinyl Floor
- Kitchen Description:Dishwasher, Disposal, Microwave, Refrigerator
- Bedroom Description:Upper Level Bedrooms : 3
- Living area:2,325 sq. ft.
Heating and cooling
- Heating:Forced Air, Heat Pump
Structure and exterior
- Roof:Composition
- Year built:2023
- Building area:2,325 sq. ft.
- Lot area:0.1 Acres
- Lot Features:Curbed Lot, Paved, Sidewalk
- Architectural Style:Craftsman
- Construction Materials:Cement Planked
- Exterior Features:Fenced-Fully, Patio
- Foundation Description:None
- Levels:2 Story
Schools
- High school:Buyer To Verify
- Middle school:Buyer To Verify
- Elementary school:Buyer To Verify
Utilities
- Water:Public
- Sewer:Sewer Connected
Finances and disclosures
- Price:$515,000
- Price per sq. ft.:$221.51
- Tax amount:$4,994 (2026)
Features and amenities
- Appliances:Dishwasher, Refrigerator, Washer
- Laundry features:Dryer, Washer
- Amenities:Electric Car Charging, Gas Available, High Speed Internet, Pantry, Walk-In Closet(s), Water Heater
Parking
- Total parking spaces:4
- Parking description:Attached Garage, Driveway
- Garage:Yes
 Listings courtesy of Northwest MLS as distributed by MLS GRID. Based on information submitted to the MLS GRID as of November 15, 2026. All data is obtained from various sources and may not have been verified by broker or MLS GRID. Supplied Open House Information is subject to change without notice. All information should be independently reviewed and verified for accuracy. Properties may or may not be listed by the office/agent presenting the information. Listing information is provided for consumers' personal, non-commercial use, solely to identify prospective properties for potential purchase; all other use is strictly prohibited and may violate relevant federal and state law. Information deemed reliable but not guaranteed. Copyright © 2026 MLS GRID. All Rights Reserved.
New listings near 4687 Hibiscus Circle Sw
- Coming Soon
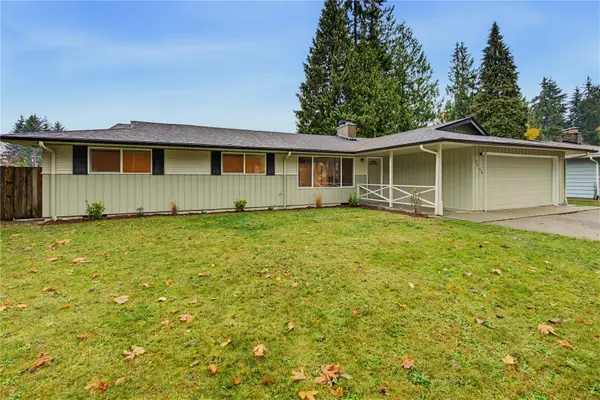 $474,000First Look4 beds 3 baths1,839 sq. ft.
3555 SE Pine Tree Drive, Port Orchard, WA 98366
MLS# 2603369Listed by: RE/MAX NORTHWEST - New
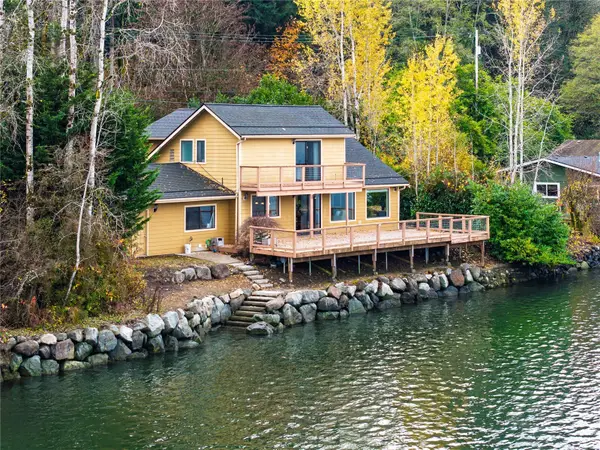 $739,000Active2 beds 2 baths1,742 sq. ft.
1757 SW Bay Street, Port Orchard, WA 98366
MLS# 2603917Listed by: RENNE REAL ESTATE - New
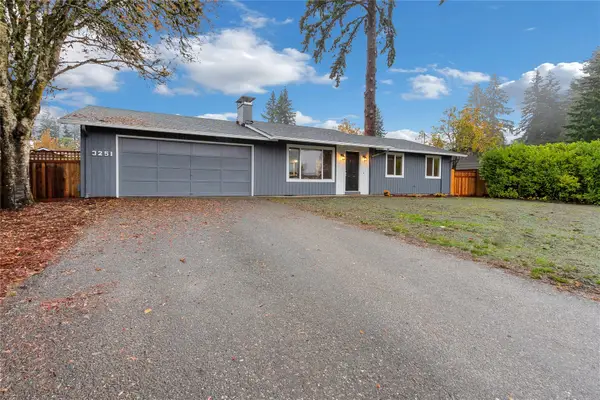 $429,000Active3 beds 1 baths1,128 sq. ft.
3251 Madrona Drive Se, Port Orchard, WA 98366
MLS# 2603248Listed by: BETTER PROPERTIES GIG HARBOR - New
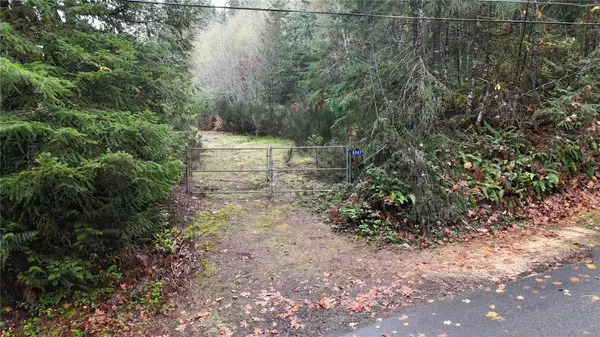 $230,000Active2.7 Acres
8987 Wyvern Drive Se, Port Orchard, WA 98367
MLS# 2603630Listed by: COLDWELL BANKER PARK SHORE RE - Open Sun, 10am to 4pmNew
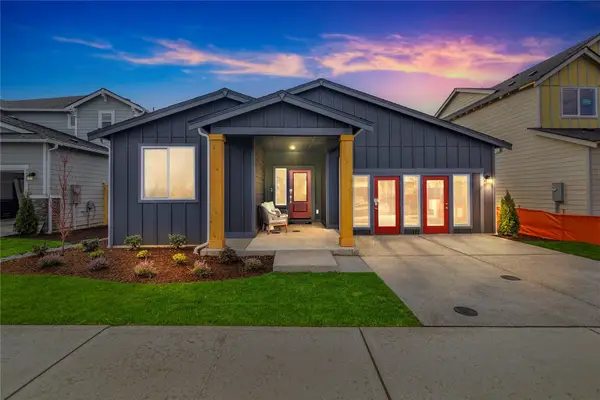 $574,950Active3 beds 2 baths1,957 sq. ft.
4914 Birkin Drive Sw, Port Orchard, WA 98367
MLS# 2603687Listed by: LENNAR SALES CORP. - New
 $149,000Active2.56 Acres
5958 SE Stephanie Way, Port Orchard, WA 98367
MLS# 2603689Listed by: BETTER PROPERTIES KITSAP - New
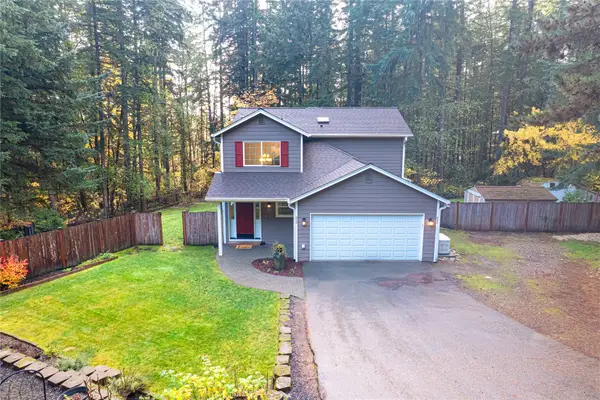 $625,000Active3 beds 3 baths1,732 sq. ft.
858 SE Wolf Lane, Port Orchard, WA 98367
MLS# 2594094Listed by: MANETTE REAL ESTATE CO. - New
 $149,000Active2.56 Acres
5918 SE Stephanie Way, Port Orchard, WA 98367
MLS# 2603579Listed by: BETTER PROPERTIES KITSAP - New
 $498,000Active3.33 Acres
0 Karcher Creek Road Se, Port Orchard, WA 98366
MLS# 2603167Listed by: BETTER PROPERTIES KITSAP - New
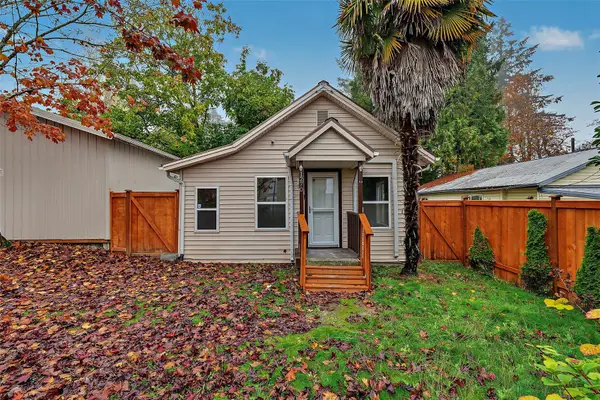 $355,000Active2 beds 1 baths866 sq. ft.
1270 Retsil Road E, Port Orchard, WA 98366
MLS# 2602564Listed by: BUSHNELL REAL ESTATE SOLUTIONS


Protect your home and budget from life's surprises with an Assurant Home Warranty, backed by a partner that supports you through every step of homeownership. Explore Plans.
© 2023 - 2026 ERA Franchise Systems LLC. All rights reserved. ERA Franchise Systems LLC fully supports the principles of the Fair Housing Act and the Equal Opportunity Act. ERA, ERA Real Estate powered, and their respective logos are registered service marks of ERA Franchise Systems LLC. Each office is independently owned and operated.