
4997 SW Old Clifton Road, Port Orchard, WA 98367
Local realty services provided by:Knipe Realty ERA Powered
Listed by: abbie andersen, harvey long
Office: redfin
MLS#:2556615
Source:NWMLS
4997 SW Old Clifton Road,Port Orchard, WA 98367
$870,000
- 3 Beds
- 4 Baths
- - sq. ft.
- Single family
- Sold
Sorry, we are unable to map this address
Price summary
- Price:$870,000
About this home
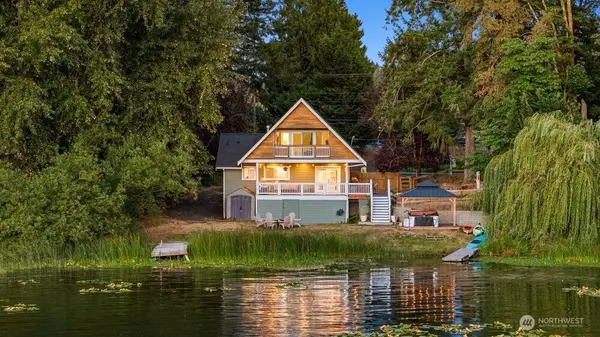
Just beyond McCormick Woods, nestled at the end of a quiet lane, a private sanctuary seamlessly blends contemporary design with the beauty of its natural surroundings. Set on over an acre of enchanting grounds, every turn reveals a thoughtfully crafted outdoor experience—from lush, storybook gardens, a remarkable cascading waterfall to winding trails, raised garden beds, a greenhouse & a custom-built one-of-a-kind treehouse. Expansive decks overlook open space & the inground wading pool w/waterfall - plus there is a detached 3-car garage. Featuring an open, light-filled floor plan w/ soaring ceilings & walls of windows that invite the outdoors in. The main level flows comfortably between the spacious kitchen w/ huge island, butlers pantry, dining, den & dramatic two-story great room anchored by a fireplace crafted w/stone & built in cabintry. The contemporary curved staircase leads to an open landing overlooking the great room below, adding architectural interest & filling the home with natural light. Two bedrooms share a full bath on one wing. The primary suite occupies the opposite wing complete w/ a balcony & 5-piece ensuite bath with impressive walk-in closet. The expansive lower level offers incredible flexibility w/space for a rec room, gym, hobby studio, media room or guest qtrs. Sliding glass doors open directly to the tranquil wading pool/waterfall. A rare offering, minutes from McCormick Woods Golf, parks, shopping & easy access to Ferry, Freeway, PSNS & Bangor....
Contact an agent
Home facts
- Year built:1996
- Subdivision & Development:Port Orchard
- Listing ID #:2556615
- Updated:September 03, 2026 at 10:43 AM
Rooms and interior
- Bedrooms:3
- Total bathrooms:4
- Full bathrooms:2
- Half bathrooms:1
- Flooring:Carpet, Ceramic Tile Floor, Hardwood
- Kitchen Description:Dishwasher, Disposal, Double Oven, Microwave, Refrigerator
- Bedroom Description:Upper Level Bedrooms : 3
- Basement:Yes
- Basement Description:Daylight, Finished
Heating and cooling
- Heating:Heat Pump
Structure and exterior
- Roof:Composition
- Year built:1996
- Lot Features:Dead-end Street, Secluded
- Architectural Style:Contemporary
- Construction Materials:Cement Planked, Wood Products Exterior Finish
- Exterior Features:Deck, Fenced-Partially, Sprinkler System
- Foundation Description:Daylight, Finished
- Levels:2 Story
Schools
- High school:So. Kitsap High
- Middle school:Cedar Heights Jh
- Elementary school:Sunnyslope Elem
Utilities
- Water:Shared Well
- Sewer:Septic Tank
Finances and disclosures
- Price:$870,000
- Tax amount:$7,101 (2025)
Features and amenities
- Appliances:Dishwasher, Refrigerator
- Amenities:Built-In Vacuum, Cable TV, Ceiling Fan(s), French Doors, Gated Entry, Green House, High Speed Internet, Irrigation, Pantry, Shop, Skylight(s), Sprinkler System, Vaulted Ceiling(s), Walk-In Closet(s), Wired for Generator
Parking
- Total parking spaces:3
- Parking description:Attached Garage, Driveway, RV Parking
- Garage:Yes
 Listings courtesy of Northwest MLS as distributed by MLS GRID. Based on information submitted to the MLS GRID as of September 3, 2026. All data is obtained from various sources and may not have been verified by broker or MLS GRID. Supplied Open House Information is subject to change without notice. All information should be independently reviewed and verified for accuracy. Properties may or may not be listed by the office/agent presenting the information. Listing information is provided for consumers' personal, non-commercial use, solely to identify prospective properties for potential purchase; all other use is strictly prohibited and may violate relevant federal and state law. Information deemed reliable but not guaranteed. Copyright © 2026 MLS GRID. All Rights Reserved.
New listings near 4997 SW Old Clifton Road
- New
 $820,000Active3 beds 2 baths1,413 sq. ft.
5680 Long Lake Road Se, Port Orchard, WA 98367
MLS# 2575538Listed by: COMPASS - New
 $492,400Active4 beds 4 baths2,576 sq. ft.
2271 Upchurch Way, Port Orchard, WA 98366
MLS# 2576952Listed by: EXP REALTY - Open Sat, 10am to 6pmNew
 $634,995Active5 beds 3 baths2,535 sq. ft.
5901 Ivanoff Lane Sw #58, Port Orchard, WA 98367
MLS# 2576687Listed by: D.R. HORTON - New
 $515,000Active4 beds 3 baths2,150 sq. ft.
4523 SE Bakken Court, Port Orchard, WA 98366
MLS# 2576148Listed by: WINDERMERE PROF PARTNERS - Open Sat, 12 to 2pmNew
 $570,000Active4 beds 3 baths2,288 sq. ft.
3331 SE Summer Place, Port Orchard, WA 98366
MLS# 2563193Listed by: COLDWELL BANKER BAIN - New
 $69,900Active2 beds 2 baths1,056 sq. ft.
1270 SE Carl Pickel Drive, Port Orchard, WA 98366
MLS# 2573558Listed by: COLDWELL BANKER PARK SHORE RE - New
 $399,000Active2 beds 2 baths1,336 sq. ft.
4564 SE Horstman Road, Port Orchard, WA 98366
MLS# 2575941Listed by: BETTER PROPERTIES KITSAP - New
 $579,000Active3 beds 2 baths1,492 sq. ft.
3975 Salmonberry Road Se, Port Orchard, WA 98366
MLS# 2565192Listed by: HAWKINS POE - New
 $734,990Active5 beds 3 baths2,741 sq. ft.
4183 SW Rustler Street, Port Orchard, WA 98367
MLS# 2574861Listed by: BMC REALTY ADVISORS INC - New
 $489,500Active3 beds 2 baths1,512 sq. ft.
9251 Olalla Valley Road Se, Port Orchard, WA 98367
MLS# 2575309Listed by: REALTY WEST PROPERTIES


Protect your home and budget from life's surprises with an Assurant Home Warranty, backed by a partner that supports you through every step of homeownership. Explore Plans.
© 2023 - 2026 ERA Franchise Systems LLC. All rights reserved. ERA Franchise Systems LLC fully supports the principles of the Fair Housing Act and the Equal Opportunity Act. ERA, ERA Real Estate powered, and their respective logos are registered service marks of ERA Franchise Systems LLC. Each office is independently owned and operated.