
5881 Ivanoff Lane Sw #60, Port Orchard, WA 98367
Local realty services provided by:Knipe Realty ERA Powered
Listed by: todd bickel, justin sanner
Office: d.r. horton425-821-3400
MLS#:2596909
Source:NWMLS
5881 Ivanoff Lane Sw #60,Port Orchard, WA 98367
$464,995
- 3 Beds
- 3 Baths
- 1,372 sq. ft.
- Single family
- Active
Upcoming open houses
- Wed, Nov 1801:00 pm - 05:00 pm
- Thu, Nov 1909:00 am - 05:00 pm
- Fri, Nov 2009:00 am - 05:00 pm
- Sat, Nov 2109:00 am - 05:00 pm
- Sun, Nov 2209:00 am - 05:00 pm
- Mon, Nov 2309:00 am - 05:00 pm
- Tue, Nov 2409:00 am - 05:00 pm
- Wed, Nov 2501:00 pm - 05:00 pm
- Fri, Nov 2709:00 am - 05:00 pm
Price summary
- Price:$464,995
- Price per sq. ft.:$338.92
- Monthly HOA dues:$85
About this home
Discover everyday comfort and style in this Bristol floor plan home at Stetson Heights, located in the charming city of Port Orchard. New construction for under 475K and ask about a lower interest rate. The main floor features an airy common space which seamlessly connects the great room to the kitchen. The kitchen is adorned with sleek white cabinets and countertops for a contemporary feel, and there is plenty of space for a table to enjoy everyday meals. This floor also has a powder room, under stairs closet, and 2-car garage. There are 3 bedrooms on the second floor which includes the spacious primary bedroom which has an en-suite private bath and walk-in closet. Enjoy hallway access to a 3/4 bathroom with a tub-shower. A laundry room makes carrying loads to bedroom closets simple. Everyday destinations are a quick drive away as is highway 16 for commutes to neighboring cities. Explore great outdoor recreation at local parks and the waterfront areas of Port Orchard. This home is estimated to be move-in ready by mid December. Interested in learning more? Schedule a tour today and see this wonderful community and home in person!...
Contact an agent
Home facts
- Year built:2026
- Subdivision & Development:Port Orchard
- Listing ID #:2596909
- Updated:November 18, 2026 at 05:06 PM
Rooms and interior
- Bedrooms:3
- Total bathrooms:3
- Half bathrooms:1
- Flooring:Carpet, Laminate, Vinyl Floor
- Kitchen Description:Dishwasher, Disposal, Microwave
- Bedroom Description:Upper Level Bedrooms : 3
- Living area:1,372 sq. ft.
Heating and cooling
- Heating:Forced Air, Heat Pump
Structure and exterior
- Roof:Composition
- Year built:2026
- Building area:1,372 sq. ft.
- Lot area:0.09 Acres
- Construction Materials:Cement Planked
- Levels:2 Story
Schools
- High school:So. Kitsap High
- Middle school:Cedar Heights Jh
- Elementary school:Sidney Glen Elem
Utilities
- Water:Public
- Sewer:Sewer Connected
Finances and disclosures
- Price:$464,995
- Price per sq. ft.:$338.92
- Tax amount:$4,500 (2026)
Features and amenities
- Appliances:Dishwasher
- Amenities:Walk-In Closet(s), Water Heater
Parking
- Total parking spaces:4
- Parking description:Attached Garage
- Garage:Yes
 Listings courtesy of Northwest MLS as distributed by MLS GRID. Based on information submitted to the MLS GRID as of November 18, 2026. All data is obtained from various sources and may not have been verified by broker or MLS GRID. Supplied Open House Information is subject to change without notice. All information should be independently reviewed and verified for accuracy. Properties may or may not be listed by the office/agent presenting the information. Listing information is provided for consumers' personal, non-commercial use, solely to identify prospective properties for potential purchase; all other use is strictly prohibited and may violate relevant federal and state law. Information deemed reliable but not guaranteed. Copyright © 2026 MLS GRID. All Rights Reserved.
New listings near 5881 Ivanoff Lane Sw #60
- Coming Soon
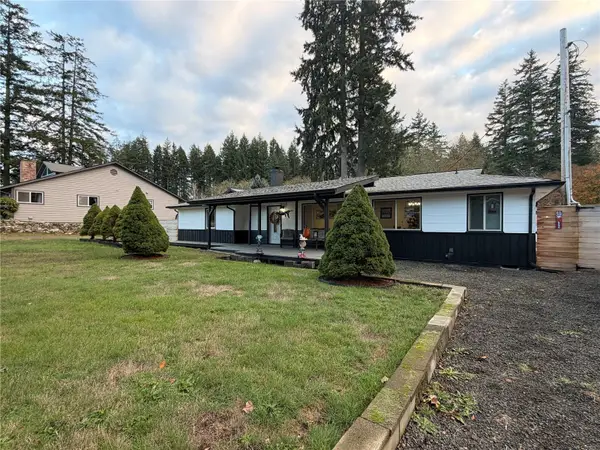 $540,000First Look3 beds 2 baths1,502 sq. ft.
6150 SW Rhododendron Drive, Port Orchard, WA 98367
MLS# 2604632Listed by: KELLER WILLIAMS WEST SOUND - New
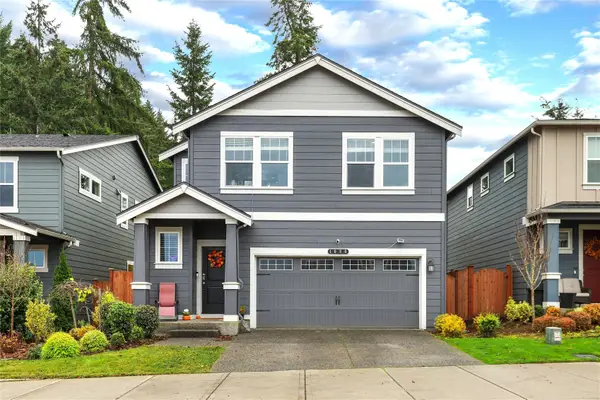 $530,000Active4 beds 3 baths1,725 sq. ft.
1080 SW Sedge Street, Port Orchard, WA 98367
MLS# 2604466Listed by: REDFIN - New
 $149,000Active2.57 Acres
5878 SE Stephanie Way, Port Orchard, WA 98367
MLS# 2604312Listed by: BETTER PROPERTIES KITSAP - Open Fri, 12 to 2:30pmNew
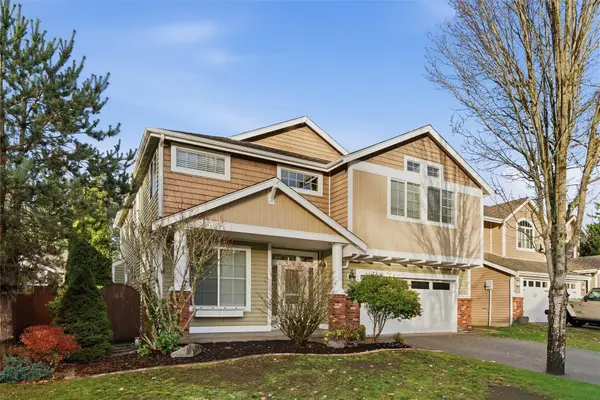 $599,999Active5 beds 3 baths3,052 sq. ft.
4546 SE Bakken Court, Port Orchard, WA 98366
MLS# 2603904Listed by: RE/MAX EXCLUSIVE - New
 $149,000Active2.56 Acres
5938 SE Stephanie Way, Port Orchard, WA 98367
MLS# 2603934Listed by: BETTER PROPERTIES KITSAP - New
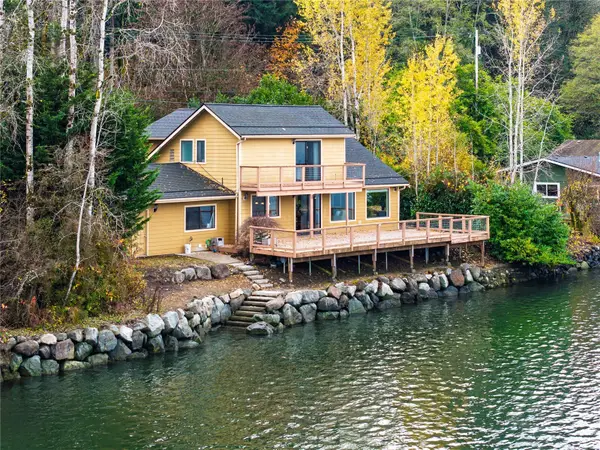 $739,000Active2 beds 2 baths1,742 sq. ft.
1757 SW Bay Street, Port Orchard, WA 98366
MLS# 2603917Listed by: RENNE REAL ESTATE - New
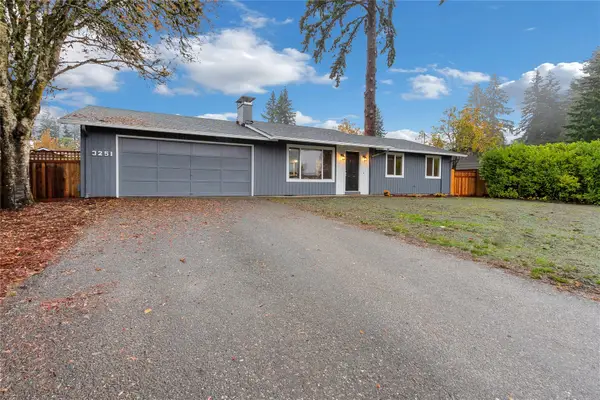 $429,000Active3 beds 1 baths1,128 sq. ft.
3251 Madrona Drive Se, Port Orchard, WA 98366
MLS# 2603248Listed by: BETTER PROPERTIES GIG HARBOR - New
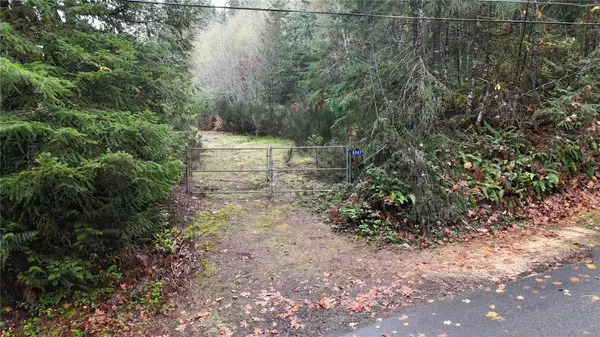 $230,000Active2.7 Acres
8987 Wyvern Drive Se, Port Orchard, WA 98367
MLS# 2603630Listed by: COLDWELL BANKER PARK SHORE RE 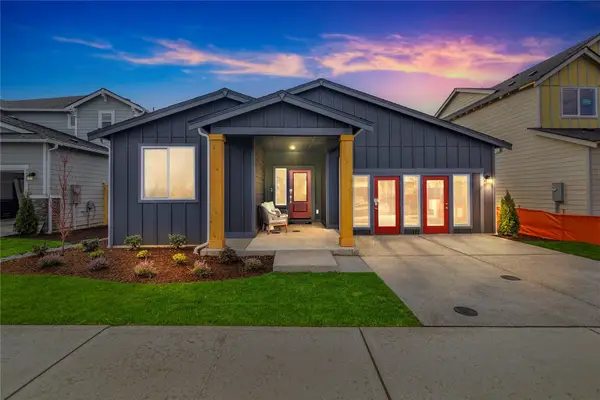 $574,950Pending3 beds 2 baths1,957 sq. ft.
4914 Birkin Drive Sw, Port Orchard, WA 98367
MLS# 2603687Listed by: LENNAR SALES CORP.


Protect your home and budget from life's surprises with an Assurant Home Warranty, backed by a partner that supports you through every step of homeownership. Explore Plans.
© 2023 - 2026 ERA Franchise Systems LLC. All rights reserved. ERA Franchise Systems LLC fully supports the principles of the Fair Housing Act and the Equal Opportunity Act. ERA, ERA Real Estate powered, and their respective logos are registered service marks of ERA Franchise Systems LLC. Each office is independently owned and operated.