
7033 E Polk Avenue, Port Orchard, WA 98366
Local realty services provided by:Tucker Realty ERA Powered
Listed by: yana klymok
Office: skyline properties, inc.206-522-3400
MLS#:2605544
Source:NWMLS
7033 E Polk Avenue,Port Orchard, WA 98366
$520,000
- 4 Beds
- 3 Baths
- 1,476 sq. ft.
- Single family
- Active
Price summary
- Price:$520,000
- Price per sq. ft.:$352.3
About this home
Beautifully remodeled 4-bedroom, 3-bath home nestled in a quiet Port Orchard neighborhood! This move-in-ready home features a brand-new kitchen, beautifully updated bathrooms, new flooring, fresh interior and exterior paint throughout, a new water heater and heating system. The functional split-entry layout offers comfortable living spaces filled with modern touches. Step outside onto the expansive deck, perfect for entertaining, outdoor dining or simply relaxing. Situated on a generous 10,454 sq. ft. lot, this property offers plenty of space to enjoy both indoors and out. A wonderful combination of modern updates, comfort, and peaceful surroundings. Move right in and enjoy!
Contact an agent
Home facts
- Year built:1992
- Subdivision & Development:Manchester
- Listing ID #:2605544
- Updated:November 21, 2026 at 01:59 PM
Rooms and interior
- Bedrooms:4
- Total bathrooms:3
- Full bathrooms:1
- Flooring:Ceramic Tile Floor, Laminate
- Kitchen Description:Dishwasher, Disposal, Microwave
- Bedroom Description:Lower Level Bedrooms : 2, Main Level Bedrooms : 2
- Living area:1,476 sq. ft.
Heating and cooling
- Heating:Forced Air
Structure and exterior
- Roof:Composition
- Year built:1992
- Building area:1,476 sq. ft.
- Lot area:0.24 Acres
- Lot Features:Paved
- Construction Materials:Wood Products Exterior Finish
- Exterior Features:Deck, Fenced-Fully
- Levels:Multi/Split
Schools
- High school:So. Kitsap High
- Middle school:John Sedgwick Jnr Hi
- Elementary school:Manchester Elem
Utilities
- Water:Public
- Sewer:Sewer Connected
Finances and disclosures
- Price:$520,000
- Price per sq. ft.:$352.3
- Tax amount:$3,262 (2026)
Features and amenities
- Appliances:Dishwasher
- Amenities:Cable TV, Gas Available
Parking
- Total parking spaces:4
- Parking description:Attached Garage, Driveway
- Garage:Yes
 Listings courtesy of Northwest MLS as distributed by MLS GRID. Based on information submitted to the MLS GRID as of November 21, 2026. All data is obtained from various sources and may not have been verified by broker or MLS GRID. Supplied Open House Information is subject to change without notice. All information should be independently reviewed and verified for accuracy. Properties may or may not be listed by the office/agent presenting the information. Listing information is provided for consumers' personal, non-commercial use, solely to identify prospective properties for potential purchase; all other use is strictly prohibited and may violate relevant federal and state law. Information deemed reliable but not guaranteed. Copyright © 2026 MLS GRID. All Rights Reserved.
New listings near 7033 E Polk Avenue
- Coming SoonOpen Sat, 12 to 2pm
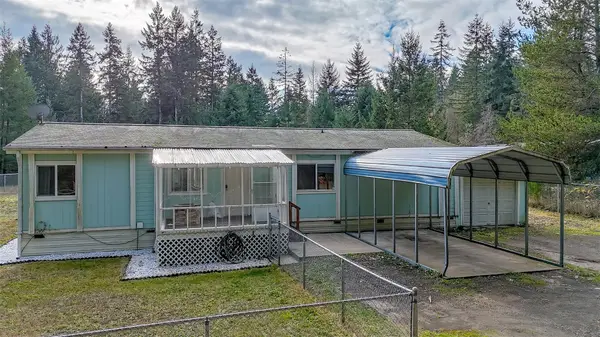 $405,000First Look3 beds 2 baths1,404 sq. ft.
13602 Madrona Road Sw, Port Orchard, WA 98367
MLS# 2605137Listed by: KELLER WILLIAMS EASTSIDE - New
 $749,950Active3 beds 2 baths2,356 sq. ft.
3147 Hinkley Road Se, Port Orchard, WA 98366
MLS# 2605091Listed by: KELLER WILLIAMS GREATER 360 - Open Sun, 11am to 1pmNew
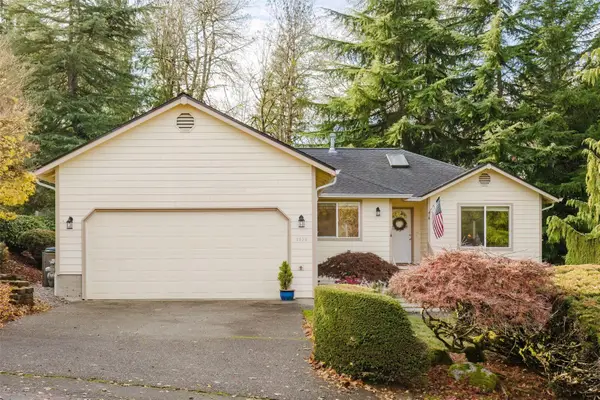 $530,000Active3 beds 2 baths1,480 sq. ft.
2253 Steamboat Loop E, Port Orchard, WA 98366
MLS# 2605459Listed by: KELLER WILLIAMS WEST SOUND - New
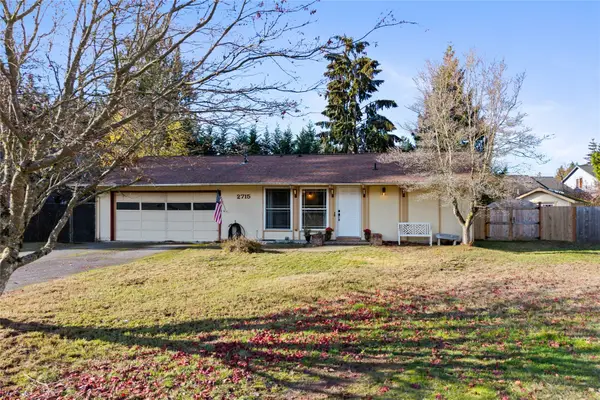 $380,000Active3 beds 2 baths1,172 sq. ft.
2715 SE Branson Court, Port Orchard, WA 98366
MLS# 2605061Listed by: REAL BROKER LLC - New
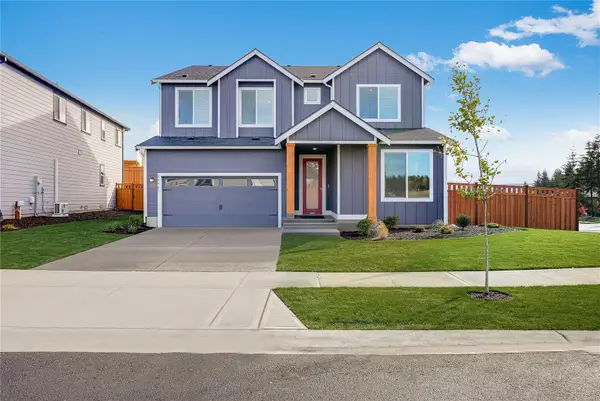 $659,950Active5 beds 3 baths3,137 sq. ft.
4915 Capilano Lane Sw, Port Orchard, WA 98367
MLS# 2605393Listed by: LENNAR SALES CORP. - Open Sun, 1 to 3pmNew
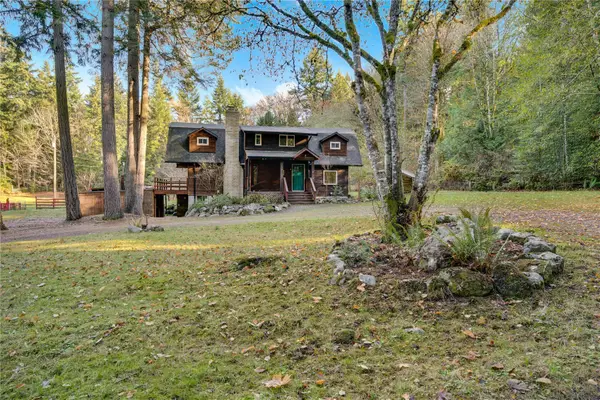 $670,000Active3 beds 3 baths2,904 sq. ft.
4157 Rodstol Lane Se, Port Orchard, WA 98366
MLS# 2604749Listed by: INFINITY REAL ESTATE, LLC - New
 $259,950Active5.13 Acres
5898 SE Stephanie Way, Port Orchard, WA 98367
MLS# 2604333Listed by: BETTER PROPERTIES KITSAP - Open Sat, 10am to 4pmNew
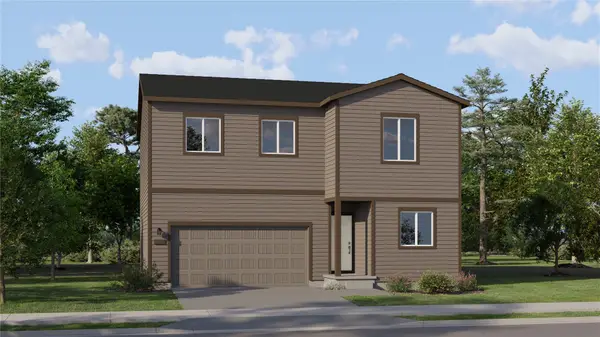 $529,950Active4 beds 2 baths2,068 sq. ft.
6533 E Thicket Lane, Port Orchard, WA 98366
MLS# 2605031Listed by: LENNAR SALES CORP. - New
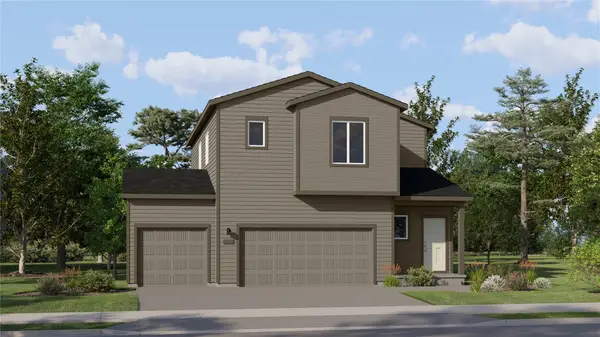 $504,950Active3 beds 3 baths1,766 sq. ft.
6489 E Briar Way, Port Orchard, WA 98366
MLS# 2605039Listed by: LENNAR SALES CORP.


Protect your home and budget from life's surprises with an Assurant Home Warranty, backed by a partner that supports you through every step of homeownership. Explore Plans.
© 2023 - 2026 ERA Franchise Systems LLC. All rights reserved. ERA Franchise Systems LLC fully supports the principles of the Fair Housing Act and the Equal Opportunity Act. ERA, ERA Real Estate powered, and their respective logos are registered service marks of ERA Franchise Systems LLC. Each office is independently owned and operated.