
7394 Hawkstone Avenue Sw, Port Orchard, WA 98367
Local realty services provided by:Imagine Realty ERA Powered
Listed by: darren rivers
Office: real broker llc.
MLS#:2552089
Source:NWMLS
7394 Hawkstone Avenue Sw,Port Orchard, WA 98367
$699,999
- 3 Beds
- 3 Baths
- 2,400 sq. ft.
- Single family
- Active
Price summary
- Price:$699,999
- Price per sq. ft.:$291.67
- Monthly HOA dues:$71
About this home
Welcome to one of McCormick Woods' most desirable golf course homes! Perfectly positioned along the 8th green, this beautifully maintained 3-bedroom, 2.5-bath home offers approximately 2,400 square feet of thoughtfully designed living space with serene fairway views and exceptional privacy. Expansive windows fill the home with natural light, while rich hardwood floors and timeless finishes create a warm, inviting atmosphere. The spacious kitchen features granite countertops, abundant cabinetry, and a seamless flow into the dining and living areas - ideal for entertaining or everyday living. The primary suite is a peaceful retreat with golf course views, a beautifully updated spa-inspired bath with heated floors, and a private sauna for ultimate relaxation. Upstairs offers generously sized bedrooms and flexible living space for guests, hobbies, or a home office. Step outside to enjoy the tranquil backyard adjacent to the course, where mature landscaping and a spacious patio create the perfect setting for morning coffee or evening gatherings. A newer roof, oversized garage, brand new water heater, Central A/C and whole house generator, add lasting value and peace of mind. Located in the sought-after McCormick Woods community, you'll enjoy championship golf, scenic trails, parks, and convenient access to shopping, dining, Hwy 16, and the Southworth Ferry. Experience the perfect blend of luxury, comfort, and Northwest living in this exceptional home....
Contact an agent
Home facts
- Year built:1993
- Subdivision & Development:McCormick
- Listing ID #:2552089
- Updated:September 07, 2026 at 11:31 AM
Rooms and interior
- Bedrooms:3
- Total bathrooms:3
- Full bathrooms:2
- Half bathrooms:1
- Flooring:Carpet, Hardwood, Vinyl Floor
- Kitchen Description:Dishwasher, Disposal, Microwave, Refrigerator
- Bedroom Description:Upper Level Bedrooms : 3
- Basement:Yes
- Living area:2,400 sq. ft.
Heating and cooling
- Heating:Forced Air
- Central air:Yes
Structure and exterior
- Roof:Composition
- Year built:1993
- Building area:2,400 sq. ft.
- Lot area:0.35 Acres
- Lot Features:Curbed Lot, Paved, Secluded, Sidewalk
- Construction Materials:Wood Exterior Finish
- Exterior Features:Patio, Sprinkler System
- Foundation Description:None
- Levels:2 Story
Schools
- High school:So. Kitsap High
- Middle school:Cedar Heights Jh
- Elementary school:Sunnyslope Elem
Utilities
- Water:Public
- Sewer:Sewer Connected
Finances and disclosures
- Price:$699,999
- Price per sq. ft.:$291.67
- Tax amount:$6,072 (2026)
Features and amenities
- Appliances:Dishwasher, Refrigerator, Washer
- Laundry features:Dryer, Washer
- Amenities:Cable TV, Ceiling Fan(s), French Doors, Gas Available, Security System, Skylight(s), Vaulted Ceiling(s), Walk-In Closet(s), Water Heater, Wired for Generator
Parking
- Total parking spaces:2
- Parking description:Attached Garage, Driveway
- Garage:Yes
 Listings courtesy of Northwest MLS as distributed by MLS GRID. Based on information submitted to the MLS GRID as of September 7, 2026. All data is obtained from various sources and may not have been verified by broker or MLS GRID. Supplied Open House Information is subject to change without notice. All information should be independently reviewed and verified for accuracy. Properties may or may not be listed by the office/agent presenting the information. Listing information is provided for consumers' personal, non-commercial use, solely to identify prospective properties for potential purchase; all other use is strictly prohibited and may violate relevant federal and state law. Information deemed reliable but not guaranteed. Copyright © 2026 MLS GRID. All Rights Reserved.
New listings near 7394 Hawkstone Avenue Sw
- Coming SoonOpen Sat, 10:30am to 1:30pm
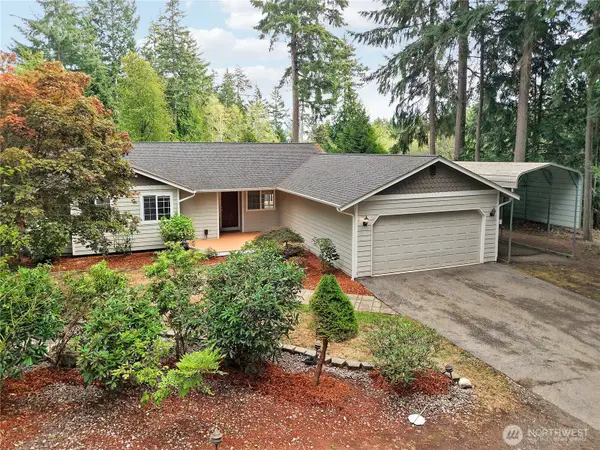 $449,950First Look3 beds 2 baths1,510 sq. ft.
5044 SE Horstman Road, Port Orchard, WA 98366
MLS# 2578939Listed by: WINDERMERE PROF PARTNERS - Coming Soon
 $524,995First Look4 beds 3 baths1,725 sq. ft.
1033 SW Pendleton Way, Port Orchard, WA 98367
MLS# 2578794Listed by: EXP REALTY - Coming SoonOpen Fri, 4 to 6pm
 $625,000First Look5 beds 4 baths3,009 sq. ft.
4219 Nettle Drive Se, Port Orchard, WA 98366
MLS# 2574212Listed by: WINDERMERE RE WEST SOUND INC. - New
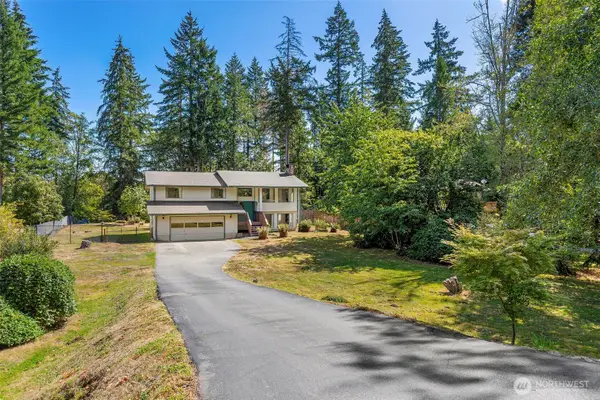 $615,000Active3 beds 3 baths2,322 sq. ft.
4505 Phillips Road Se, Port Orchard, WA 98366
MLS# 2578721Listed by: PRIORITY ONE REALTY INC. - New
 $449,000Active3 beds 2 baths1,432 sq. ft.
713 Hull Avenue, Port Orchard, WA 98366
MLS# 2578731Listed by: AGENCYONE - New
 $450,000Active3 beds 2 baths1,200 sq. ft.
3965 Celeste Court Se, Port Orchard, WA 98366
MLS# 2576903Listed by: KELLER WILLIAMS GREATER 360 - New
 $440,000Active2 beds 1 baths1,744 sq. ft.
6605 Sidney Road Sw, Port Orchard, WA 98367
MLS# 2574627Listed by: REDFIN - New
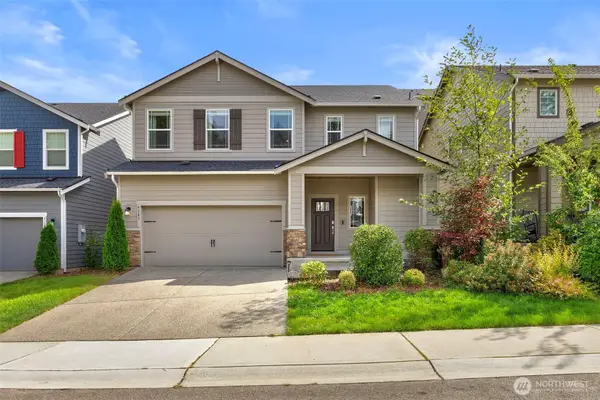 $590,000Active5 beds 3 baths2,523 sq. ft.
4343 Nettle Drive Se, Port Orchard, WA 98366
MLS# 2578276Listed by: KELLER WILLIAMS GREATER 360 - New
 $479,900Active3 beds 3 baths1,372 sq. ft.
1454 SW Pendleton Way, Port Orchard, WA 98367
MLS# 2575231Listed by: SKP - New
 $445,000Active3 beds 2 baths1,488 sq. ft.
451 Tracy Avenue N, Port Orchard, WA 98366
MLS# 2577518Listed by: INFINITY REAL ESTATE, LLC


Protect your home and budget from life's surprises with an Assurant Home Warranty, backed by a partner that supports you through every step of homeownership. Explore Plans.
© 2023 - 2026 ERA Franchise Systems LLC. All rights reserved. ERA Franchise Systems LLC fully supports the principles of the Fair Housing Act and the Equal Opportunity Act. ERA, ERA Real Estate powered, and their respective logos are registered service marks of ERA Franchise Systems LLC. Each office is independently owned and operated.