
8610 Long Lake Road Se, Port Orchard, WA 98367
Local realty services provided by:Knipe Realty ERA Powered
Listed by: todd pressley, mark gant sr
Office: keller williams rty tacoma
MLS#:2530581
Source:NWMLS
Price summary
- Price:$649,000
- Price per sq. ft.:$345.58
- Monthly HOA dues:$10.42
About this home
Welcome to your own private retreat in the heart of the Long Lake community! Nestled on a beautifully secluded large lot, this thoughtfully maintained 3 bedroom, 2.5 bath home offers the perfect blend of comfort, functionality, and peaceful outdoor living. Inside, you’ll find warm natural light, vaulted ceilings, skylights, and spacious living areas designed for both everyday living and entertaining. The inviting kitchen features ample workspace, a walk-in pantry, and opens seamlessly to the dining and living spaces. The spacious primary suite offers a spa-inspired bath with soaking tub, walk-in shower, and generous closet space for a true retreat feel. Recent updates and features include elegant flooring, heat pump with central A/C, wired generator setup, propane and wood heat options, plus a detached outbuilding for added storage or hobby space. Outside, enjoy expansive lawn areas, mature trees, garden space, RV parking, sprinkler system, and multiple areas to relax or gather with guests. Community lake access and shared dock privileges provide endless opportunities for kayaking, fishing, swimming, and year-round recreation. Conveniently located near South Kitsap schools, shopping, dining, and ferry access to Seattle and Bremerton. Minutes from Long Lake recreation, scenic parks, hiking trails, local marinas, and easy access to Bremerton, Gig Harbor, and Seattle ferries for convenient commuting and weekend adventures....
Contact an agent
Home facts
- Year built:1987
- Subdivision & Development:Long Lake
- Listing ID #:2530581
- Updated:October 01, 2026 at 12:04 PM
Rooms and interior
- Bedrooms:3
- Total bathrooms:3
- Full bathrooms:2
- Half bathrooms:1
- Flooring:Bamboo, Carpet, Hardwood, Marble, Vinyl Plank
- Kitchen Description:Dishwasher, Microwave, Refrigerator
- Bedroom Description:Upper Level Bedrooms : 3
- Basement:Yes
- Living area:1,878 sq. ft.
Heating and cooling
- Heating:Forced Air, Heat Pump
- Central air:Yes
Structure and exterior
- Roof:Composition
- Year built:1987
- Building area:1,878 sq. ft.
- Lot area:0.77 Acres
- Lot Features:Open Space, Paved, Secluded
- Architectural Style:Craftsman
- Construction Materials:Wood Exterior Finish
- Exterior Features:Patio, Sprinkler System
- Foundation Description:None
- Levels:2 Story
Schools
- High school:So. Kitsap High
- Middle school:John Sedgwick Jnr Hi
- Elementary school:Mullenix Ridge Elem
Utilities
- Water:Public
- Sewer:Septic Tank
Finances and disclosures
- Price:$649,000
- Price per sq. ft.:$345.58
- Tax amount:$4,629 (2026)
Features and amenities
- Appliances:Dishwasher, Refrigerator, Washer
- Laundry features:Dryer, Washer
- Amenities:Cable TV, Ceiling Fan(s), Pantry, Propane, Skylight(s), Vaulted Ceiling(s), Water Heater, Wired for Generator
Parking
- Total parking spaces:6
- Parking description:Attached Garage, Detached Carport, RV Parking
- Garage:Yes
 Listings courtesy of Northwest MLS as distributed by MLS GRID. Based on information submitted to the MLS GRID as of October 1, 2026. All data is obtained from various sources and may not have been verified by broker or MLS GRID. Supplied Open House Information is subject to change without notice. All information should be independently reviewed and verified for accuracy. Properties may or may not be listed by the office/agent presenting the information. Listing information is provided for consumers' personal, non-commercial use, solely to identify prospective properties for potential purchase; all other use is strictly prohibited and may violate relevant federal and state law. Information deemed reliable but not guaranteed. Copyright © 2026 MLS GRID. All Rights Reserved.
New listings near 8610 Long Lake Road Se
- Coming Soon
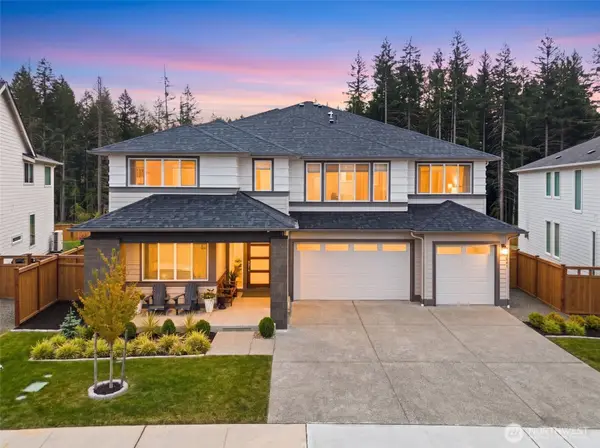 $950,000First Look4 beds 3 baths3,898 sq. ft.
5541 Great Glen Road Sw, Port Orchard, WA 98367
MLS# 2588613Listed by: MORRISON HOUSE SOTHEBY'S INTL - Coming SoonOpen Sat, 11am to 1pm
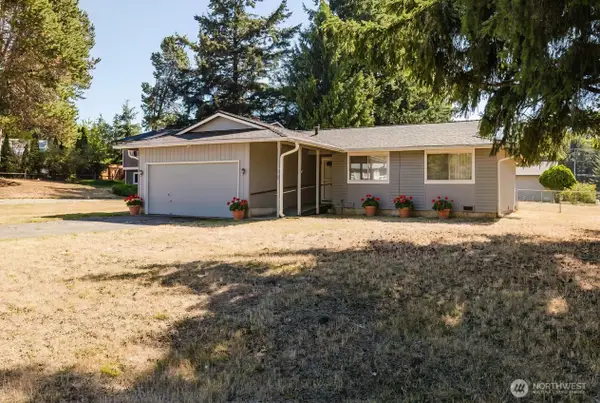 $419,000First Look3 beds 2 baths1,075 sq. ft.
2785 SE Converse Circle, Port Orchard, WA 98366
MLS# 2585465Listed by: PARAMOUNT REAL ESTATE GROUP - Coming Soon
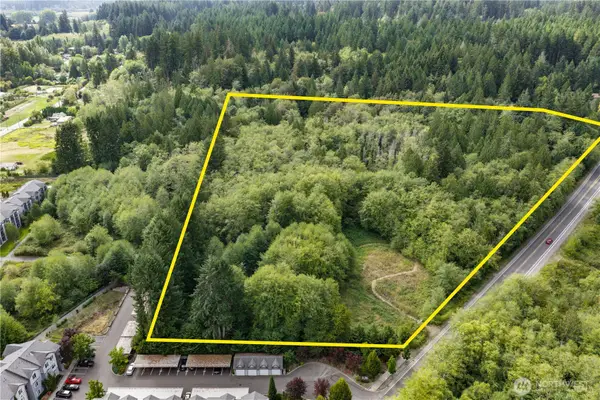 $599,999First Look6.43 Acres
5708 Sidney Road Sw, Port Orchard, WA 98367
MLS# 2584290Listed by: PARAMOUNT REAL ESTATE GROUP - Coming Soon
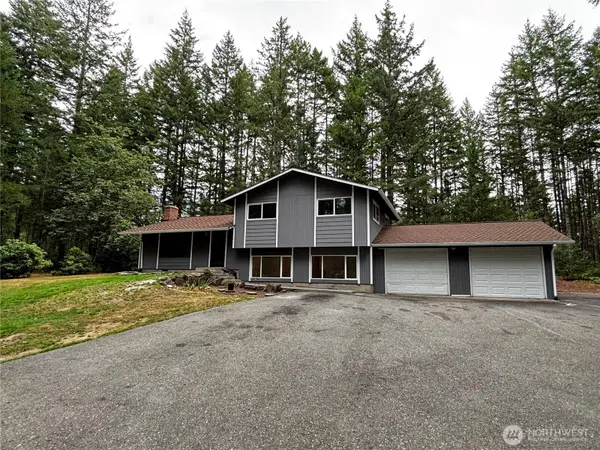 $475,000First Look3 beds 3 baths1,776 sq. ft.
11951 Helena Trail Sw, Port Orchard, WA 98367
MLS# 2581515Listed by: JOHN L. SCOTT, INC. - Coming Soon
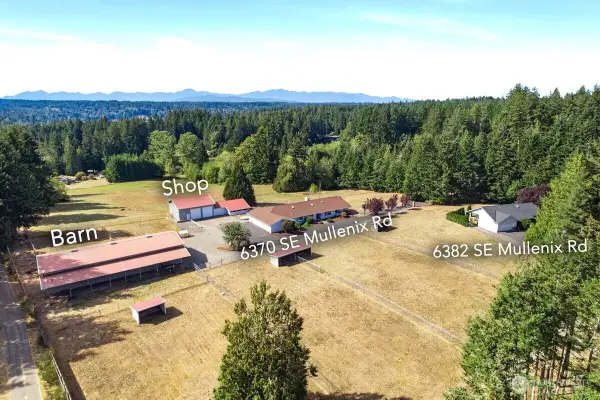 $1,395,000First Look2 beds 3 baths4,176 sq. ft.
6370 SE Mullenix Road, Port Orchard, WA 98367
MLS# 2583455Listed by: EXP REALTY - New
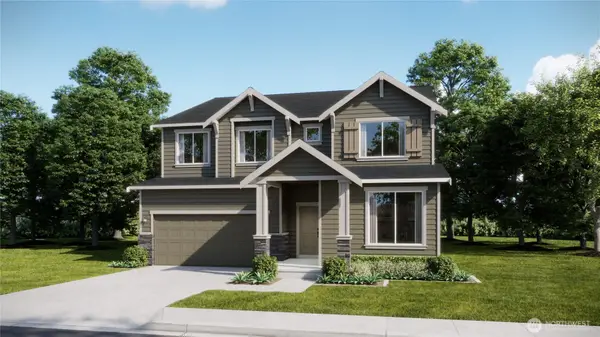 $707,950Active5 beds 3 baths3,134 sq. ft.
4940 Capilano Lane Sw, Port Orchard, WA 98367
MLS# 2589519Listed by: LENNAR SALES CORP. - New
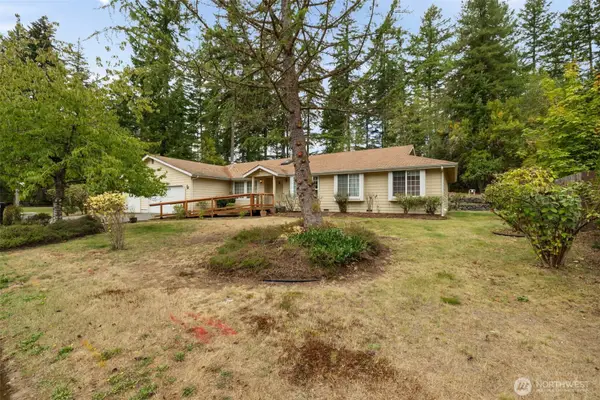 $450,000Active3 beds 2 baths1,978 sq. ft.
6486 Crossing Place Sw, Port Orchard, WA 98366
MLS# 2589076Listed by: MARTIN REAL ESTATE GROUP - New
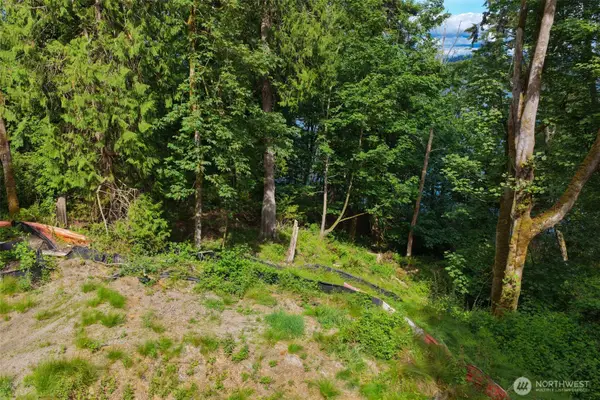 $650,000Active9.87 Acres
7095 Wilson Creek Road Se, Port Orchard, WA 98366
MLS# 2589402Listed by: G ANDERSON GROUP LLC - New
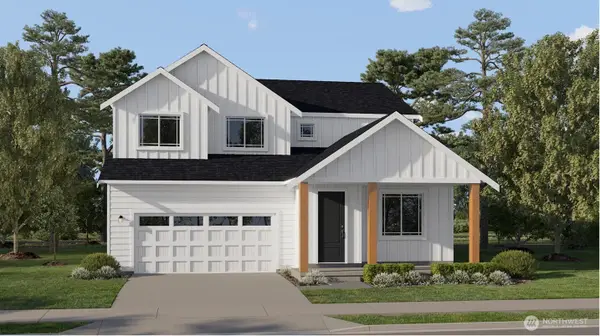 $639,950Active4 beds 3 baths2,758 sq. ft.
4994 Birkin Drive Sw, Port Orchard, WA 98367
MLS# 2589025Listed by: LENNAR SALES CORP. - Open Sun, 10am to 2pmNew
 $1,300,000Active3 beds 3 baths2,683 sq. ft.
4803 Feigley Road W, Port Orchard, WA 98367
MLS# 2576889Listed by: MARTIN REAL ESTATE GROUP


Protect your home and budget from life's surprises with an Assurant Home Warranty, backed by a partner that supports you through every step of homeownership. Explore Plans.
© 2023 - 2026 ERA Franchise Systems LLC. All rights reserved. ERA Franchise Systems LLC fully supports the principles of the Fair Housing Act and the Equal Opportunity Act. ERA, ERA Real Estate powered, and their respective logos are registered service marks of ERA Franchise Systems LLC. Each office is independently owned and operated.