
9325 Overaa Road, Port Orchard, WA 98367
Local realty services provided by:Imagine Realty ERA Powered
Listed by: kimmy reynolds
Office: best choice realty llc.
MLS#:2583251
Source:NWMLS
Price summary
- Price:$868,000
- Price per sq. ft.:$362.88
About this home
Nearly 10 acres on an open, level & square plot less than 5 miles from Southworth-Fauntleroy ferry to Seattle. Original owner has finished major upgrades, with unfinished space for you to make your own! Energy efficient investments already completed: NEW well filtration system, cost-saving solar panels, durable metal roofing, tankless water heater, and plumbed for propane appliances (including the grill). Attached oversized garage shop features car lift & 400 amp electrical. Excellent option for working towards an off-grid homestead lifestyle without sacrificing nearby amenities including Banner Forest trails, Long Lake recreation, and Port Orchard shopping, dining & events - Ask about the 1.5% CREDIT OFFER available with preferred lender!
Contact an agent
Home facts
- Year built:1984
- Subdivision & Development:South Kitsap
- Listing ID #:2583251
- Updated:September 18, 2026 at 02:06 PM
Rooms and interior
- Bedrooms:3
- Total bathrooms:2
- Full bathrooms:2
- Flooring:Carpet, Vinyl Floor
- Kitchen Description:Dishwasher, Refrigerator
- Bedroom Description:Main Level Bedrooms : 3
- Basement:Yes
- Basement Description:Daylight, Partially Finished, Roughed In
- Living area:2,392 sq. ft.
Heating and cooling
- Heating:Baseboard, Free Standing Stove Heat
Structure and exterior
- Roof:Metal
- Year built:1984
- Building area:2,392 sq. ft.
- Lot area:9.96 Acres
- Lot Features:Dead-end Street, Dirt Road, Open Space
- Construction Materials:Wood Exterior Finish
- Exterior Features:Deck
- Foundation Description:Daylight, Partially Finished, Roughed In
- Levels:Multi/Split
Schools
- High school:So. Kitsap High
- Middle school:John Sedgwick Jnr Hi
- Elementary school:South Colby Elem
Utilities
- Water:Individual Well
- Sewer:Septic Tank
Finances and disclosures
- Price:$868,000
- Price per sq. ft.:$362.88
- Tax amount:$4,664 (2025)
Features and amenities
- Appliances:Dishwasher, Refrigerator, Washer
- Laundry features:Dryer, Washer
- Amenities:Cable TV, Pantry, Propane, Shop, Water Heater
Parking
- Total parking spaces:4
- Parking description:Attached Carport, Attached Garage, RV Parking
- Garage:Yes
 Listings courtesy of Northwest MLS as distributed by MLS GRID. Based on information submitted to the MLS GRID as of September 18, 2026. All data is obtained from various sources and may not have been verified by broker or MLS GRID. Supplied Open House Information is subject to change without notice. All information should be independently reviewed and verified for accuracy. Properties may or may not be listed by the office/agent presenting the information. Listing information is provided for consumers' personal, non-commercial use, solely to identify prospective properties for potential purchase; all other use is strictly prohibited and may violate relevant federal and state law. Information deemed reliable but not guaranteed. Copyright © 2026 MLS GRID. All Rights Reserved.
New listings near 9325 Overaa Road
- Coming Soon
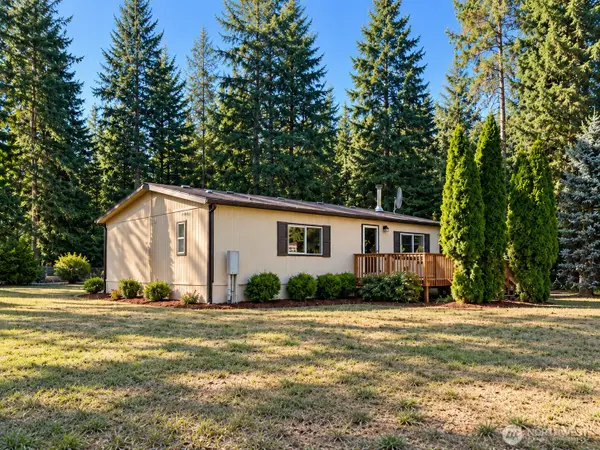 $499,500First Look2 beds 2 baths1,080 sq. ft.
3587 SW Firdrona Lane S, Port Orchard, WA 98367
MLS# 2581160Listed by: REAL BROKER LLC - Coming Soon
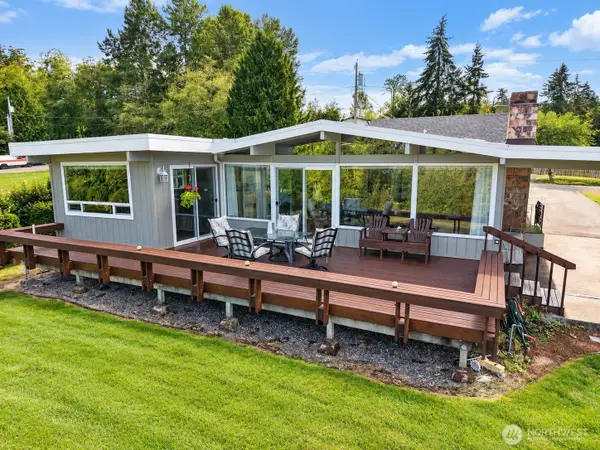 $625,000First Look3 beds 2 baths1,380 sq. ft.
8167 E Cricket Lane, Port Orchard, WA 98366
MLS# 2584230Listed by: WINDERMERE PROF PARTNERS - Coming Soon
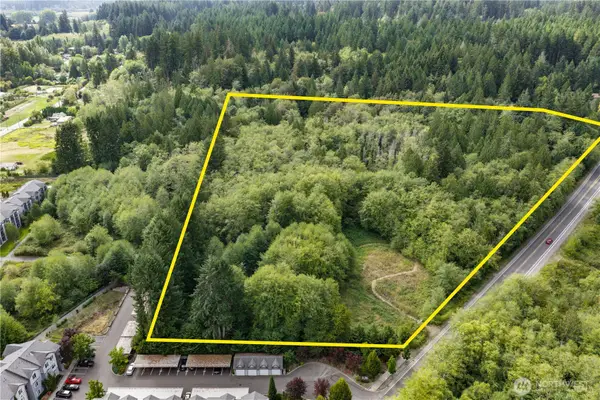 $599,999First Look6.43 Acres
5708 Sidney Road Sw, Port Orchard, WA 98367
MLS# 2584290Listed by: PARAMOUNT REAL ESTATE GROUP - Coming Soon
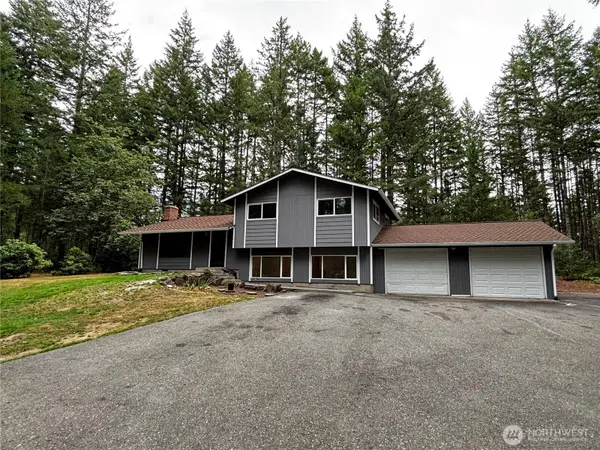 $500,000First Look3 beds 3 baths1,776 sq. ft.
11951 Helena Trail Sw, Port Orchard, WA 98367
MLS# 2581515Listed by: JOHN L. SCOTT, INC. - Coming Soon
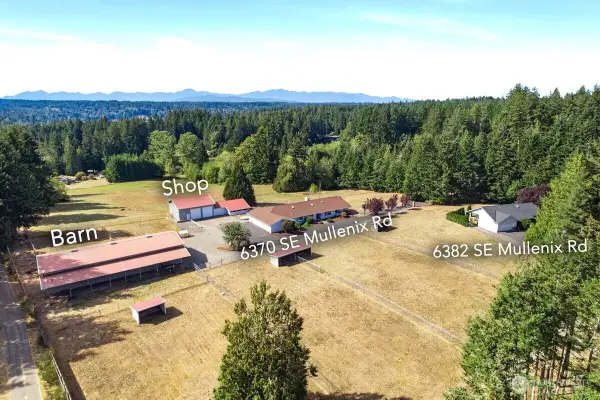 $1,395,000First Look2 beds 3 baths4,176 sq. ft.
6370 SE Mullenix Road, Port Orchard, WA 98367
MLS# 2583455Listed by: EXP REALTY - New
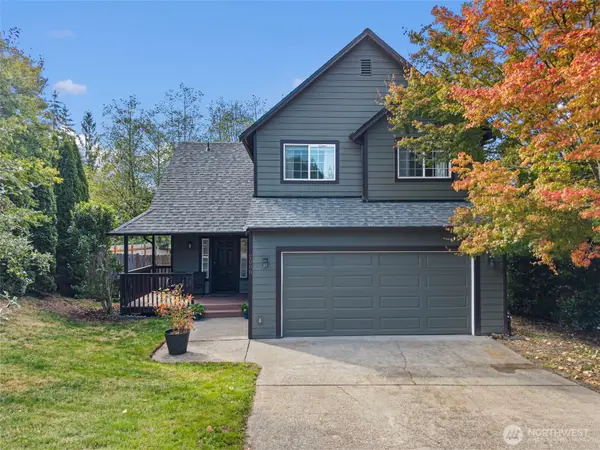 $469,900Active3 beds 3 baths1,515 sq. ft.
2008 Becky Avenue, Port Orchard, WA 98366
MLS# 2583287Listed by: PARAMOUNT REAL ESTATE GROUP - New
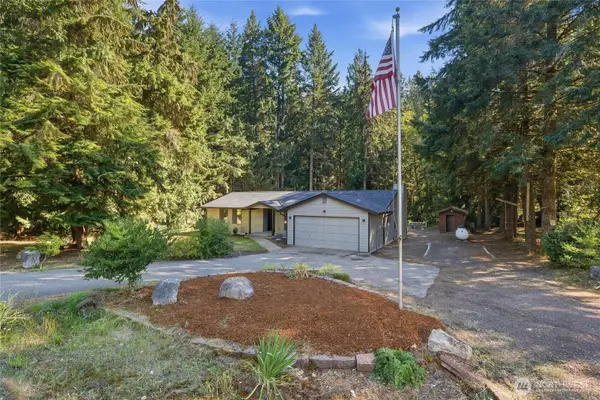 $539,995Active3 beds 2 baths1,512 sq. ft.
5370 SE Ravenridge Court, Port Orchard, WA 98367
MLS# 2583987Listed by: PARAMOUNT REAL ESTATE GROUP - Open Sun, 11am to 1pmNew
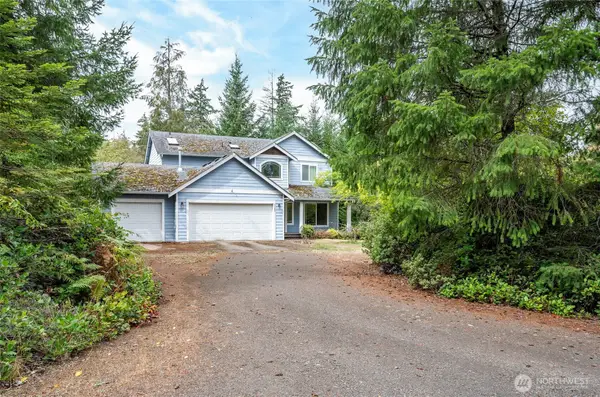 $509,900Active3 beds 3 baths1,914 sq. ft.
5380 SW Windy Song Way, Port Orchard, WA 98367
MLS# 2582310Listed by: PROPERTIESNW OF GIG HARBOR LTD - Open Sat, 10am to 6pmNew
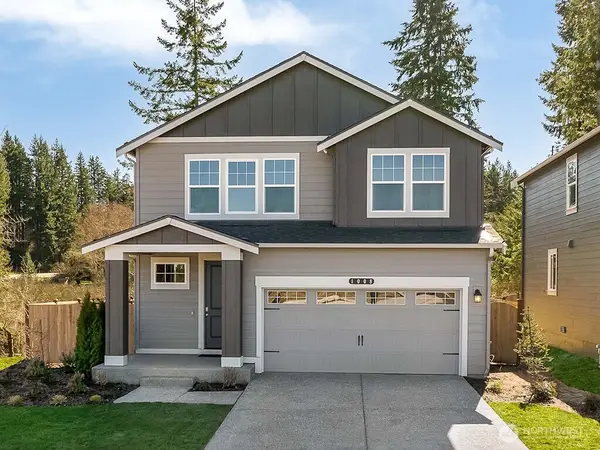 $659,995Active5 beds 3 baths2,535 sq. ft.
5901 Addison Road Sw #103, Port Orchard, WA 98367
MLS# 2583710Listed by: D.R. HORTON


Protect your home and budget from life's surprises with an Assurant Home Warranty, backed by a partner that supports you through every step of homeownership. Explore Plans.
© 2023 - 2026 ERA Franchise Systems LLC. All rights reserved. ERA Franchise Systems LLC fully supports the principles of the Fair Housing Act and the Equal Opportunity Act. ERA, ERA Real Estate powered, and their respective logos are registered service marks of ERA Franchise Systems LLC. Each office is independently owned and operated.