
52 Bluff Lane #1, Port Townsend, WA 98368
Local realty services provided by:Tucker Realty ERA Powered
Listed by: abbie little
Office: bell tower brokers360-344-2143
MLS#:2587922
Source:NWMLS
Price summary
- Price:$575,000
- Price per sq. ft.:$382.82
- Monthly HOA dues:$770.33
About this home
Thoughtfully designed by original owner for comfortable aging in place, this single-level Kala Point condo offers easy living with zero-step entry from both the front door & attached 2-car garage. Accessibility continues into the primary suite, where the ADA-designed bath features a roll-in shower, grab bars, an accessible sink and a large walk-in closet. Unique to this floor plan, the extra-large kitchen opens beautifully to the dining & living areas, creating a bright, connected gathering space with gorgeous maple cabinetry. Just off the dining room, an east-facing deck is perfectly positioned for enjoying the morning sunshine or conveniently firing up the BBQ for dinner. The second bedroom, which has been used as an art studio/office, opens to its own private patio. An efficient electric furnace with a heat pump provides year-round comfort, while the laundry/utility room just off the kitchen & double hall closets add excellent storage. Enjoy easy, low-maintenance living along with all the amenities of the gated Kala Point community, including clubhouse, pools, fitness facilities, beach, trails, tennis, pickleball & more....
Contact an agent
Home facts
- Year built:2008
- Subdivision & Development:Kala Point
- Listing ID #:2587922
- Updated:November 20, 2026 at 01:22 PM
Rooms and interior
- Bedrooms:2
- Total bathrooms:2
- Full bathrooms:1
- Flooring:Hardwood, Vinyl Floor
- Kitchen Description:Dishwasher, Disposal, Refrigerator
- Bedroom Description:Main Level Bedrooms : 2
- Living area:1,502 sq. ft.
Heating and cooling
- Heating:Forced Air, Heat Pump
Structure and exterior
- Roof:Tile
- Year built:2008
- Building area:1,502 sq. ft.
- Lot area:0.06 Acres
- Lot Features:Paved
- Construction Materials:Wood Exterior Finish
- Exterior Features:Dock, Trails
- Levels:1 Story
Schools
- High school:Port Townsend High
- Middle school:Blue Heron Mid
- Elementary school:Salish Coast Elementary
Finances and disclosures
- Price:$575,000
- Price per sq. ft.:$382.82
- Tax amount:$4,536 (2026)
Features and amenities
- Appliances:Dishwasher, Refrigerator, Washer
- Laundry features:Dryer, Electric Dryer Hookup, Washer, Washer Hookup
- Amenities:Athletic Court, Exercise Room, Gated Entry, Security Gate, Skylight(s), Trails, Vaulted Ceiling(s), Walk-In Closet(s), Water Heater
Parking
- Total parking spaces:4
- Parking description:Individual Garage
- Garage:Yes
 Listings courtesy of Northwest MLS as distributed by MLS GRID. Based on information submitted to the MLS GRID as of November 20, 2026. All data is obtained from various sources and may not have been verified by broker or MLS GRID. Supplied Open House Information is subject to change without notice. All information should be independently reviewed and verified for accuracy. Properties may or may not be listed by the office/agent presenting the information. Listing information is provided for consumers' personal, non-commercial use, solely to identify prospective properties for potential purchase; all other use is strictly prohibited and may violate relevant federal and state law. Information deemed reliable but not guaranteed. Copyright © 2026 MLS GRID. All Rights Reserved.
New listings near 52 Bluff Lane #1
- Coming SoonOpen Sat, 12 to 2pm
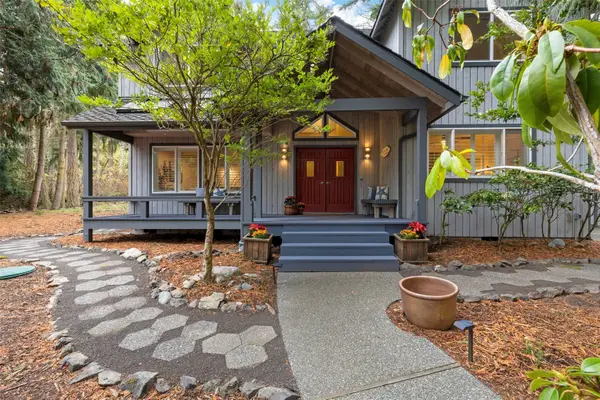 $749,000First Look4 beds 3 baths3,102 sq. ft.
211 Baycliff Drive, Port Townsend, WA 98368
MLS# 2603141Listed by: THE AGENCY - PORT TOWNSEND - Coming Soon
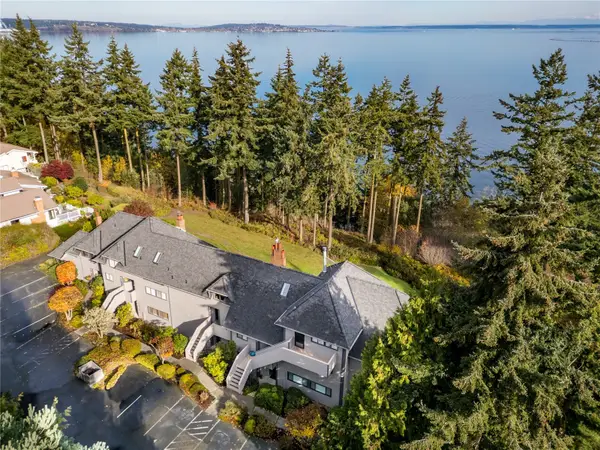 $460,000First Look1 beds 1 baths772 sq. ft.
50 Harborview Drive #6, Port Townsend, WA 98368
MLS# 2602901Listed by: COLDWELL BANKER 360 TEAM - New
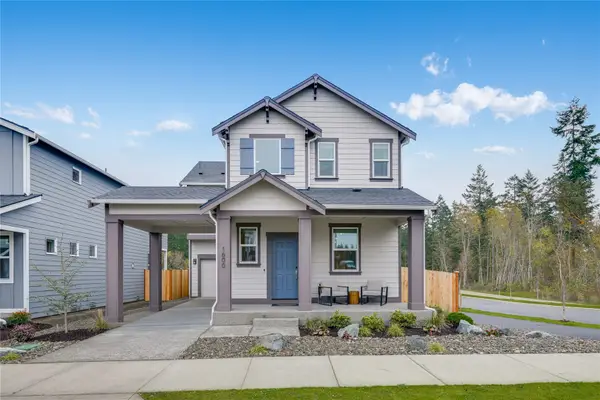 $481,000Active3 beds 3 baths1,802 sq. ft.
1600 Lorraine Way, Port Townsend, WA 98368
MLS# 2605065Listed by: LENNAR SALES CORP. - New
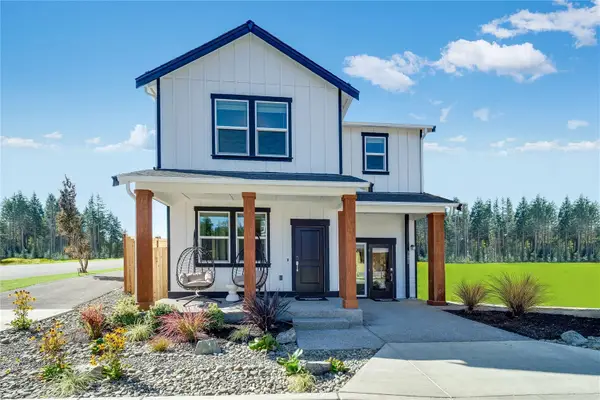 $494,950Active4 beds 3 baths2,066 sq. ft.
1601 Lorraine Way, Port Townsend, WA 98368
MLS# 2604510Listed by: LENNAR SALES CORP. 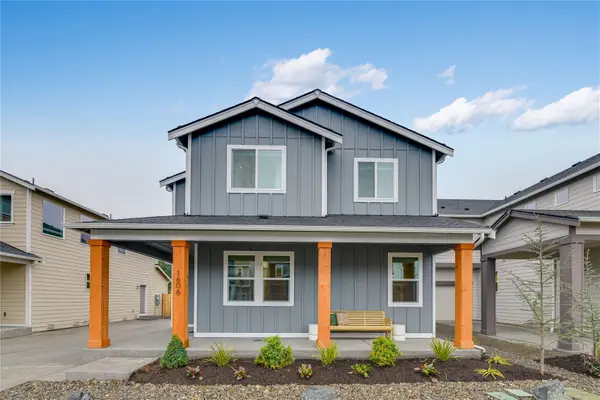 $489,950Pending3 beds 3 baths2,494 sq. ft.
1606 Lorraine Way, Port Townsend, WA 98368
MLS# 2604511Listed by: LENNAR SALES CORP.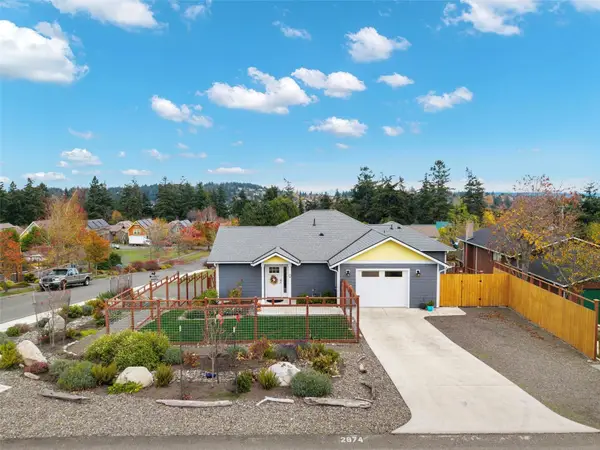 $649,777Pending Inspection2 beds 2 baths1,334 sq. ft.
2874 Holcomb Street, Port Townsend, WA 98368
MLS# 2602781Listed by: THE AGENCY - PORT TOWNSEND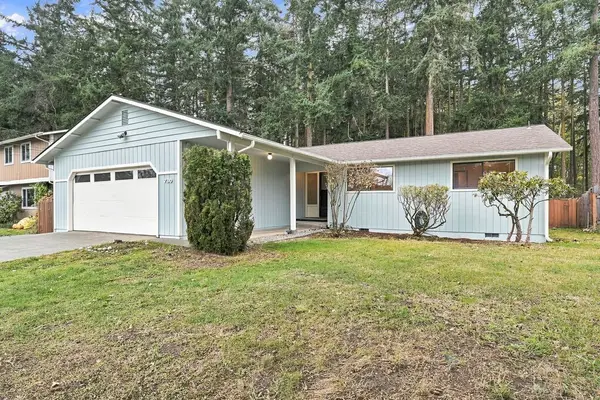 $475,000Pending Inspection3 beds 2 baths1,344 sq. ft.
730 Parkside Drive, Port Townsend, WA 98368
MLS# 2603116Listed by: RE/MAX FIRST INC PORT TOWNSEND- New
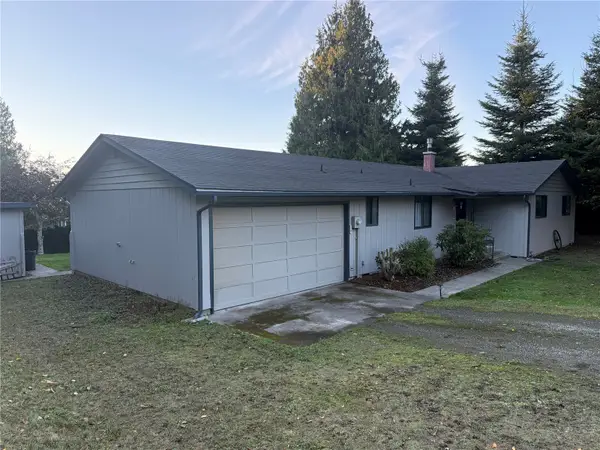 $645,000Active3 beds 2 baths1,314 sq. ft.
190 Huckleberry Place, Port Townsend, WA 98368
MLS# 2602714Listed by: HOMECOIN.COM - New
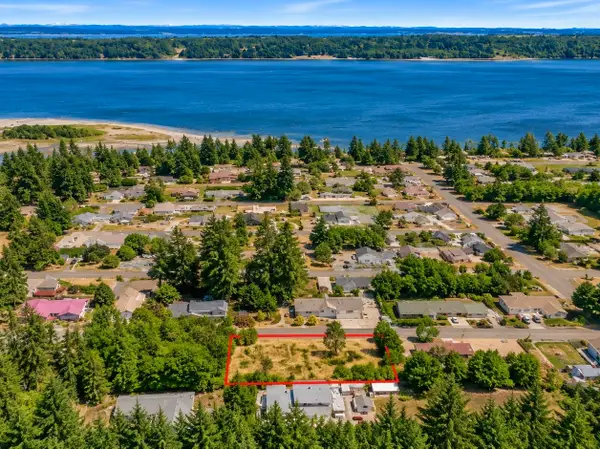 $95,000Active0.28 Acres
183 N Andrew Avenue #10-14, Port Townsend, WA 98368
MLS# 2603218Listed by: WINDERMERE PROF PARTNERS - New
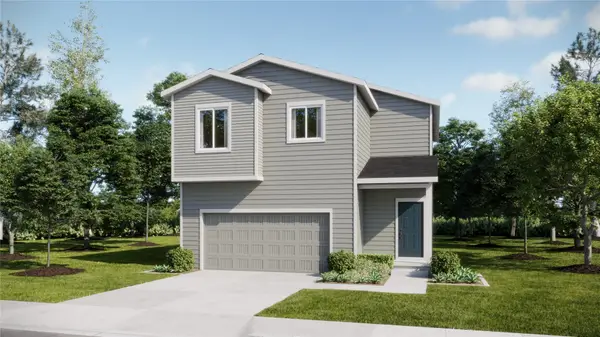 $484,950Active4 beds 3 baths1,877 sq. ft.
1613 Illusion Way, Port Townsend, WA 98368
MLS# 2603082Listed by: LENNAR SALES CORP.


Protect your home and budget from life's surprises with an Assurant Home Warranty, backed by a partner that supports you through every step of homeownership. Explore Plans.
© 2023 - 2026 ERA Franchise Systems LLC. All rights reserved. ERA Franchise Systems LLC fully supports the principles of the Fair Housing Act and the Equal Opportunity Act. ERA, ERA Real Estate powered, and their respective logos are registered service marks of ERA Franchise Systems LLC. Each office is independently owned and operated.