
627 Wilson Street, Port Townsend, WA 98368
Local realty services provided by:Imagine Realty ERA Powered
Listed by: mark macedo
Office: ideal real estate
MLS#:2581403
Source:NWMLS
627 Wilson Street,Port Townsend, WA 98368
$775,000
- 2 Beds
- 2 Baths
- 1,770 sq. ft.
- Single family
- Active
Price summary
- Price:$775,000
- Price per sq. ft.:$437.85
About this home
Peace and serenity from the front deck as you look off into the gorgeous water views of Port Townsend Bay. The Cascade Mountains, Marrow Island and the shipping lanes add to the backdrop. Nice updates and paint adorn this cool chalet style home. Great open kitchen with tons of storage space and the front counter facing the expansive glass overlooking the views. Updated baths include radiant heat to make things toasty. Back and side yards with fruit tree and raised garden beds are fully fenced. Terrific location near the hospital and access to shopping. This is a Must See!
Contact an agent
Home facts
- Year built:1985
- Subdivision & Development:Port Townsend
- Listing ID #:2581403
- Updated:September 17, 2026 at 11:34 AM
Rooms and interior
- Bedrooms:2
- Total bathrooms:2
- Full bathrooms:2
- Flooring:Carpet, Ceramic Tile Floor, Hardwood
- Kitchen Description:Dishwasher, Disposal, Microwave, Refrigerator
- Bedroom Description:Main Level Bedrooms : 1, Upper Level Bedrooms : 1
- Basement:Yes
- Basement Description:Unfinished
- Living area:1,770 sq. ft.
Heating and cooling
- Heating:Forced Air, Heat Pump
Structure and exterior
- Roof:Metal
- Year built:1985
- Building area:1,770 sq. ft.
- Lot area:0.31 Acres
- Lot Features:Corner, Cul-De-Sac, Dead-end Street, Paved
- Construction Materials:Wood Exterior Finish
- Exterior Features:Deck, Fenced-Partially
- Foundation Description:Unfinished
Schools
- High school:Port Townsend High
- Middle school:Blue Heron Mid
- Elementary school:Buyer To Verify
Utilities
- Water:Public
- Sewer:Sewer Connected
Finances and disclosures
- Price:$775,000
- Price per sq. ft.:$437.85
- Tax amount:$6,458 (2026)
Features and amenities
- Appliances:Dishwasher, Refrigerator, Washer
- Laundry features:Dryer, Washer
- Amenities:Cable TV, Ceiling Fan(s), High Speed Internet, Skylight(s), Vaulted Ceiling(s), Water Heater
Parking
- Total parking spaces:2
- Parking description:Attached Garage
- Garage:Yes
 Listings courtesy of Northwest MLS as distributed by MLS GRID. Based on information submitted to the MLS GRID as of September 17, 2026. All data is obtained from various sources and may not have been verified by broker or MLS GRID. Supplied Open House Information is subject to change without notice. All information should be independently reviewed and verified for accuracy. Properties may or may not be listed by the office/agent presenting the information. Listing information is provided for consumers' personal, non-commercial use, solely to identify prospective properties for potential purchase; all other use is strictly prohibited and may violate relevant federal and state law. Information deemed reliable but not guaranteed. Copyright © 2026 MLS GRID. All Rights Reserved.
New listings near 627 Wilson Street
- Coming Soon
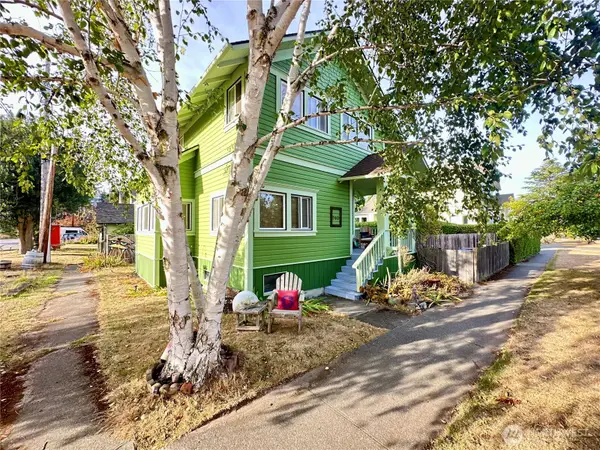 $1,001,964First Look3 beds 2 baths2,229 sq. ft.
740 Lincoln Street, Port Townsend, WA 98368
MLS# 2580523Listed by: COLDWELL BANKER BEST HOMES - New
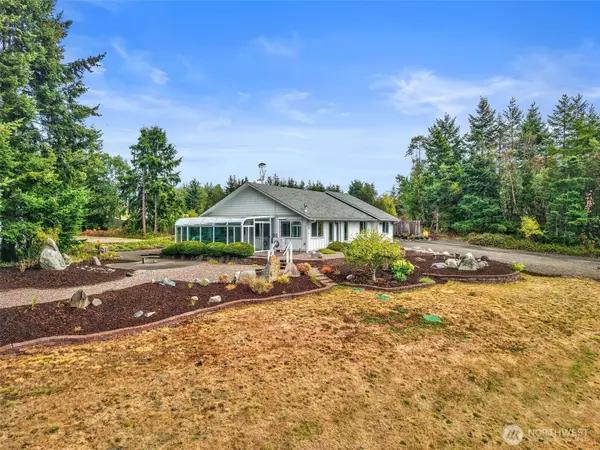 $750,000Active2 beds 1 baths1,627 sq. ft.
85 St. James Place, Port Townsend, WA 98368
MLS# 2579617Listed by: COLDWELL BANKER BEST HOMES - New
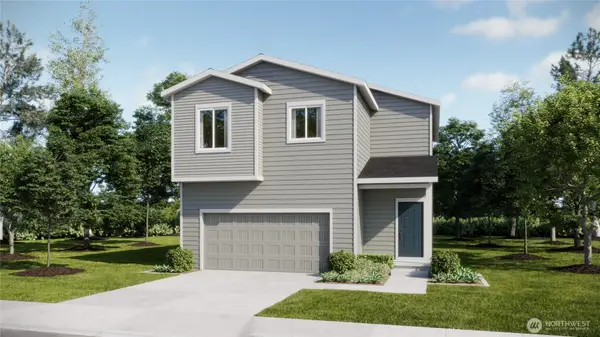 $487,950Active4 beds 3 baths1,877 sq. ft.
1607 Morning Star Way, Port Townsend, WA 98368
MLS# 2582062Listed by: LENNAR SALES CORP. - New
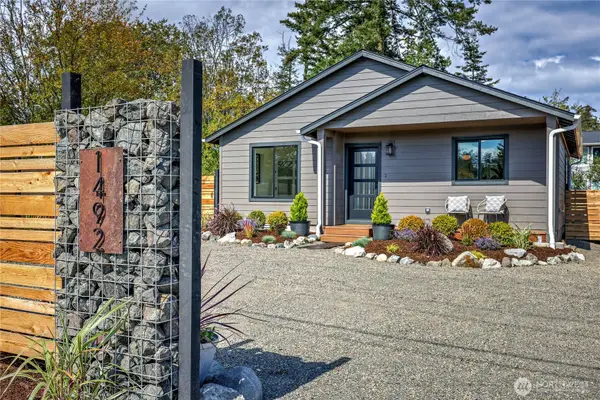 $549,000Active3 beds 2 baths984 sq. ft.
1492 Hastings Avenue, Port Townsend, WA 98368
MLS# 2581402Listed by: BELL TOWER BROKERS - New
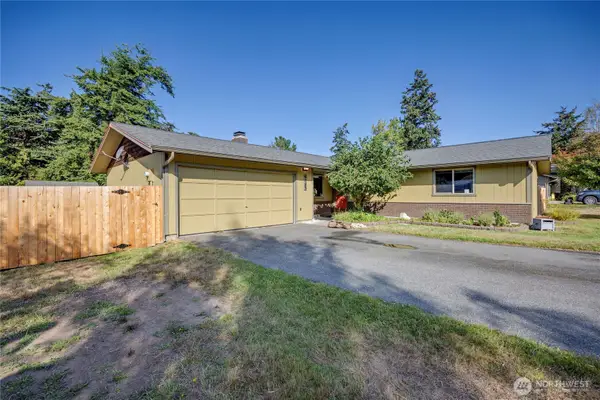 $625,000Active3 beds 2 baths1,361 sq. ft.
4495 Lopez Avenue, Port Townsend, WA 98368
MLS# 2581375Listed by: BELL TOWER BROKERS - New
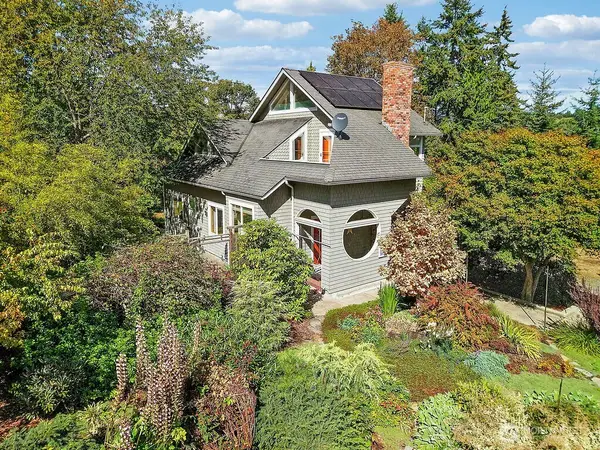 $1,900,000Active3 beds 2 baths3,837 sq. ft.
2021 Walnut Street, Port Townsend, WA 98368
MLS# 2570655Listed by: JOHN L. SCOTT, INC. - New
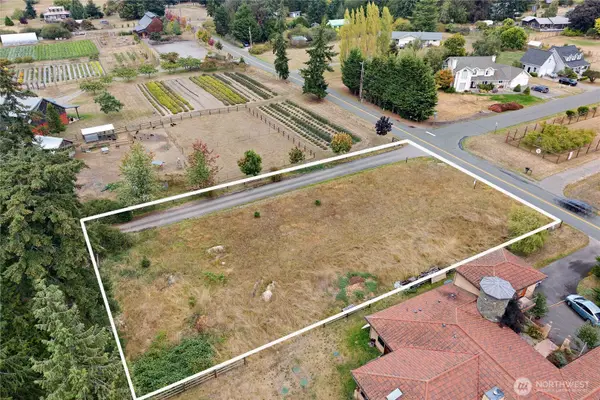 $199,500Active0.41 Acres
163 Cook Avenue, Port Townsend, WA 98368
MLS# 2579204Listed by: BELL TOWER BROKERS - New
 $849,000Active2 beds 3 baths1,542 sq. ft.
1225 Cherry Street, Port Townsend, WA 98368
MLS# 2525241Listed by: WINDERMERE R.E. PORT TOWNSEND  $599,950Pending2 beds 2 baths1,134 sq. ft.
1261 18th Street, Port Townsend, WA 98368
MLS# 2579073Listed by: THE AGENCY - PORT TOWNSEND


Protect your home and budget from life's surprises with an Assurant Home Warranty, backed by a partner that supports you through every step of homeownership. Explore Plans.
© 2023 - 2026 ERA Franchise Systems LLC. All rights reserved. ERA Franchise Systems LLC fully supports the principles of the Fair Housing Act and the Equal Opportunity Act. ERA, ERA Real Estate powered, and their respective logos are registered service marks of ERA Franchise Systems LLC. Each office is independently owned and operated.