
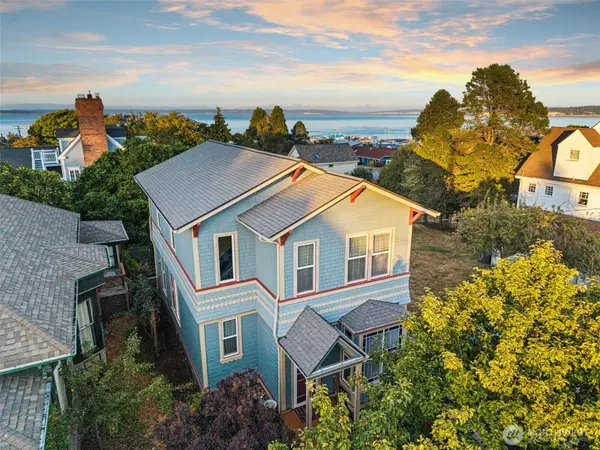
911 Tyler Street, Port Townsend, WA 98368
Local realty services provided by:Knipe Realty ERA Powered
Listed by: nikki casal
Office: re/max first inc port townsend
MLS#:2544467
Source:NWMLS
911 Tyler Street,Port Townsend, WA 98368
$1,099,999
- 2 Beds
- 3 Baths
- 1,772 sq. ft.
- Single family
- Active
Price summary
- Price:$1,099,999
- Price per sq. ft.:$620.77
About this home
Discover one of Uptown Port Townsend’s rarest opportunities—an iconic historic home paired with a separately taxed second parcel, a combination that’s becoming increasingly difficult to find. Welcome to the Frank H. Winslow House, ideally situated on the corner of Tyler & Garfield in one of Port Townsend’s most sought-after neighborhoods. Just two blocks from the Farmers Market, Aldrich’s, local cafés, shops, & restaurants, you’ll enjoy the very best of Uptown living right outside your door. Filled with original character and timeless charm, this home offers solid bones and an exceptional opportunity to restore, renovate, or thoughtfully reimagine a piece of Port Townsend history. A portion of the home previously served as the owner’s medical office with its own private entrance, creating exciting possibilities for a multigenerational living arrangement, guest quarters, a home office, or the opportunity to convert the space back into additional living area. Included in the sale is a separately taxed second parcel (90' x 50'~4,500sqft), providing flexibility for added privacy, gardens, or future development potential (Buyer to verify). Vacant parcels in this coveted neighborhood are exceptionally scarce and may represent $250,000+ in value, making this an extraordinary investment opportunity. Whether you’re looking to create your dream home, preserve a historic treasure, or invest in one of Port Townsend’s premier neighborhoods, opportunities like this rarely come along....
Contact an agent
Home facts
- Subdivision & Development:Uptown
- Listing ID #:2544467
- Updated:August 20, 2026 at 11:18 AM
Rooms and interior
- Bedrooms:2
- Total bathrooms:3
- Full bathrooms:1
- Half bathrooms:1
- Flooring:Carpet, Vinyl Floor
- Kitchen Description:Dishwasher, Refrigerator
- Bedroom Description:Upper Level Bedrooms : 2
- Basement:Yes
- Living area:1,772 sq. ft.
Heating and cooling
- Heating:Baseboard, Free Standing Stove Heat
Structure and exterior
- Roof:Composition
- Building area:1,772 sq. ft.
- Lot area:0.42 Acres
- Lot Features:Corner, Paved
- Construction Materials:Wood Exterior Finish, Wood Products Exterior Finish
- Exterior Features:Fenced-Partially
- Foundation Description:None
- Levels:2 Story
Schools
- High school:Buyer To Verify
- Middle school:Buyer To Verify
- Elementary school:Buyer To Verify
Utilities
- Water:Public
- Sewer:Sewer Connected
Finances and disclosures
- Price:$1,099,999
- Price per sq. ft.:$620.77
- Tax amount:$6,063 (2026)
Features and amenities
- Appliances:Dishwasher, Refrigerator, Washer
- Laundry features:Dryer, Washer
- Amenities:Pantry, Skylight(s), Water Heater
Parking
- Parking description:Driveway
 Listings courtesy of Northwest MLS as distributed by MLS GRID. Based on information submitted to the MLS GRID as of August 20, 2026. All data is obtained from various sources and may not have been verified by broker or MLS GRID. Supplied Open House Information is subject to change without notice. All information should be independently reviewed and verified for accuracy. Properties may or may not be listed by the office/agent presenting the information. Listing information is provided for consumers' personal, non-commercial use, solely to identify prospective properties for potential purchase; all other use is strictly prohibited and may violate relevant federal and state law. Information deemed reliable but not guaranteed. Copyright © 2026 MLS GRID. All Rights Reserved.
New listings near 911 Tyler Street
- New
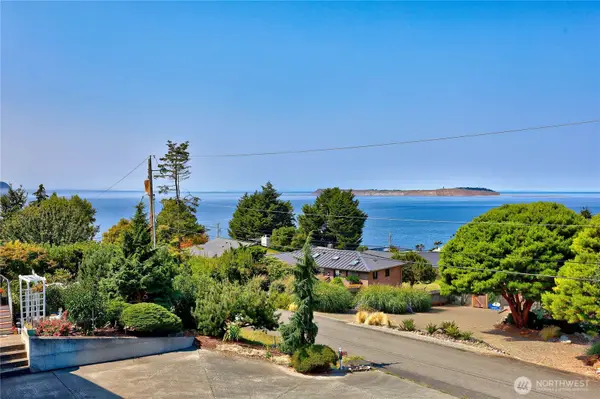 $875,000Active2 beds 3 baths2,285 sq. ft.
274 Colman Drive, Port Townsend, WA 98368
MLS# 2556592Listed by: COLDWELL BANKER BEST HOMES - New
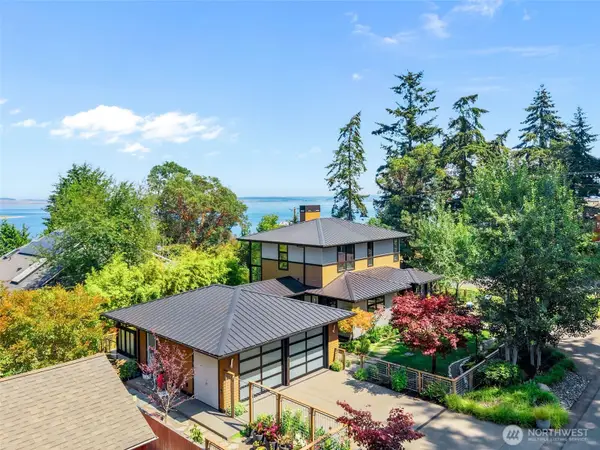 $1,250,000Active1 beds 2 baths1,856 sq. ft.
302 T Street, Port Townsend, WA 98368
MLS# 2530501Listed by: WINDERMERE R.E. PORT TOWNSEND - New
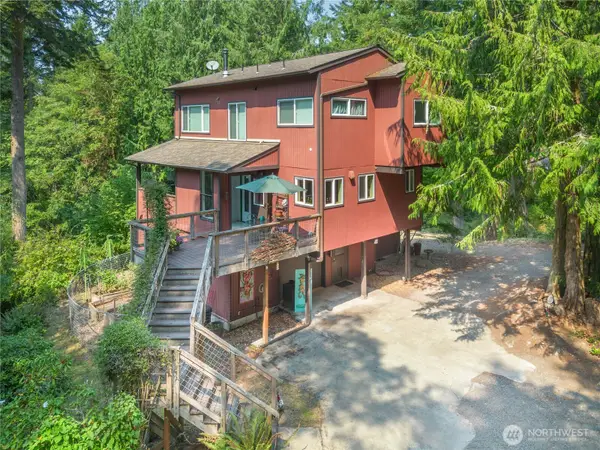 $825,000Active2 beds 3 baths2,048 sq. ft.
2237 Ivy Street, Port Townsend, WA 98368
MLS# 2568333Listed by: RE/MAX FIRST INC PORT TOWNSEND - Open Fri, 4 to 6pmNew
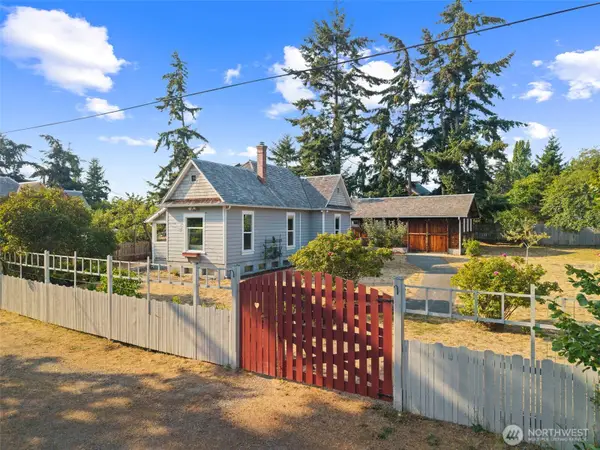 $899,000Active2 beds 1 baths1,250 sq. ft.
1226 Milo Street, Port Townsend, WA 98368
MLS# 2569000Listed by: THE AGENCY - PORT TOWNSEND - New
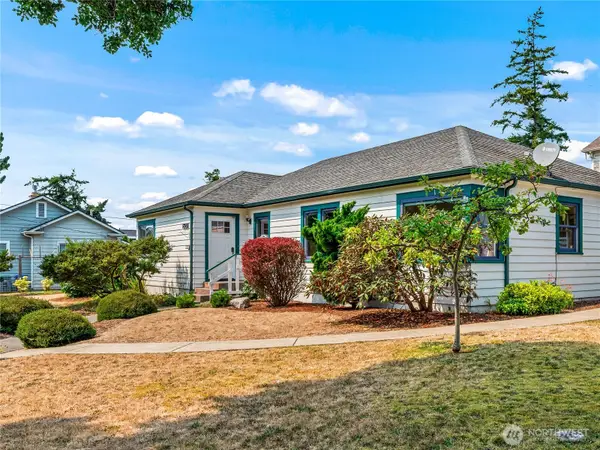 $849,000Active3 beds 2 baths1,507 sq. ft.
1520 Lawrence, Port Townsend, WA 98368
MLS# 2569114Listed by: WINDERMERE R.E. PORT TOWNSEND - New
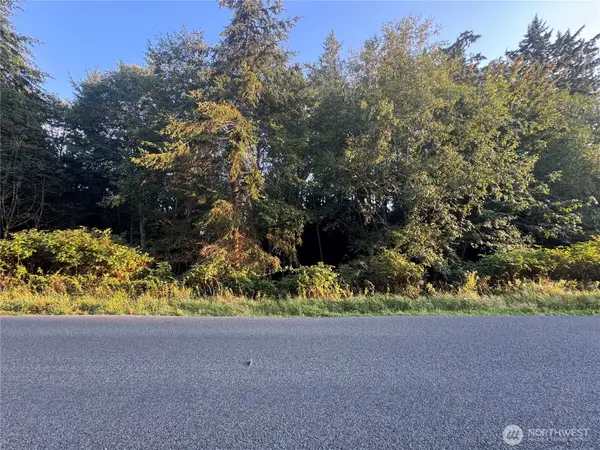 $41,000Active0.2 Acres
78 X Prospect Avenue #Lots 3-5, Port Townsend, WA 98368
MLS# 2569810Listed by: JOHN L. SCOTT, INC. - New
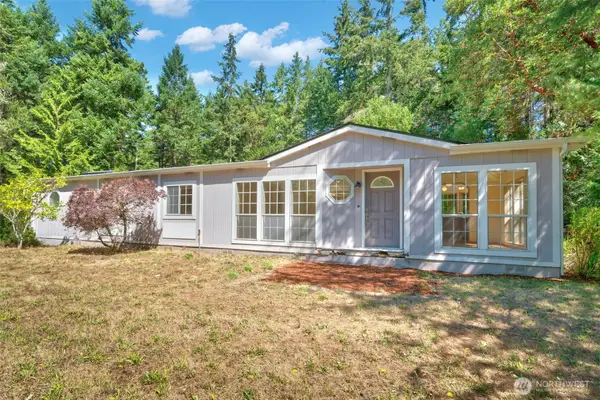 $450,000Active3 beds 2 baths1,620 sq. ft.
752 Jolie Way, Port Townsend, WA 98368
MLS# 2569470Listed by: IDEAL REAL ESTATE - New
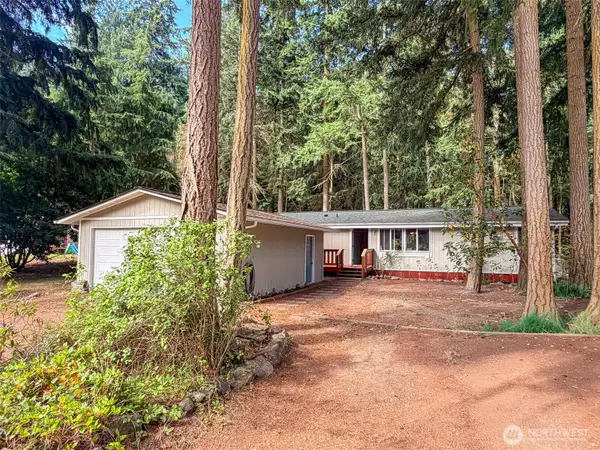 $419,000Active3 beds 2 baths1,248 sq. ft.
106 Cape George Road, Port Townsend, WA 98368
MLS# 2567958Listed by: JOHN L. SCOTT PORT TOWNSEND - New
 $995,000Active4 beds 2 baths1,902 sq. ft.
530 Adams Street, Port Townsend, WA 98368
MLS# 2567471Listed by: CRAFTED REAL ESTATE - New
 $950,000Active2 beds 3 baths2,580 sq. ft.
31 Corbridge Place, Port Townsend, WA 98368
MLS# 2566768Listed by: JOHN L. SCOTT, INC.


Protect your home and budget from life's surprises with an Assurant Home Warranty, backed by a partner that supports you through every step of homeownership. Explore Plans.
© 2023 - 2026 ERA Franchise Systems LLC. All rights reserved. ERA Franchise Systems LLC fully supports the principles of the Fair Housing Act and the Equal Opportunity Act. ERA, ERA Real Estate powered, and their respective logos are registered service marks of ERA Franchise Systems LLC. Each office is independently owned and operated.