
15449 Virginia Point Road Ne, Poulsbo, WA 98370
Local realty services provided by:Tucker Realty ERA Powered
Listed by: villa macnealy
Office: john l. scott, inc.
MLS#:2573209
Source:NWMLS
15449 Virginia Point Road Ne,Poulsbo, WA 98370
$895,000
- 3 Beds
- 4 Baths
- 2,888 sq. ft.
- Single family
- Active
Upcoming open houses
- Tue, Sep 0810:45 am - 01:00 pm
Price summary
- Price:$895,000
- Price per sq. ft.:$309.9
About this home
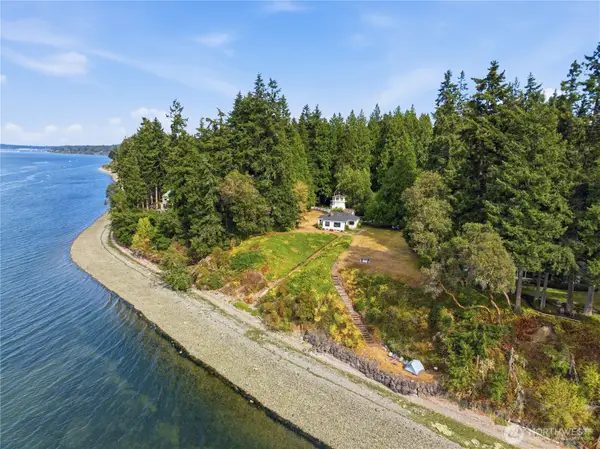
Waterfront opportunity in a desirable Poulsbo/Scandia Community! This two-story, 2,888 sqft home sits on .72 acres with approximately 170ft of shoreline and stunning water views from every bedroom, including views of the Poulsbo Marina from the beach—an ideal spot for enjoying the Poulsbo fireworks. The spacious primary suite features an ensuite bath, sitting room with gorgeous wood floors and a propane stove plus a sunroom with a balcony. The additional two bedrooms are on the opposite site of the primary suite, and each have their own bathroom and walk-in closet. The massive kitchen boasts abundant storage and workspace, a 36” 6-burner stainless steel Jenn-Air stove and a wood stove. French doors open from the dining area to the expansive main level deck and water views. Hardwood and tile floors throughout the main level. Covered front porch, two-car attached garage plus a carport, circular driveway, shed and a greenhouse. Forced-air furnace, gas water heater, individual well, wired for generator, and an overhauled crawlspace. Septic and well recently inspected and roof replaced in 2025. North Kitsap School District. Some restoration is needed and the property is priced accordingly—bring your vision and its potential to life!...
Contact an agent
Home facts
- Year built:1985
- Subdivision & Development:Poulsbo
- Listing ID #:2573209
- Updated:September 07, 2026 at 12:25 AM
Rooms and interior
- Bedrooms:3
- Total bathrooms:4
- Full bathrooms:1
- Half bathrooms:1
- Flooring:Carpet, Ceramic Tile Floor, Hardwood, Vinyl Floor
- Kitchen Description:Dishwasher, Refrigerator
- Bedroom Description:Upper Level Bedrooms : 3
- Basement:Yes
- Living area:2,888 sq. ft.
Heating and cooling
- Heating:Forced Air, Free Standing Stove Heat
Structure and exterior
- Roof:Composition
- Year built:1985
- Building area:2,888 sq. ft.
- Lot area:0.72 Acres
- Lot Features:Dead-end Street, Paved, Secluded
- Architectural Style:Traditional
- Construction Materials:Wood Exterior Finish
- Exterior Features:Deck
- Foundation Description:None
- Levels:2 Story
Schools
- High school:North Kitsap High
- Middle school:Poulsbo Middle
- Elementary school:Hilder Pearson Elem
Utilities
- Water:Individual Well
- Sewer:Septic Tank
Finances and disclosures
- Price:$895,000
- Price per sq. ft.:$309.9
- Tax amount:$8,039 (2026)
Features and amenities
- Appliances:Dishwasher, Refrigerator, Washer
- Laundry features:Dryer, Washer
- Amenities:Cable TV, Ceiling Fan(s), French Doors, Green House, High Speed Internet, Propane, Vaulted Ceiling(s), Walk-In Closet(s), Water Heater, Wired for Generator
Parking
- Total parking spaces:7
- Parking description:Attached Carport, Attached Garage, Driveway
- Garage:Yes
 Listings courtesy of Northwest MLS as distributed by MLS GRID. Based on information submitted to the MLS GRID as of September 7, 2026. All data is obtained from various sources and may not have been verified by broker or MLS GRID. Supplied Open House Information is subject to change without notice. All information should be independently reviewed and verified for accuracy. Properties may or may not be listed by the office/agent presenting the information. Listing information is provided for consumers' personal, non-commercial use, solely to identify prospective properties for potential purchase; all other use is strictly prohibited and may violate relevant federal and state law. Information deemed reliable but not guaranteed. Copyright © 2026 MLS GRID. All Rights Reserved.
New listings near 15449 Virginia Point Road Ne
- New
 $535,000Active4 beds 2 baths2,136 sq. ft.
22415 Sunridge Way Ne, Poulsbo, WA 98370
MLS# 2578031Listed by: WINDERMERE RE WEST SOUND INC. - New
 $199,000Active3 beds 2 baths1,782 sq. ft.
1754 NE Mesford Road #87, Poulsbo, WA 98370
MLS# 2569033Listed by: DRIFTWOOD REAL ESTATE - Open Wed, 10am to 12pmNew
 $1,549,000Active2 beds 2 baths2,711 sq. ft.
328 NE Oyster Point Drive, Poulsbo, WA 98370
MLS# 2576974Listed by: JOHN L. SCOTT, INC.  $635,000Pending2 beds 2 baths1,601 sq. ft.
4655 NE Thunder Lane, Poulsbo, WA 98370
MLS# 2525131Listed by: WINDERMERE RE WEST SOUND INC.- New
 $499,999Active2 beds 1 baths1,033 sq. ft.
253 NW Lindor Way, Poulsbo, WA 98370
MLS# 2576536Listed by: BETTER PROPERTIES KITSAP - New
 $599,950Active4 beds 3 baths2,460 sq. ft.
2052 NE Marina Vista Court, Poulsbo, WA 98370
MLS# 2576604Listed by: FATHOM REALTY WA LLC - New
 $799,000Active3 beds 3 baths2,762 sq. ft.
13491 Peekaboo Avenue Nw, Poulsbo, WA 98370
MLS# 2575142Listed by: SIEVERS REAL ESTATE - New
 $895,000Active37.81 Acres
26663 Big Valley Road Ne, Poulsbo, WA 98370
MLS# 2575937Listed by: EXP REALTY - New
 $599,000Active3 beds 2 baths1,604 sq. ft.
20130 Bue Rund Loop Ne, Poulsbo, WA 98370
MLS# 2575917Listed by: PARAMOUNT REAL ESTATE GROUP - New
 $59,999Active1 beds 1 baths784 sq. ft.
600 NE Lincoln Drive #8, Poulsbo, WA 98370
MLS# 2575696Listed by: MASTER MANAGEMENT


Protect your home and budget from life's surprises with an Assurant Home Warranty, backed by a partner that supports you through every step of homeownership. Explore Plans.
© 2023 - 2026 ERA Franchise Systems LLC. All rights reserved. ERA Franchise Systems LLC fully supports the principles of the Fair Housing Act and the Equal Opportunity Act. ERA, ERA Real Estate powered, and their respective logos are registered service marks of ERA Franchise Systems LLC. Each office is independently owned and operated.