
16268 Norum Road Ne, Poulsbo, WA 98370
Local realty services provided by:Knipe Realty ERA Powered
Listed by: joshua phillips
Office: keller williams greater 360
MLS#:2583016
Source:NWMLS
16268 Norum Road Ne,Poulsbo, WA 98370
$875,000
- 3 Beds
- 2 Baths
- 1,674 sq. ft.
- Single family
- Active
Upcoming open houses
- Sat, Sep 1910:00 am - 12:00 pm
- Sun, Sep 2001:00 pm - 04:00 pm
Price summary
- Price:$875,000
- Price per sq. ft.:$522.7
About this home
Beautifully renovated farmhouse style home in desirable Lemolo with filtered saltwater views and tasteful finishes throughout. Extensive updates include a new roof, new windows, refreshed decks, new flooring, doors, trim, paint, and cabinetry. The main level primary suite features a spacious walk in shower, offering comfortable and convenient single level living. Outside, the approximately one third acre property is surrounded by mature landscaping and established fruit trees. An oversized detached garage is insulated and drywalled, with a large heated shop in the rear, ideal for projects, storage, hobbies, home workspace or future ADU. A thoughtfully updated home in a sought after location, ready to enjoy.
Contact an agent
Home facts
- Year built:1935
- Subdivision & Development:Poulsbo
- Listing ID #:2583016
- Updated:September 17, 2026 at 11:33 AM
Rooms and interior
- Bedrooms:3
- Total bathrooms:2
- Full bathrooms:1
- Flooring:Carpet, Engineered Hardwood, Travertine
- Kitchen Description:Dishwasher, Refrigerator
- Bedroom Description:Main Level Bedrooms : 1, Upper Level Bedrooms : 2
- Basement:Yes
- Living area:1,674 sq. ft.
Heating and cooling
- Heating:Forced Air
- Central air:Yes
Structure and exterior
- Roof:Composition
- Year built:1935
- Building area:1,674 sq. ft.
- Lot area:0.35 Acres
- Construction Materials:Wood Exterior Finish, Wood Products Exterior Finish
- Foundation Description:None
- Levels:2 Story
Schools
- High school:North Kitsap High
- Middle school:Poulsbo Middle
- Elementary school:Poulsbo Elem
Utilities
- Water:Individual Well
- Sewer:Sewer Connected
Finances and disclosures
- Price:$875,000
- Price per sq. ft.:$522.7
- Tax amount:$3,770 (2026)
Features and amenities
- Appliances:Dishwasher, Refrigerator
- Amenities:Shop
Parking
- Total parking spaces:6
- Parking description:Detached Garage, Driveway
- Garage:Yes
 Listings courtesy of Northwest MLS as distributed by MLS GRID. Based on information submitted to the MLS GRID as of September 17, 2026. All data is obtained from various sources and may not have been verified by broker or MLS GRID. Supplied Open House Information is subject to change without notice. All information should be independently reviewed and verified for accuracy. Properties may or may not be listed by the office/agent presenting the information. Listing information is provided for consumers' personal, non-commercial use, solely to identify prospective properties for potential purchase; all other use is strictly prohibited and may violate relevant federal and state law. Information deemed reliable but not guaranteed. Copyright © 2026 MLS GRID. All Rights Reserved.
New listings near 16268 Norum Road Ne
- Coming Soon
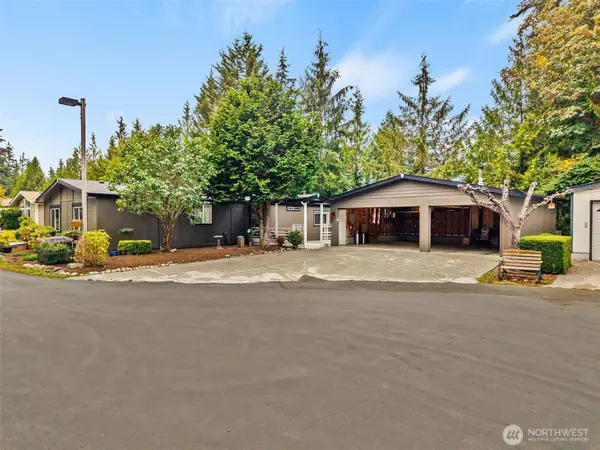 $275,000First Look2 beds 2 baths1,512 sq. ft.
1754 NE Mesford Road #19, Poulsbo, WA 98370
MLS# 2582612Listed by: ADEPT REAL ESTATE - Coming Soon
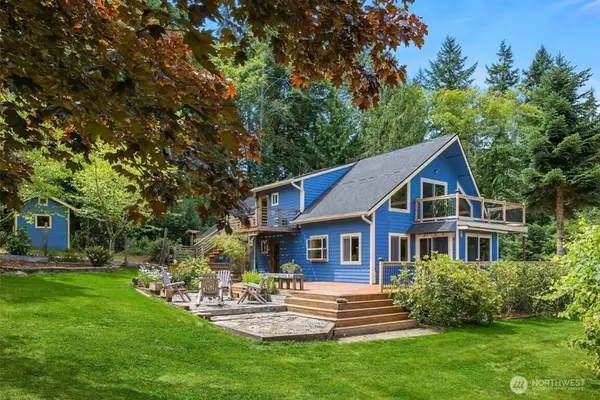 $769,000First Look3 beds 3 baths2,065 sq. ft.
28753 View Drive Ne, Poulsbo, WA 98370
MLS# 2582235Listed by: ADEPT REAL ESTATE - Coming Soon
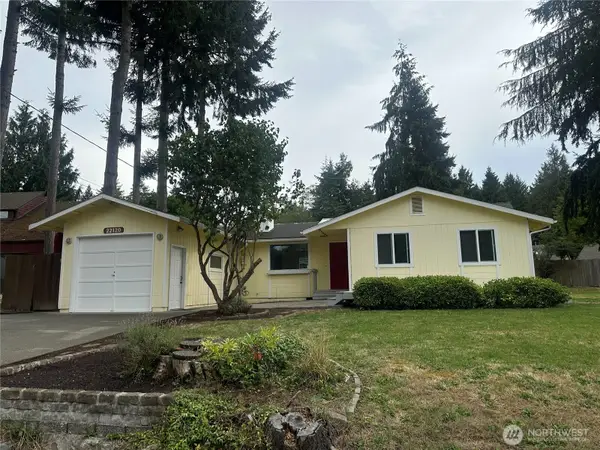 $475,000First Look3 beds 2 baths1,340 sq. ft.
22120 Sea Vista Ne, Poulsbo, WA 98370
MLS# 2582038Listed by: REALOGICS SOTHEBY'S INT'L RLTY - Open Fri, 10am to 12pmNew
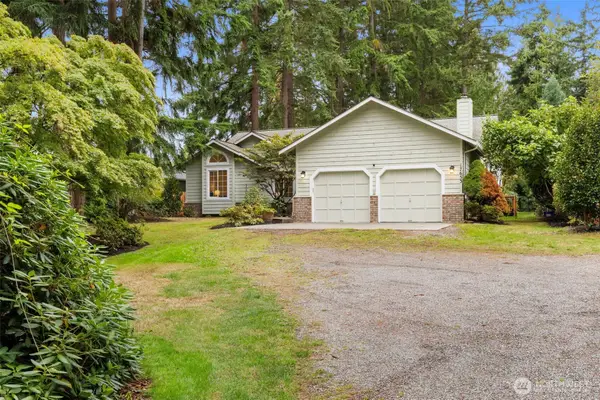 $650,000Active3 beds 2 baths1,722 sq. ft.
17653 NE Noll Road, Poulsbo, WA 98370
MLS# 2582239Listed by: WINDERMERE RE WEST SOUND INC. - New
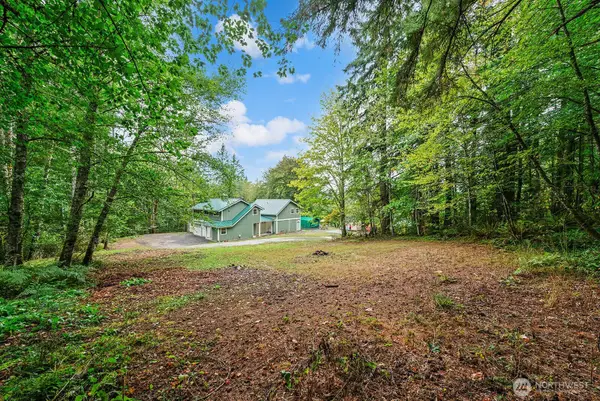 $775,000Active2 beds 1 baths1,260 sq. ft.
517 NW Old Orchard Way, Poulsbo, WA 98370
MLS# 2583367Listed by: RED DOT REAL ESTATE GROUP LLC - Open Sun, 12 to 2pmNew
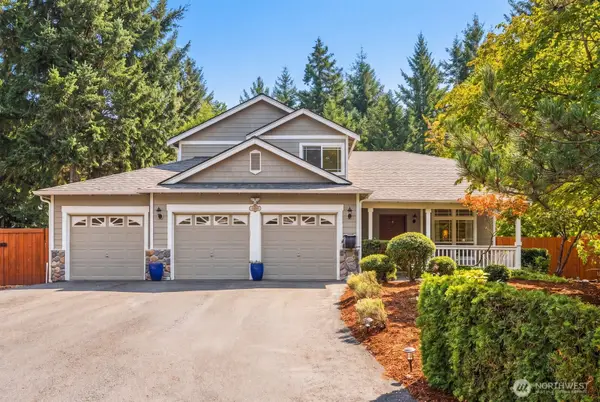 $714,900Active4 beds 3 baths2,196 sq. ft.
23560 Brixton Place, Poulsbo, WA 98370
MLS# 2582415Listed by: WINDERMERE REAL ESTATE/PSR INC - Open Sat, 12 to 2pmNew
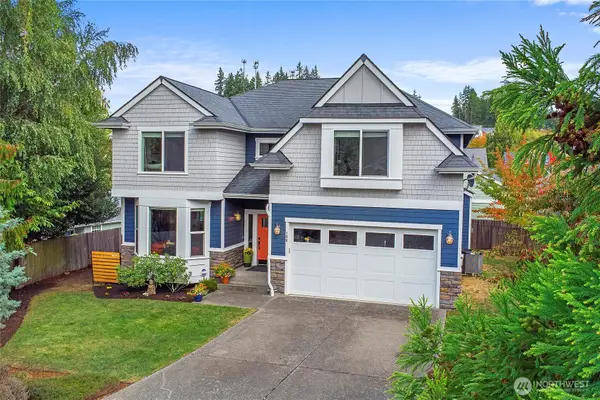 $798,000Active4 beds 3 baths2,707 sq. ft.
100 NE Peterson Street, Poulsbo, WA 98370
MLS# 2576965Listed by: WINDERMERE RE BAINBRIDGE - New
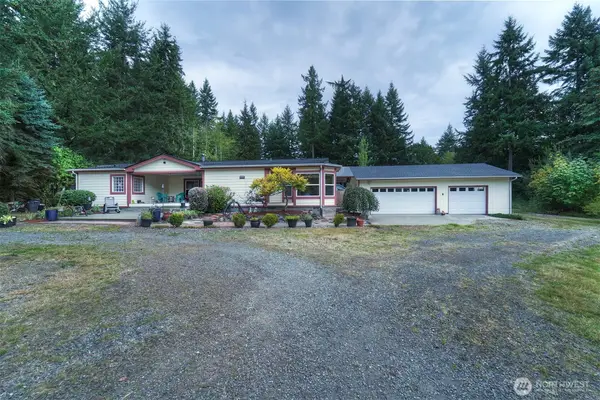 $679,950Active3 beds 2 baths2,090 sq. ft.
462 NW Equestrian Drive, Poulsbo, WA 98370
MLS# 2580919Listed by: JOHN L. SCOTT, INC. - New
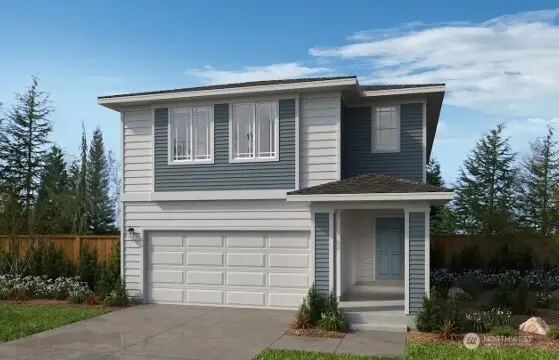 $634,950Active4 beds 3 baths2,330 sq. ft.
1481 NW Swenson Court #34, Poulsbo, WA 98370
MLS# 2581988Listed by: KB HOME SALES


Protect your home and budget from life's surprises with an Assurant Home Warranty, backed by a partner that supports you through every step of homeownership. Explore Plans.
© 2023 - 2026 ERA Franchise Systems LLC. All rights reserved. ERA Franchise Systems LLC fully supports the principles of the Fair Housing Act and the Equal Opportunity Act. ERA, ERA Real Estate powered, and their respective logos are registered service marks of ERA Franchise Systems LLC. Each office is independently owned and operated.